2000 Sunlight Path Dr is a two-story Monroe home with a functional layout and modern finishes throughout. The kitchen features stainless steel appliances and quartz countertops, creating a polished and well-equipped cooking space. A fireplace anchors the main living area, adding warmth and ambiance to the central gathering space. The primary bedroom includes a walk-in closet for convenient storage and organization, while the primary bathroom features double sinks alongside a separate tub and shower for everyday convenience. A patio extends the living space outdoors, flowing to a fully fenced backyard that creates ample room for relaxation and entertaining. A two-car garage completes this well-maintained residence with practical amenities and comfortable living spaces throughout every room. Included 100-Day Home Warranty with buyer activation
Under contract-no show
$350,000
2000 Sunlight Path Dr, Monroe, NC 28110
3beds
1,717sqft
Single Family Residence
Built in 2004
0.15 Acres Lot
$-- Zestimate®
$204/sqft
$50/mo HOA
What's special
Modern finishes throughoutTwo-car garageQuartz countertopsFunctional layout
- 47 days
- 347
- 12
Likely to sell faster than
Zillow last checked:
Listing updated:
Listed by:
Whitney Hunt-Sailors Whuntsailors@opendoor.com,
Opendoor Brokerage LLC
Source: Canopy MLS as distributed by MLS GRID,MLS#: 4415535
Facts & features
Interior
Bedrooms & bathrooms
- Bedrooms: 3
- Bathrooms: 2
- Full bathrooms: 2
Primary bedroom
- Level: Upper
- Area: 192.31 Square Feet
- Dimensions: 14' 4" X 13' 5"
Bedroom s
- Level: Upper
- Area: 165 Square Feet
- Dimensions: 15' 0" X 11' 0"
Bedroom s
- Level: Upper
- Area: 138.98 Square Feet
- Dimensions: 11' 5" X 12' 2"
Bathroom full
- Level: Upper
- Area: 32.32 Square Feet
- Dimensions: 4' 8" X 6' 11"
Bathroom full
- Level: Upper
Dining area
- Level: Main
Kitchen
- Level: Main
- Area: 128.56 Square Feet
- Dimensions: 9' 7" X 13' 5"
Laundry
- Level: Upper
Living room
- Level: Main
- Area: 230.36 Square Feet
- Dimensions: 12' 11" X 17' 10"
Heating
- Central
Cooling
- Central Air
Appliances
- Included: Dishwasher, Electric Range, Microwave
- Laundry: Upper Level
Features
- Flooring: Tile, Wood
- Has basement: No
- Fireplace features: Gas
Interior area
- Total structure area: 1,717
- Total interior livable area: 1,717 sqft
- Finished area above ground: 1,717
- Finished area below ground: 0
Property
Parking
- Total spaces: 4
- Parking features: Driveway, Attached Garage, Parking Space(s), Garage on Main Level
- Attached garage spaces: 2
- Uncovered spaces: 2
Features
- Levels: Two
- Stories: 2
Lot
- Size: 0.15 Acres
Details
- Parcel number: 09396843
- Zoning: AP4
- Special conditions: Standard
Construction
Type & style
- Home type: SingleFamily
- Property subtype: Single Family Residence
Materials
- Brick Partial, Vinyl
- Foundation: Slab
- Roof: Composition
Condition
- New construction: No
- Year built: 2004
Utilities & green energy
- Sewer: Public Sewer
- Water: Public
Community & HOA
Community
- Subdivision: Meriwether
HOA
- Has HOA: Yes
- HOA fee: $150 quarterly
- HOA name: Cedar Association Management Group, LLC
- HOA phone: 877-252-3327
Location
- Region: Monroe
Financial & listing details
- Price per square foot: $204/sqft
- Tax assessed value: $379,000
- Annual tax amount: $2,529
- Date on market: 8/17/2026
- Cumulative days on market: 47 days
- Listing terms: Cash,Conventional,VA Loan
- Road surface type: Concrete, Paved
Estimated market value
Not available
Estimated sales range
Not available
Not available
Price history
| Date | Event | Price |
|---|---|---|
| 9/12/2026 | Pending sale | $350,000$204/sqft |
Source:  Canopy MLS as distributed by MLS GRID #4415535 Report a problem Canopy MLS as distributed by MLS GRID #4415535 Report a problem | ||
| 8/17/2026 | Listed for sale | $350,000+120.1%$204/sqft |
Source: Canopy MLS as distributed by MLS GRID #4415535 Report a problem | ||
| 5/29/2014 | Sold | $159,000$93/sqft |
Source: Canopy MLS as distributed by MLS GRID #2218915 Report a problem | ||
| 4/4/2014 | Listed for sale | $159,000+44.8%$93/sqft |
Source: Devine Realty #2218915 Report a problem | ||
| 3/15/2009 | Listing removed | $109,800$64/sqft |
Source: foreclosure.com Report a problem | ||
| 3/3/2009 | Listed for sale | $109,800-17.4%$64/sqft |
Source: foreclosure.com Report a problem | ||
| 11/8/2008 | Listing removed | $133,000$77/sqft |
Source: foreclosure.com Report a problem | ||
| 8/9/2008 | Listed for sale | $133,000-17.7%$77/sqft |
Source: foreclosure.com Report a problem | ||
| 5/29/2008 | Sold | $161,521+9.1%$94/sqft |
Source: Public Record Report a problem | ||
| 7/29/2004 | Sold | $148,000$86/sqft |
Source: Public Record Report a problem | ||
Public tax history
| Year | Property taxes | Tax assessment |
|---|---|---|
| 2025 | $2,529 +20.9% | $379,000 +55.6% |
| 2024 | $2,091 +1.4% | $243,600 |
| 2023 | $2,063 +2.2% | $243,600 |
| 2022 | $2,020 +0.1% | $243,600 |
| 2021 | $2,018 +38.4% | $243,600 +68% |
| 2020 | $1,458 -1.6% | $145,000 |
| 2019 | $1,481 +27.7% | $145,000 |
| 2018 | $1,160 | $145,000 |
| 2017 | $1,160 -3.2% | $145,000 |
| 2016 | $1,198 | $145,000 |
| 2015 | $1,198 +15.3% | $145,000 -1% |
| 2014 | $1,039 | $146,490 |
| 2013 | -- | $146,490 |
| 2012 | -- | $146,490 |
| 2011 | -- | $146,490 |
| 2010 | -- | $146,490 |
| 2009 | $1,014 | $146,490 |
| 2008 | $1,014 +3.9% | $146,490 +10.9% |
| 2007 | $976 +9.7% | $132,100 |
| 2006 | $890 | $132,100 |
| 2005 | -- | $132,100 +500.5% |
| 2004 | -- | $22,000 -15.4% |
| 2003 | -- | $26,000 |
Find assessor info on the county website
Monthly payment
Est. payment
Payment breakdown
Explore the cost of this home by adjusting the details. Changes won't be saved.Climate risks
Neighborhood: 28110
Nearby schools
Schools provided by the listing agent
- Elementary: Shiloh
- Middle: Sun Valley
- High: Sun Valley
Source: Canopy MLS as distributed by MLS GRID. This data may not be complete. We recommend contacting the local school district to confirm school assignments for this home.
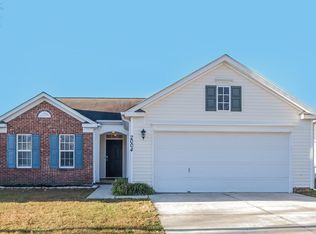
- $332,7003 bd2 ba1.5k sqft2002 Sunlight Path Dr, Monroe, NC 28110Off Market
- $326,8003 bd3 ba1.6k sqft2011 Sunlight Path Dr, Monroe, NC 28110Off Market

- $313,600-- bd2 ba1.5k sqft2001 Meriwether Lewis Trl, Monroe, NC 28110Off Market
- $302,8003 bd2 ba1.2k sqft2004 Sunlight Path Dr, Monroe, NC 28110Off Market
Similar homes
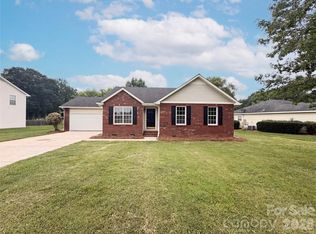
- $315,0003 bd2 ba1.2k sqft3011 Kansas City Dr, Monroe, NC 28110For Sale

 MLS ID #4414394, Whitney Hunt-Sailors, Opendoor Brokerage LLC. Canopy MLS as distributed by MLS GRID
 - $350,0003 bd3 ba1.7k sqft2916 Rosemeade Dr, Monroe, NC 28110For Sale
 MLS ID #4410628, Lisa Belk, Mark Spain Real Estate. Canopy MLS as distributed by MLS GRID
 - $325,0003 bd3 ba2k sqft229 Waterlemon Way, Monroe, NC 28110For Sale
 MLS ID #4412526, Suhaly Valdez, CAS Realty Group LLC. Canopy MLS as distributed by MLS GRID
 - $370,0003 bd2 ba1.4k sqft4901 Jacquelyne Dr, Indian Trail, NC 28079For Sale
 MLS ID #4399082, Lisa Belk, Mark Spain Real Estate. Canopy MLS as distributed by MLS GRID
 - $350,0003 bd2 ba1.3k sqft3314 Arbor Pointe Dr, Indian Trail, NC 28079For SaleMLS ID #4385163, Martha Cauthen, Homeplace Realty. Canopy MLS as distributed by MLS GRID
- $350,0003 bd3 ba1.7k sqft3705 Griffith Rd, Monroe, NC 28112For SaleMLS ID #4426006, Lisa McGill, Opendoor Brokerage LLC. Canopy MLS as distributed by MLS GRID
- $390,0003 bd3 ba1.3k sqft5802 Autumn Trace Ln, Indian Trail, NC 28079For SaleMLS ID #4395801, Craig Tribus, Beycome Brokerage Realty LLC. Canopy MLS as distributed by MLS GRID
- $400,0005 bd3 ba1.7k sqft3113 Queensdale Dr, Monroe, NC 28110For SaleMLS ID #4349240, Andrea Osuna, Realty One Group Revolution. Canopy MLS as distributed by MLS GRID
- $299,0003 bd2 ba1k sqft316 Allen Way, Indian Trail, NC 28079For SaleMLS ID #4425281, Karyl Jones, Heart and Home Realty LLC. Canopy MLS as distributed by MLS GRID
- $390,0004 bd3 ba1.9k sqft2818 Dominion Ct, Monroe, NC 28110For SaleMLS ID #4422824, Nakia Walker, Opendoor Brokerage LLC. Canopy MLS as distributed by MLS GRID
- $375,0003 bd2 ba1.7k sqft6018 Bryant Ln, Waxhaw, NC 28173For SaleMLS ID #4385282, Lisa Belk, Mark Spain Real Estate. Canopy MLS as distributed by MLS GRID
- $394,0003 bd3 ba1.8k sqft6101 Trevor Simpson Dr, Indian Trail, NC 28079For SaleMLS ID #4398291, Lisa Belk, Mark Spain Real Estate. Canopy MLS as distributed by MLS GRID
- $345,0003 bd2 ba1.9k sqft1018 Wade Rorie Rd, Wingate, NC 28174For SaleMLS ID #4419167, Verria Hairston, Opendoor Brokerage LLC. Canopy MLS as distributed by MLS GRID
- $355,0003 bd2 ba1.4k sqft5100 Robinwood Dr, Charlotte, NC 28215For SaleMLS ID #4413281, Lisa McGill, Opendoor Brokerage LLC. Canopy MLS as distributed by MLS GRID
- $445,0003 bd3 ba1.4k sqft4208 Waxhaw Indian Trail Rd, Indian Trail, NC 28079For SaleMLS ID #4410974, Celina Bonilla, Southern Homes of the Carolinas, Inc. Canopy MLS as distributed by MLS GRID
- $346,0004 bd3 ba2.1k sqft14021 Pinyon Pine Ln, Charlotte, NC 28215For SaleMLS ID #4420081, Lisa McGill, Opendoor Brokerage LLC. Canopy MLS as distributed by MLS GRID
- $450,0004 bd3 ba2k sqft7000 Hemby Commons Pkwy #13, Indian Trail, NC 28079For SaleMLS ID #4421495, Cindy Parker, Parker Properties. Canopy MLS as distributed by MLS GRID
- $375,0003 bd2 ba1.7k sqft9612 Veronica Dr, Charlotte, NC 28215For SaleMLS ID #4422577, Alece Alexander, Henderson Properties. Canopy MLS as distributed by MLS GRID
- $398,0003 bd3 ba1.4k sqft2410 Normancrest Ct, Charlotte, NC 28270For SaleMLS ID #4417418, Rhonda Gordon, Keller Williams Ballantyne Area. Canopy MLS as distributed by MLS GRID
- $325,0003 bd3 ba1.4k sqft8616 Silver Falls Way, Charlotte, NC 28227For SaleMLS ID #4423664, Lisa McGill, Opendoor Brokerage LLC. Canopy MLS as distributed by MLS GRID
