Skip main navigation
Off market
  • $469,000

    4509 Highcroft Ln, Charlotte, NC 28269

    4beds
    2baths
    2,663sqft
    SingleFamily
    Built in 1997
    10,454 Square Feet Lot
    $469,000 Zestimate®
    $176/sqft
    $2,530 Estimated rent

    Home value

    $469,000

    $446,000 - $492,000

    $2,530/mo

    Zestimate® history
    Loading
    Loading...

    Owner options

    List your home for rent

    $2,530/mo

    Rent Zestimate®

    Find your next renter with Zillow Rental Manager. Plus, with online applications, you can quickly screen prospective tenants – for free.

    Learn more

    $2,530/mo

    Rent Zestimate®

    Refinance and save

    $2,860/mo

    Est. payment

    Refinancing to a lower rate could help reduce your monthly payments and save thousands over the life of the loan.

    See today's rates

    $2,860/mo

    Est. payment

    Explore your selling options

    Work with a Zillow partner agent

    Leverage their expertise and Zillow's premium Showcase listings to get your home seen by more buyers.

    Get started

    List with your own agent

    Get your home in front of millions of buyers by listing it on Zillow.

    Learn how to do it

    Sell it yourself

    Take full control of how buyers see your home on Zillow by listing For Sale by Owner (FSBO).

    List your home

    What's special

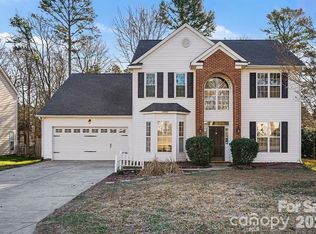
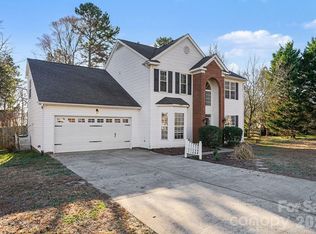
    Stop by this gorgeous 2-story, brick front home located on a private, lush lot in the desirable Villages of Leacroft neighborhood of Charlotte, North Carolina! 4509 HIghcroft Lane is an exquisite residence featuring incredible upgrades, an inviting front stoop, 2” faux wood blinds throughout, a 2 car garage and a new HVAC in 2013. Step inside and feel right at home in the welcoming 2-story foyer with a neutral paint color, extensive decorative moulding, ceramic tile flooring, and tons of natural light. The formal living room is an ideal place to welcome friends and family and features a glass-panel French door entry, plush neutral carpeting, a neutral paint color and heavy crown moulding. Feast in absolute luxury in the elegant dining room with tons of natural light, extensive chair rail moulding, polished hardwood flooring, a tray ceiling and an opulent chandelier. Conveniently located on the main floor, the powder room features a pedestal sink and ceramic tile flooring. Entertaining is a breeze in the great room with a gas-log fireplace with a marble surround and a beautiful wood mantle, ceramic tile flooring, and access to the fabulous screened in porch. This fantastic room also boasts a desirable open floor plan, heavy crown moulding, ample natural light, a cooling ceiling fan and is wired for surround sound. The chef in you will love the bright kitchen with its ample cabinet and counter space, Frigidaire stainless steel 5-burner smooth top electric range, Frigidaire stainless steel built-in microwave, KitchenAid dishwasher, 42” maple raised panel cabinetry, ceramic tile backsplash, and ceramic tile flooring. This spacious kitchen also features a 2-tier bar with seating, a moveable island with a stainless steel top, a pantry, and a sunny breakfast area with a bay window and lots of natural light. Relax in the soothing master suite that boasts a Cathedral-type ceiling, a cooling ceiling fan, soft neutral carpeting, and a neutral color palette. The private master bathroom features an elongated dual sink vanity with a cultured marble countertop, a soaking tub, a lovely walk-in shower with bench seating, a water closet and a walk-in closet. The spacious secondary bedrooms offer plush neutral carpeting, designer paint colors, ample closet space, and share a hall bathroom with an elongated single sink vanity, tile flooring and a tub/shower combination. The fabulous bonus room makes for an excellent media room, rec room or additional bedroom and features a Cathedral-type ceiling, plush neutral carpeting and closet space. Don’t miss out on screened in porch that looks like something you’d see in a magazine! With a Cathedral ceiling and a cooling ceiling fan, this will quickly become a favorite place to relax and entertain. The private, fenced back yard also features a large concrete patio that is perfect for grilling, mature trees and landscaping, and a shed. Call us today for a private showing of this magnificent home! Thank you for visiting our listings! For more information at any time, including an updated price, call 704.367.4444 and enter the house number of ANY house on the market! You can call this one number for information on any listed house at any time and avoid talking to agents. Leigh Brown has distinguished herself as a leader in the Charlotte real estate market. Leigh assists buyers looking for Charlotte real estate for sale and aggressively markets Charlotte homes for sale. Leigh is also the best agent in Charlotte, North Carolina by being a Certified Distressed Property Expert (CDPE), avoid foreclosure and short sale expert, committed to helping families in financial hardship find options to foreclosure. For more information you can visit Forforeclosurehelp.com or Avoidforeclosureincharlotte.com. Leigh can also be reached at LeighSells.com or give her a call, 704-705-7036.

    This property is off market, which means it's not currently listed for sale or rent on Zillow. This may be different from what's available on other websites or public sources.
    Facts & features

    Interior

    Bedrooms & bathrooms
    • Bedrooms: 4
    • Bathrooms: 2.5
    Heating
    • Forced air, Gas
    Cooling
    • None
    Appliances
    • Included: Dishwasher, Garbage disposal, Microwave, Range / Oven
    Features
    • Flooring: Tile, Carpet, Hardwood
    • Has fireplace: No
    Interior area
    • Total interior livable area: 2,663 sqft

    Property

    Parking
    • Total spaces: 2
    • Parking features: Garage - Attached
    Features
    • Exterior features: Vinyl, Brick
    Lot
    • Size: 10,454 Square Feet
    Details
    • Parcel number: 02946327

    Construction

    Type & style
    • Home type: SingleFamily
    Materials
    • Roof: Other
    Condition
    • Year built: 1997

    Community & HOA

    HOA
    • Has HOA: Yes
    • HOA fee: $40 monthly
    Location
    • Region: Charlotte

    Financial & listing details

    • Price per square foot: $176/sqft
    • Tax assessed value: $442,900

    Price history

    DateEventPrice
    12/30/2020Listing removed--
    Source: Canopy MLS as distributed by MLS GRID Report a problem
    12/24/2020Listed for rent$1,750$1/sqft
    Source: Southern Homes of the Carolinas #3689276 Report a problem
    11/12/2014Sold$215,000$81/sqft
    Source: Canopy MLS as distributed by MLS GRID #3029856 Report a problem
    8/28/2014Pending sale$215,000$81/sqft
    Source: RE/MAX Executive Realty #3029856 Report a problem
    8/22/2014Listed for sale$215,000+7.6%$81/sqft
    Source: Re/Max Executive Realty Report a problem
    12/1/2011Listing removed$199,900$75/sqft
    Source: Allen Tate Company #2019295 Report a problem
    5/18/2011Price change$199,900-5.7%$75/sqft
    Source: Allen Tate Company #2019295 Report a problem
    2/15/2011Price change$212,000-3.2%$80/sqft
    Source: My New Home Connection, Inc #941680 Report a problem
    5/23/2010Listed for sale$219,000+8.7%$82/sqft
    Source: My New Home Connection #941680 Report a problem
    10/28/1999Sold$201,500$76/sqft
    Source: Public Record Report a problem

    Public tax history

    YearProperty taxesTax assessment
    2025-- $442,900
    2024-- $442,900
    2023-- $442,900 +56.9%
    2022-- $282,200
    2021-- $282,200
    2020-- $282,200
    2019$2,815 +7.7%$282,200 +45.8%
    2018$2,613 +2.1%$193,600
    2017$2,559 $193,600
    2016$2,559 $193,600
    2015$2,559 +0.4%$193,600
    2014$2,549 $193,600 +16.6%
    2013-- $166,100
    2012-- $166,100
    2011-- $166,100 -4.3%
    2010-- $173,500
    2009-- $173,500
    2008-- $173,500
    2007-- $173,500
    2006-- $173,500
    2005-- $173,500
    2004-- $173,500
    2003-- $173,500 +10%
    2002-- $157,780
    2001-- $157,780
    2000-- $157,780
    Find assessor info on the county website

    Neighborhood: Prosperity Village

    Nearby schools

    GreatSchools rating
    Schools provided by the listing agent
    • Elementary: Croft Community
    • Middle: Alexander
    • High: Mallard Creek

    Source: The MLS. This data may not be complete. We recommend contacting the local school district to confirm school assignments for this home.

    Get a cash offer in 3 minutes
    Find out how much your home could sell for in as little as 3 minutes with a no-obligation cash offer.
    Estimated market value
    $469,000
    Get a cash offer in 3 minutes
    Find out how much your home could sell for in as little as 3 minutes with a no-obligation cash offer.
    Estimated market value
    $469,000