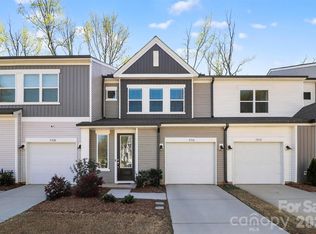
Why wait for new construction when this end-unit townhome already offers the upgrades, space, and setting buyers are looking for? This move-in-ready 3-bedroom, 2.5-bath home is tucked along a quiet street and features a bright, open main level with hardwood floors, crown molding, quartz countertops, stainless steel appliances, and a large kitchen island with seating.
Thoughtful upgrades continue throughout the home, including an upgraded pantry with built-in shelving, drop zone with bench and hooks, upgraded bedroom closets, and second-floor laundry with additional cabinetry. The spacious primary suite features a walk-in closet and en-suite bath with dual vanities and an oversized tiled walk-in shower with built-in bench.
One of the best features is outside—relax on the private back patio surrounded by a peaceful, tree-lined natural setting. As an end unit, the home also offers additional separation and natural light. The community features neighborhood walking trails, and convenient access to I-85 and I-77 provides an easy commute to Uptown Charlotte, UNC Charlotte, shopping, dining, and more.
Skip the construction wait and enjoy a home that’s already upgraded, established, and ready for you.
Active
$275,000
5320 Somerset Hill Ln, Charlotte, NC 28269
3beds
1,729sqft
Townhouse
Built in 2023
0.04 Acres Lot
$272,000 Zestimate®
$159/sqft
$206/mo HOA
What's special
- 10 days |
- 846 |
- 91 |
Likely to sell faster than
Zillow last checked:
Listing updated:
Listed by:
Lindsay Lavalette lindsay@lewisandkirk.com,
Lewis And Kirk Realty LLC,
Howard Kaplan,
Lewis And Kirk Realty LLC
Source: Canopy MLS as distributed by MLS GRID,MLS#: 4413784
Facts & features
Interior
Bedrooms & bathrooms
- Bedrooms: 3
- Bathrooms: 3
- Full bathrooms: 2
- 1/2 bathrooms: 1
Primary bedroom
- Level: Upper
Bedroom s
- Level: Upper
Bedroom s
- Level: Upper
Bathroom full
- Level: Upper
Bathroom full
- Level: Upper
Dining area
- Level: Main
Kitchen
- Level: Main
Laundry
- Level: Upper
Living room
- Level: Main
Heating
- Heat Pump
Cooling
- Ceiling Fan(s), Heat Pump
Appliances
- Included: Dishwasher, Electric Oven, Electric Range, Electric Water Heater, Microwave
- Laundry: Laundry Room, Upper Level
Features
- Drop Zone, Kitchen Island, Open Floorplan, Pantry, Walk-In Closet(s), Walk-In Pantry
- Flooring: Carpet, Tile, Vinyl, Wood
- Has basement: No
- Attic: Pull Down Stairs
Interior area
- Total structure area: 1,729
- Total interior livable area: 1,729 sqft
- Finished area above ground: 1,729
- Finished area below ground: 0
Property
Parking
- Total spaces: 1
- Parking features: Driveway, Attached Garage, Garage Door Opener, Garage Faces Front, Garage on Main Level
- Attached garage spaces: 1
- Has uncovered spaces: Yes
Features
- Levels: Two
- Stories: 2
- Entry location: Main
- Patio & porch: Patio
- Exterior features: Lawn Maintenance
- Fencing: Privacy
Lot
- Size: 0.04 Acres
- Features: End Unit
Details
- Parcel number: 04507341
- Zoning: UR-2(CD)
- Special conditions: Standard
Construction
Type & style
- Home type: Townhouse
- Property subtype: Townhouse
Materials
- Vinyl
- Foundation: Slab
Condition
- New construction: No
- Year built: 2023
Details
- Builder name: TriPointe homes
Utilities & green energy
- Sewer: Public Sewer
- Water: City
- Utilities for property: Electricity Connected, Underground Utilities
Community & HOA
Community
- Features: Sidewalks, Street Lights, Walking Trails
- Security: Smoke Detector(s)
- Subdivision: Fifteen 15 Cannon
HOA
- Has HOA: Yes
- HOA fee: $206 monthly
- HOA name: Cusick
- HOA phone: 704-544-7779
Location
- Region: Charlotte
Financial & listing details
- Price per square foot: $159/sqft
- Tax assessed value: $314,200
- Annual tax amount: $2,464
- Date on market: 8/12/2026
- Cumulative days on market: 144 days
- Listing terms: Cash,Conventional,FHA,VA Loan
- Electric utility on property: Yes
- Road surface type: Concrete, Paved
Estimated market value
$272,000
$258,000 - $286,000
$1,986/mo
Price history
| Date | Event | Price |
|---|---|---|
| 8/12/2026 | Listed for sale | $275,000-6.8%$159/sqft |
Source:  Canopy MLS as distributed by MLS GRID #4413784 Report a problem Canopy MLS as distributed by MLS GRID #4413784 Report a problem | ||
| 8/1/2026 | Listing removed | $295,000$171/sqft |
Source: Canopy MLS as distributed by MLS GRID #4355861 Report a problem | ||
| 6/30/2026 | Price change | $295,000-1.4%$171/sqft |
Source: Canopy MLS as distributed by MLS GRID #4355861 Report a problem | ||
| 4/27/2026 | Price change | $299,300-3.7%$173/sqft |
Source: Canopy MLS as distributed by MLS GRID #4355861 Report a problem | ||
| 4/1/2026 | Price change | $310,900-1.3%$180/sqft |
Source: Canopy MLS as distributed by MLS GRID #4355861 Report a problem | ||
| 3/19/2026 | Listed for sale | $314,900-10.8%$182/sqft |
Source: Canopy MLS as distributed by MLS GRID #4355861 Report a problem | ||
| 11/17/2023 | Sold | $353,000$204/sqft |
Source: Public Record Report a problem | ||
Public tax history
| Year | Property taxes | Tax assessment |
|---|---|---|
| 2025 | $2,464 +1.4% | $314,200 |
| 2024 | $2,429 | $314,200 +269.6% |
| 2023 | -- | $85,000 +21.4% |
| 2022 | -- | $70,000 |
Find assessor info on the county website
Monthly payment
Est. payment
Payment breakdown
Explore the cost of this home by adjusting the details. Changes won't be saved.Climate risks
Neighborhood: Mineral Springs-Rumble Road
Nearby schools
GreatSchools rating
- 7/10Governors Village STEM Academy (Upper)Grades: 5-8Distance: 1.7 mi
- 3/10Julius L. Chambers High SchoolGrades: 9-12Distance: 2.1 mi
- 4/10Governors Village STEM Academy (Lower)Grades: PK-4Distance: 1.8 mi
Schools provided by the listing agent
- Elementary: Governors Village
- Middle: Governors Village
- High: Julius L. Chambers
Source: Canopy MLS as distributed by MLS GRID. This data may not be complete. We recommend contacting the local school district to confirm school assignments for this home.
- $279,0002 bd3 ba1.5k sqft5316 Somerset Hill Ln, Charlotte, NC 28269For Sale
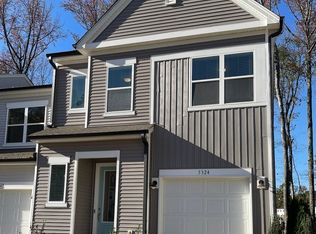
- $345,7463 bd3 ba1.7k sqft5324 Somerset Hill Ln, Charlotte, NC 28269Sold
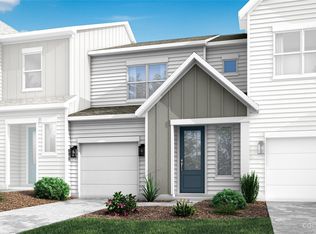
- $319,5242 bd3 ba1.5k sqft5312 Somerset Hill Ln, Charlotte, NC 28269Sold
- $325,0002 bd3 ba1.4k sqft5328 Somerset Hill Ln, Charlotte, NC 28269Sold
- $324,5002 bd2 ba1.5k sqft5308 Somerset Hill Ln, Charlotte, NC 28269Sold
- $312,5002 bd2 ba1.5k sqft5332 Somerset Hill Ln, Charlotte, NC 28269Sold
- $335,5002 bd3 ba1.6k sqft5304 Somerset Hill Ln, Charlotte, NC 28269Sold
- $337,5003 bd3 ba1.7k sqft5220 Somerset Hill Ln, Charlotte, NC 28269Sold
A local agent can set up tours, give advice and negotiate with sellers.
Similar homes
- $279,0002 bd3 ba1.5k sqft5316 Somerset Hill Ln, Charlotte, NC 28269For Sale
 MLS ID #4410792, Craig Tribus, Beycome Brokerage Realty LLC. Canopy MLS as distributed by MLS GRID
 - $275,0003 bd3 ba1.5k sqft5024 Winding Jordan Ln, Charlotte, NC 28269For Sale
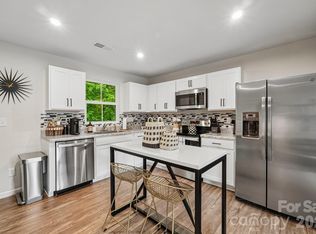 MLS ID #4385266, Melissa Young, Call It Closed International Inc. Canopy MLS as distributed by MLS GRID
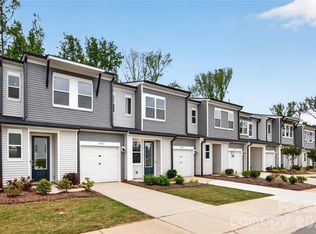
 - $284,9903 bd3 ba1.6k sqftFifteen 15 Cannon, Charlotte, NC 28269New Construction
 Canopy MLS as distributed by MLS GRID
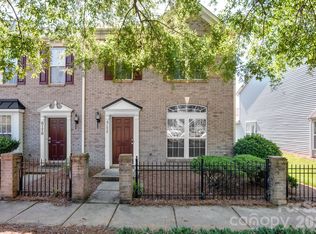
 - $282,0002 bd3 ba1.4k sqft6172 Prosperity Church Rd, Charlotte, NC 28269For Sale
 MLS ID #4396079, Don Gomez, C-A-RE Realty. Canopy MLS as distributed by MLS GRID
 - $315,0003 bd3 ba1.5k sqft8729 Fox Chase Ln, Charlotte, NC 28269For SaleMLS ID #4349672, Maceon Mitchell, Howard Hanna Allen Tate Lake Norman. Canopy MLS as distributed by MLS GRID
- $325,0002 bd3 ba1.5k sqft8413 Summerford Dr, Charlotte, NC 28269For SaleMLS ID #4386373, Brian Rogers, Redfin Corporation. Canopy MLS as distributed by MLS GRID
- $275,0002 bd3 ba1.3k sqft2311 Crosscut Dr, Charlotte, NC 28214For SaleMLS ID #4415063, Maceon Mitchell, Howard Hanna Allen Tate Lake Norman. Canopy MLS as distributed by MLS GRID
- $345,0003 bd3 ba1.6k sqft3735 Ernie Dr, Charlotte, NC 28269For SaleMLS ID #4330253, Heba Alkhatib, NorthGroup Real Estate LLC. Canopy MLS as distributed by MLS GRID
- $320,0003 bd3 ba1.7k sqft1103 Grays Mill Rd, Charlotte, NC 28215For SaleMLS ID #4392457, Matt Stone, Stone Realty Group. Canopy MLS as distributed by MLS GRID
- $335,8903 bd3 ba1.6k sqftMallard Park, Charlotte, NC 28269New ConstructionMLS ID #4362935, Lee Young, Pulte Home Corporation. Canopy MLS as distributed by MLS GRID
- $319,3903 bd3 ba1.5k sqft2317 Belterra Dr, Charlotte, NC 28216For SaleMLS ID #4371534, Cameron Frank, Yancey Realty, LLC. Canopy MLS as distributed by MLS GRID
- $399,9993 bd3 ba2k sqft11206 Pond Valley Ct, Charlotte, NC 28269For SaleMLS ID #4395105, Erica Hicks, Premier South. Canopy MLS as distributed by MLS GRID
- $334,0002 bd3 ba1.5k sqftVela Grove, Charlotte, NC 28205For SaleMLS ID #4374977, Justin Butler, Savvy + Co Real Estate. Canopy MLS as distributed by MLS GRID
- $339,0003 bd3 ba1.7k sqft5119 Carrick St, Charlotte, NC 28213For SaleMLS ID #4413712, Adriana Chrestler, Coldwell Banker Realty. Canopy MLS as distributed by MLS GRID
- $348,3903 bd3 ba1.6k sqftMallard Park, Charlotte, NC 28269New ConstructionMLS ID #4400340, Lee Young, Pulte Home Corporation. Canopy MLS as distributed by MLS GRID
- $319,0002 bd2 ba1.4k sqftVela Grove, Charlotte, NC 28205For SaleMLS ID #4375409, Lana Laws, Savvy + Co Real Estate. Canopy MLS as distributed by MLS GRID
- $299,9993 bd3 ba1.3k sqft460 Spring Gardens Dr, Belmont, NC 28012For SaleMLS ID #4401577, Amber Eaton, Call It Closed International Inc. Canopy MLS as distributed by MLS GRID
- $350,0003 bd3 ba1.5k sqft22012 Lani Dr, Charlotte, NC 28273For SaleMLS ID #4414134, Austin Snyder, Corcoran HM Properties. Canopy MLS as distributed by MLS GRID
- $395,0004 bd3 ba2.5k sqft4923 Eagle Creek Dr, Charlotte, NC 28269For SaleMLS ID #4397626, Joshua Hong, Keller Williams Ballantyne Area. Canopy MLS as distributed by MLS GRID
- $274,9002 bd3 ba1.2k sqftHarrisburg Town Center, Harrisburg, NC 28075For SaleMLS ID #4380893, Traci Tyson, Tyson Sold. Canopy MLS as distributed by MLS GRID
