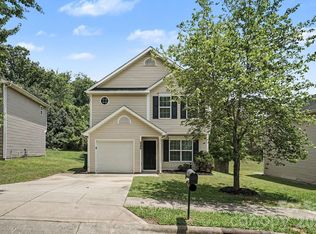
Don't miss this spacious 2-story home featuring 4 bedrooms, 2.5 bathrooms, and a 2-car garage. Fresh interior paint, new flooring throughout most of the home, and new kitchen countertops add modern appeal. The inviting living room features a cozy fireplace, while the functional layout offers plenty of space for everyday living, entertaining, a home office, or guests. The private primary suite provides a comfortable retreat, and the back porch is perfect for relaxing or enjoying the outdoors. Conveniently located near Uptown Charlotte, Camp North End, Northlake Mall, Mountain Island Lake, Charlotte Douglas International Airport, and I-85/I-485, with easy access to shopping, dining, parks, and entertainment. This home offers a wonderful opportunity to make it your own. One or more photos may have been virtually staged, AI generated, or digitally enhanced to illustrate the property's potential.
Active
$329,900
1528 Harland St, Charlotte, NC 28216
4beds
1,583sqft
:
Get pre-qualified$1,981/mo
Single Family Residence
Built in 2003
0.17 Acres Lot
$-- Zestimate®
$208/sqft
$40/mo HOA
What's special
Cozy fireplaceFresh interior paintPrivate primary suiteFunctional layoutNew kitchen countertops
- 19 days |
- 547 |
- 56 |
Zillow last checked:
Listing updated:
Listed by:
Eva Hockenberry eva.h@mainstay.io,
Mainstay Brokerage LLC
Source: Canopy MLS as distributed by MLS GRID,MLS#: 4400321
Facts & features
Interior
Bedrooms & bathrooms
- Bedrooms: 4
- Bathrooms: 3
- Full bathrooms: 2
- 1/2 bathrooms: 1
Primary bedroom
- Level: Upper
- Area: 173.88 Square Feet
- Dimensions: 12' 5" X 14' 0"
Bedroom s
- Level: Upper
- Area: 140.31 Square Feet
- Dimensions: 10' 1" X 13' 11"
Bedroom s
- Level: Upper
- Area: 111.18 Square Feet
- Dimensions: 10' 8" X 10' 5"
Bedroom s
- Level: Upper
- Area: 237.51 Square Feet
- Dimensions: 15' 1" X 15' 9"
Kitchen
- Level: Main
- Area: 105 Square Feet
- Dimensions: 8' 9" X 12' 0"
Living room
- Features: Garden Tub
- Level: Main
- Area: 245 Square Feet
- Dimensions: 17' 6" X 14' 0"
Heating
- Natural Gas
Cooling
- Central Air
Appliances
- Included: Dishwasher, Electric Range, Microwave
- Laundry: Laundry Room
Features
- Open Floorplan
- Flooring: Carpet, Laminate
- Basement: Other
- Fireplace features: Family Room
Interior area
- Total structure area: 1,583
- Total interior livable area: 1,583 sqft
- Finished area above ground: 1,583
- Finished area below ground: 0
Property
Parking
- Total spaces: 2
- Parking features: Driveway, Attached Garage, Garage on Main Level
- Attached garage spaces: 2
- Has uncovered spaces: Yes
Features
- Levels: Two
- Stories: 2
- Entry location: Main
- Patio & porch: Covered, Patio
- Has view: Yes
- View description: City
- Waterfront features: None
Lot
- Size: 0.17 Acres
- Features: Level, Private
Details
- Additional structures: None
- Parcel number: 03515314
- Zoning: N1-B
- Special conditions: Standard
- Horse amenities: None
Construction
Type & style
- Home type: SingleFamily
- Architectural style: Traditional
- Property subtype: Single Family Residence
Materials
- Aluminum
- Foundation: Slab
- Roof: Composition
Condition
- New construction: No
- Year built: 2003
Utilities & green energy
- Sewer: Public Sewer
- Water: City
- Utilities for property: Other - See Remarks
Community & HOA
Community
- Features: None
- Subdivision: Glenhaven
HOA
- Has HOA: Yes
- HOA fee: $121 quarterly
- HOA name: Glenhaven HOA
- HOA phone: 704-944-8181
Location
- Region: Charlotte
Financial & listing details
- Price per square foot: $208/sqft
- Tax assessed value: $281,200
- Date on market: 7/22/2026
- Cumulative days on market: 19 days
- Listing terms: Cash,Conventional
- Road surface type: Concrete, Paved
Estimated market value
Not available
Estimated sales range
Not available
$1,960/mo
Price history
| Date | Event | Price |
|---|---|---|
| 7/23/2026 | Listed for sale | $329,900+339.9%$208/sqft |
Source:  Canopy MLS as distributed by MLS GRID #4400321 Report a problem Canopy MLS as distributed by MLS GRID #4400321 Report a problem | ||
| 9/21/2017 | Listing removed | $1,170$1/sqft |
Source: Progress Residential LLC Report a problem | ||
| 9/15/2017 | Listed for rent | $1,170$1/sqft |
Source: Progress Residential Report a problem | ||
| 4/10/2017 | Sold | $75,000-37.4%$47/sqft |
Source: Public Record Report a problem | ||
| 4/12/2016 | Sold | $119,789+5052.2%$76/sqft |
Source: Public Record Report a problem | ||
| 11/10/2015 | Sold | $2,325-98.3%$1/sqft |
Source: Public Record Report a problem | ||
| 4/1/2004 | Sold | $133,000$84/sqft |
Source: Public Record Report a problem | ||
Public tax history
| Year | Property taxes | Tax assessment |
|---|---|---|
| 2025 | -- | $281,200 |
| 2024 | -- | $281,200 |
| 2023 | $2,202 | $281,200 +80.6% |
| 2022 | -- | $155,700 |
| 2021 | -- | $155,700 |
| 2020 | -- | $155,700 |
| 2019 | $1,594 +50.7% | $155,700 +107.6% |
| 2018 | $1,057 +3.2% | $75,000 |
| 2017 | $1,024 | $75,000 |
| 2016 | $1,024 | $75,000 |
| 2015 | $1,024 -0.1% | $75,000 |
| 2014 | $1,025 | $75,000 |
| 2013 | -- | $75,000 |
| 2012 | -- | $75,000 |
| 2011 | -- | $75,000 -42.3% |
| 2010 | -- | $129,900 |
| 2009 | -- | $129,900 |
| 2008 | -- | $129,900 |
| 2007 | -- | $129,900 |
| 2006 | -- | $129,900 |
| 2005 | -- | $129,900 |
| 2004 | -- | -- |
Find assessor info on the county website
Monthly payment
Est. payment
Payment breakdown
Explore the cost of this home by adjusting the details. Changes won't be saved.Climate risks
Neighborhood: Oakdale
Nearby schools
GreatSchools rating
- 3/10Mountain Island Lake AcademyGrades: PK-8Distance: 1 mi
- 2/10West Mecklenburg HighGrades: 9-12Distance: 4.3 mi
Schools provided by the listing agent
- Elementary: Mountain Island Lake Academy
- Middle: Northwest Mecklenburg
- High: West Charlotte
Source: Canopy MLS as distributed by MLS GRID. This data may not be complete. We recommend contacting the local school district to confirm school assignments for this home.
- $316,4003 bd2 ba1.8k sqft1532 Harland St, Charlotte, NC 28216Off Market
- $356,8005 bd2 ba2.1k sqft1524 Harland St, Charlotte, NC 28216Off Market

- $319,7003 bd2 ba1.4k sqft1533 Harland St, Charlotte, NC 28216Off Market

- $309,7003 bd2 ba1.7k sqft1600 Harland St, Charlotte, NC 28216Off Market
- $293,7003 bd2 ba1.6k sqft1520 Harland St, Charlotte, NC 28216Off Market
- $292,6003 bd2 ba1.2k sqft7110 Streator Ct, Charlotte, NC 28216Off Market
- $292,0003 bd2 ba1.5k sqft7116 Streator Ct, Charlotte, NC 28216Off Market
- $250,0003 bd2 ba904 sqft7106 Streator Ct, Charlotte, NC 28216Off Market
A local agent can set up tours, give advice and negotiate with sellers.
Similar homes
- $340,0003 bd3 ba1.5k sqft6111 Whispering Brook Ct, Charlotte, NC 28216For Sale

 MLS ID #4400967, John Bolos, Keller Williams South Park. Canopy MLS as distributed by MLS GRID
 - $319,9003 bd3 ba1.4k sqft5336 Beam Lake Dr, Charlotte, NC 28216For Sale
 MLS ID #4398542, Robert Salmons, Entera Realty LLC. Canopy MLS as distributed by MLS GRID
 - $349,9003 bd3 ba1.7k sqft8207 Belmont Stables Dr, Charlotte, NC 28216For Sale
 MLS ID #4409546, Angie Katherine Botero Culma, Gonzalez Realty. Canopy MLS as distributed by MLS GRID
 - $329,0003 bd3 ba1.6k sqft4819 Hopewood Ln, Charlotte, NC 28216For Sale
 MLS ID #4390818, Thomas Hester, Erstwhile Realty Co.. Canopy MLS as distributed by MLS GRID
 - $285,0003 bd2 ba1.1k sqft7632 Free Bird Ave, Charlotte, NC 28216For SaleMLS ID #4411446, Victoria Baughman, ERA Live Moore. Canopy MLS as distributed by MLS GRID
- $314,9003 bd2 ba1.4k sqft1828 Sugar Hollow Dr, Charlotte, NC 28214For SaleMLS ID #4407302, Nancy Braun, Showcase Realty LLC. Canopy MLS as distributed by MLS GRID
- $364,9004 bd3 ba1.7k sqft6032 Lowe Ln, Charlotte, NC 28214For SaleMLS ID #4408260, Robert Salmons, Entera Realty LLC. Canopy MLS as distributed by MLS GRID
- $370,0003 bd2 ba1.7k sqft1604 Bray Dr, Charlotte, NC 28214For SaleMLS ID #4409695, Nancy Buckstad, EXP Realty LLC Mooresville. Canopy MLS as distributed by MLS GRID
- $349,9003 bd3 ba1.4k sqft7116 Galway City St, Charlotte, NC 28214For SaleMLS ID #4408307, Robert Salmons, Entera Realty LLC. Canopy MLS as distributed by MLS GRID
- $284,9003 bd2 ba990 sqft7035 Red Bud Cir, Charlotte, NC 28214For SaleMLS ID #4406173, Robert Salmons, Entera Realty LLC. Canopy MLS as distributed by MLS GRID
- $259,9003 bd2 ba1k sqft4104 Canyon Creek Ln, Charlotte, NC 28216For SaleMLS ID #4411028, Robert Salmons, Entera Realty LLC. Canopy MLS as distributed by MLS GRID
- $349,9993 bd3 ba1.9k sqft2100 Cranberry Woods Ct, Charlotte, NC 28208For SaleMLS ID #4366878, Jennifer Friedman, Giving Tree Realty. Canopy MLS as distributed by MLS GRID
- $314,9003 bd3 ba1.6k sqft3013 Robin Terry Ct, Charlotte, NC 28208For SaleMLS ID #4386475, Robert Salmons, Entera Realty LLC. Canopy MLS as distributed by MLS GRID
- $339,9003 bd3 ba1.7k sqft8220 Upsall Ct, Charlotte, NC 28215For SaleMLS ID #4407199, Jacqueline Shaffer, OfferPad Brokerage LLC. Canopy MLS as distributed by MLS GRID
- $335,0003 bd3 ba1.6k sqft9224 Ligon Ct, Charlotte, NC 28213For SaleMLS ID #4397997, Bruce Hurley, Mark Spain Real Estate. Canopy MLS as distributed by MLS GRID
- $309,9004 bd3 ba1.5k sqft7916 McGarry Trl, Charlotte, NC 28214For SaleMLS ID #4375221, Robert Salmons, Entera Realty LLC. Canopy MLS as distributed by MLS GRID
- $344,9003 bd3 ba1.8k sqft8401 Redstone View Dr, Charlotte, NC 28269For SaleMLS ID #4397005, Robert Salmons, Entera Realty LLC. Canopy MLS as distributed by MLS GRID
- $279,9003 bd2 ba1k sqft5463 Realtree Ln, Charlotte, NC 28214For SaleMLS ID #4382954, Robert Salmons, Entera Realty LLC. Canopy MLS as distributed by MLS GRID
- $380,0004 bd3 ba2.3k sqft7227 Cypress Ridge Dr, Charlotte, NC 28262For SaleMLS ID #4406477, Lisa Belk, Mark Spain Real Estate. Canopy MLS as distributed by MLS GRID
- $344,0003 bd3 ba2k sqft509 Hawley St, Charlotte, NC 28214For SaleMLS ID #4376916, Marina Riggio, Coldwell Banker Realty. Canopy MLS as distributed by MLS GRID
