A cute-as-a-button ranch with one-level living, 3B, 2B, a laundry room, an open floor plan, a finished (so nice) detached garage, tons of storage, and seriously, wait until you see the attic space in the home and garage. Did you see the backyard? Pergola, patio pavers, fire pit, and room to roam, entertainment made easy. A completely updated, stunning kitchen with plenty of room for cooking, baking, and hosting; granite countertops; luxury tile floors throughout the kitchen and living area; a built-in TV shelf; and Levelor® remote-control shades. The heavy lifting and more is done; roof 2022, gutters 2022, attic fully insulated 2022, all new windows 2022. The dishwasher is not working; we are having it looked at.
Closed
$495,000
8221 Ballymore Ct, Huntersville, NC 28078
3beds
1,434sqft
Single Family Residence
Built in 2001
0.19 Acres Lot
$495,400 Zestimate®
$345/sqft
$2,123 Estimated rent
Home value
$495,400
$461,000 - $530,000
$2,123/mo
Zestimate® history
Owner options
List your home for rent
$2,123/mo
Rent Zestimate®
Find your next renter with Zillow Rental Manager. Plus, with online applications, you can quickly screen prospective tenants – for free.
$2,123/mo
Rent Zestimate®
Refinance and save
$3,071/mo
Est. payment
Refinancing to a lower rate could help reduce your monthly payments and save thousands over the life of the loan.
$3,071/mo
Est. payment
Explore your selling options
Work with a Zillow partner agent
Leverage their expertise and Zillow's premium Showcase listings to get your home seen by more buyers.
Get startedList with your own agent
Get your home in front of millions of buyers by listing it on Zillow.
Learn how to do itSell it yourself
Take full control of how buyers see your home on Zillow by listing For Sale by Owner (FSBO).
List your homeWhat's special
One-level livingPatio paversCompletely updated stunning kitchenOpen floor planTons of storageGranite countertopsBuilt-in tv shelf
Zillow last checked:
Listing updated:
Listed by:
Judy Robertson judy.robertson@allentate.com,
Howard Hanna Allen Tate Lake Norman
Bought with:
Lauren Barker
Two Shores Property Group LLC
Source: Canopy MLS as distributed by MLS GRID,MLS#: 4335190
Facts & features
Interior
Bedrooms & bathrooms
- Bedrooms: 3
- Bathrooms: 2
- Full bathrooms: 2
- Main level bedrooms: 3
Primary bedroom
- Level: Main
Bedroom s
- Level: Main
Bedroom s
- Level: Main
Bathroom full
- Level: Main
Bathroom full
- Level: Main
Dining area
- Level: Main
Kitchen
- Level: Main
Laundry
- Level: Main
Living room
- Level: Main
Other
- Level: Main
Heating
- Floor Furnace, Natural Gas
Cooling
- Ceiling Fan(s), Central Air
Appliances
- Included: Dishwasher, Disposal, Dual Flush Toilets, Electric Oven, Electric Range, Exhaust Fan, Filtration System, Gas Water Heater, Low Flow Fixtures, Microwave, Refrigerator with Ice Maker, Washer/Dryer, Water Softener
- Laundry: Laundry Room, Main Level
Features
- Breakfast Bar, Built-in Features, Drop Zone, Soaking Tub, Open Floorplan, Storage, Walk-In Closet(s)
- Flooring: Carpet, Tile, Wood
- Doors: Storm Door(s)
- Windows: Insulated Windows, Window Treatments
- Has basement: No
- Attic: Pull Down Stairs,Walk-In
Interior area
- Total structure area: 1,434
- Total interior livable area: 1,434 sqft
- Finished area above ground: 1,434
- Finished area below ground: 0
Property
Parking
- Total spaces: 2
- Parking features: Driveway, Detached Garage, Garage Door Opener, Garage Faces Front, Garage Shop, Garage on Main Level
- Garage spaces: 2
- Has uncovered spaces: Yes
Features
- Levels: One
- Stories: 1
- Patio & porch: Covered, Front Porch, Patio
- Exterior features: Fire Pit
- Pool features: Community
- Fencing: Back Yard,Fenced
Lot
- Size: 0.19 Acres
- Dimensions: 19 x 43 x 140 x 61 x 132
- Features: Level, Private, Wooded
Details
- Parcel number: 00915641
- Zoning: GR
- Special conditions: Standard
- Other equipment: Network Ready
Construction
Type & style
- Home type: SingleFamily
- Architectural style: Ranch
- Property subtype: Single Family Residence
Materials
- Hardboard Siding
- Foundation: Slab
Condition
- New construction: No
- Year built: 2001
Utilities & green energy
- Sewer: Public Sewer
- Water: City
- Utilities for property: Cable Available, Cable Connected, Electricity Connected, Fiber Optics, Satellite Internet Available, Underground Power Lines, Underground Utilities, Wired Internet Available
Green energy
- Water conservation: Dual Flush Toilets, Low-Flow Fixtures
Community & HOA
Community
- Features: Cabana, Clubhouse, Game Court, Golf, Picnic Area, Playground, Recreation Area, Sidewalks, Sport Court, Street Lights, Tennis Court(s)
- Security: Security System, Smoke Detector(s)
- Subdivision: Birkdale
HOA
- Has HOA: Yes
- HOA fee: $85 monthly
Location
- Region: Huntersville
Financial & listing details
- Price per square foot: $345/sqft
- Tax assessed value: $382,000
- Annual tax amount: $2,960
- Date on market: 1/16/2026
- Cumulative days on market: 42 days
- Listing terms: Cash,Conventional
- Exclusions: Electric Auto Charger in garage, Photo frame on wall in entryway
- Electric utility on property: Yes
- Road surface type: Concrete, Paved
Price history
| Date | Event | Price |
|---|---|---|
| 3/31/2026 | Sold | $495,000-1%$345/sqft |
Source:  Canopy MLS as distributed by MLS GRID #4335190 Report a problem Canopy MLS as distributed by MLS GRID #4335190 Report a problem | ||
| 2/26/2026 | Price change | $500,000-1%$349/sqft |
Source: Canopy MLS as distributed by MLS GRID #4335190 Report a problem | ||
| 2/19/2026 | Price change | $505,000-3.8%$352/sqft |
Source: Canopy MLS as distributed by MLS GRID #4335190 Report a problem | ||
| 1/16/2026 | Listed for sale | $525,000+158%$366/sqft |
Source: Canopy MLS as distributed by MLS GRID #4335190 Report a problem | ||
| 5/23/2014 | Sold | $203,500-1.6%$142/sqft |
Source: Canopy MLS as distributed by MLS GRID #2219423 Report a problem | ||
| 4/14/2014 | Pending sale | $206,900$144/sqft |
Source: Fronthouse Realty, LLC #2219423 Report a problem | ||
| 4/10/2014 | Listed for sale | $206,900+15%$144/sqft |
Source: Fronthouse Realty, LLC #2219423 Report a problem | ||
| 10/10/2009 | Listing removed | $179,900$125/sqft |
Source: Homes.com #831933 Report a problem | ||
| 6/6/2009 | Price change | $179,900-3.2%$125/sqft |
Source: Homes.com #831933 Report a problem | ||
| 4/30/2009 | Price change | $185,900-7%$130/sqft |
Source: Homes.com #831933 Report a problem | ||
| 4/4/2009 | Listed for sale | $199,900+27.1%$139/sqft |
Source: Homes.com #831933 Report a problem | ||
| 7/27/2005 | Sold | $157,319+14.4%$110/sqft |
Source: Public Record Report a problem | ||
| 12/20/2001 | Sold | $137,500$96/sqft |
Source: Public Record Report a problem | ||
Public tax history
| Year | Property taxes | Tax assessment |
|---|---|---|
| 2025 | $2,960 +1.4% | $382,000 |
| 2024 | $2,918 +9% | $382,000 |
| 2023 | $2,678 +4.5% | $382,000 +36.5% |
| 2022 | $2,563 +0.7% | $279,800 |
| 2021 | $2,546 +1.3% | $279,800 +0.3% |
| 2020 | $2,514 +0.2% | $279,000 |
| 2019 | $2,508 +5.8% | $279,000 +39.3% |
| 2018 | $2,371 +1.5% | $200,300 |
| 2017 | $2,337 | $200,300 |
| 2016 | $2,337 | $200,300 |
| 2015 | $2,337 +0.2% | $200,300 |
| 2014 | $2,332 | -- |
| 2013 | -- | $200,300 -0.2% |
| 2012 | -- | $200,700 -0.8% |
| 2011 | -- | $202,300 +27.7% |
| 2010 | -- | $158,400 |
| 2009 | -- | $158,400 |
| 2008 | -- | $158,400 |
| 2007 | -- | $158,400 |
| 2006 | -- | $158,400 |
| 2005 | -- | $158,400 |
| 2004 | -- | $158,400 |
| 2003 | -- | $158,400 +14.8% |
| 2002 | -- | $137,920 |
Find assessor info on the county website
Neighborhood: 28078
Nearby homes
- $435,3003 bd2 ba1.2k sqft8215 Ballymore Ct, Huntersville, NC 28078Off Market
- $484,0003 bd2 ba1.6k sqft8225 Ballymore Ct, Huntersville, NC 28078Sold
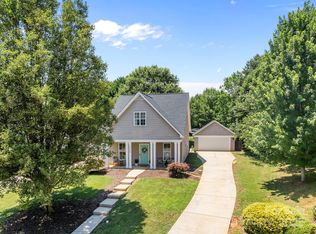
- $525,0003 bd3 ba1.6k sqft8209 Ballymore Ct, Huntersville, NC 28078Sold

- $552,0003 bd3 ba1.8k sqft8229 Ballymore Ct, Huntersville, NC 28078Off Market
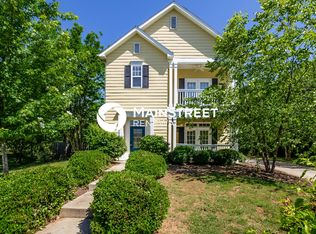
- $420,0003 bd3 ba1.3k sqft8220 Ballymore Ct, Huntersville, NC 28078Sold
- $475,0003 bd2 ba1.5k sqft8214 Ballymore Ct, Huntersville, NC 28078For Sale
- $477,2003 bd2 ba1.6k sqft8224 Ballymore Ct, Huntersville, NC 28078Off Market
- $510,0003 bd3 ba1.6k sqft8232 Ballymore Ct, Huntersville, NC 28078Sold
Nearby schools
GreatSchools rating
- 9/10Grand Oak ElementaryGrades: PK-5Distance: 1.8 mi
- 7/10Francis Bradley MiddleGrades: 6-8Distance: 3.3 mi
- 5/10Hopewell HighGrades: 9-12Distance: 4.2 mi
Schools provided by the listing agent
- Elementary: Grand Oak
- Middle: Francis Bradley
- High: Hopewell
Source: Canopy MLS as distributed by MLS GRID. This data may not be complete. We recommend contacting the local school district to confirm school assignments for this home.
Get a cash offer in 3 minutes
Find out how much your home could sell for in as little as 3 minutes with a no-obligation cash offer.
Estimated market value
$495,400
Get a cash offer in 3 minutes
Find out how much your home could sell for in as little as 3 minutes with a no-obligation cash offer.
Estimated market value
$495,400
- North Carolina
- Mecklenburg County
- Huntersville
- 28078
- 8221 Ballymore Ct
Nearby cities
Nearby zip codes
Other Huntersville Topics
