Skip main navigation
Closed
  • $413,000

    9604 Kestral Ridge Dr, Charlotte, NC 28269

    3beds
    1,690sqft
    Single Family Residence
    Built in 2002
    0.16 Acres Lot
    $424,900 Zestimate®
    $244/sqft
    $2,540 Estimated rent

    Home value

    $424,900

    $404,000 - $446,000

    $2,540/mo

    Zestimate® history
    Loading
    Loading...

    Owner options

    List your home for rent

    $2,540/mo

    Rent Zestimate®

    Find your next renter with Zillow Rental Manager. Plus, with online applications, you can quickly screen prospective tenants – for free.

    Learn more

    $2,540/mo

    Rent Zestimate®

    Refinance and save

    $2,835/mo

    Est. payment

    Refinancing to a lower rate could help reduce your monthly payments and save thousands over the life of the loan.

    See today's rates

    $2,835/mo

    Est. payment

    Explore your selling options

    Work with a Zillow partner agent

    Leverage their expertise and Zillow's premium Showcase listings to get your home seen by more buyers.

    Get started

    List with your own agent

    Get your home in front of millions of buyers by listing it on Zillow.

    Learn how to do it

    Sell it yourself

    Take full control of how buyers see your home on Zillow by listing For Sale by Owner (FSBO).

    List your home

    What's special

    Gas-log fireplaceWood floorStand-up showerCenter islandHighland creekClose to shoppingHuge screened-in back porch
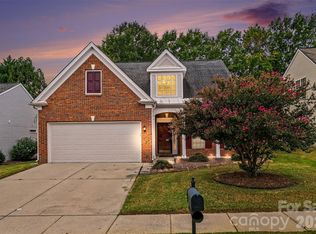
    YOU'LL CALL THIS "HOME" AS SOON AS YOU WALK THROUGH THE FRONT DOOR!...SO WARM!...SO WELCOMING! LOVELY 3 BEDROOM 2 BATH RANCH IN MUCH SOUGHT AFTER FALCON RIDGE OF HIGLAND CREEK! ENJOY THE COMFORT OF THE SPACIOUS GREAT ROOM WITH GAS-LOG FIREPLACE. ELEGANT FORMAL DINING ROOM...FOR GOOD FRIENDS-GOOD FOOD! EFFICIENTLY DESIGNED KITCHEN WITH AMPLE CUPBOARD SPACE, CENTER ISLAND, WOOD FLOOR, GRANITE COUNTERTOPS, TILED BACKSPLASH, STAINLESS STEEL APPLIANCES AND A PANTRY THAT YOU'LL ABSOLUTELY LOVE! RETREAT TO THE PRIVACY OF YOUR PRIMARY SUITE WITH LARGE WALK-IN CLOSET, STAND-UP SHOWER & DUAL SINKS. BEAUTIFUL, CHEERY GUEST ROOM WITH ATTACHED BATH. THIRD BDRM COULD BE USED AS AN OFFICE/DEN. AND WAIT TILL YOU SEE THE HUGE SCREENED-IN BACK PORCH!...LARGE ENOUGH FOR ENTERTAINING FAMILY AND FRIENDS...YET COZY ENOUGH FOR THOSE MOMENTS OF RELAXATION WHILE OVERLOOKING A VERY PRIVATE, TREED YARD! HOA DUES INCLUDE LAWN CARE AND ALL THE WONDERFUL AMENITIES OF HIGHLAND CREEK. CLOSE TO SHOPPING AND HIGHWAYS!

    Zillow last checked:

    Listing updated:

    Listing Provided by:

    Diane Hofert diane@comehomecarolina.com,

    Howard Hanna Allen Tate Lake Norman,

    Naomi Hofert,

    Howard Hanna Allen Tate Lake Norman

    Bought with:

    Diane Hofert

    Howard Hanna Allen Tate Lake Norman

    Source: Canopy MLS as distributed by MLS GRID,MLS#: 4091611MLS Logo

    Facts & features

    Interior

    Bedrooms & bathrooms
    • Bedrooms: 3
    • Bathrooms: 2
    • Full bathrooms: 2
    • Main level bedrooms: 3
    Primary bedroom
    • Features: Walk-In Closet(s)
    • Level: Main
    Dining room
    • Level: Main
    Great room
    • Features: Ceiling Fan(s), Open Floorplan
    • Level: Main
    Kitchen
    • Features: Kitchen Island
    • Level: Main
    Heating
    • Central, Forced Air
    Cooling
    • Central Air
    Appliances
    • Included: Dishwasher, Electric Cooktop, Microwave, Refrigerator
    • Laundry: Main Level
    Features
    • Kitchen Island, Pantry, Walk-In Closet(s)
    • Flooring: Carpet, Tile, Wood
    • Doors: Screen Door(s), Storm Door(s)
    • Windows: Window Treatments
    • Has basement: No
    • Attic: Pull Down Stairs
    • Fireplace features: Gas Log, Great Room
    Interior area
    • Total structure area: 1,690
    • Total interior livable area: 1,690 sqft
    • Finished area above ground: 1,690
    • Finished area below ground: 0

    Property

    Parking
    • Total spaces: 2
    • Parking features: Attached Garage, Garage on Main Level
    • Attached garage spaces: 2
    Features
    • Levels: One
    • Stories: 1
    • Patio & porch: Rear Porch, Screened
    • Exterior features: Lawn Maintenance
    • Pool features: Community
    • Waterfront features: None
    Lot
    • Size: 0.16 Acres
    • Features: Level, Wooded
    Details
    • Additional structures: None
    • Parcel number: 02925451
    • Zoning: R9PUD
    • Special conditions: Standard
    • Horse amenities: None

    Construction

    Type & style
    • Home type: SingleFamily
    • Architectural style: Ranch,Transitional
    • Property subtype: Single Family Residence
    Materials
    • Stone Veneer, Vinyl
    • Foundation: Slab
    • Roof: Shingle
    Condition
    • New construction: No
    • Year built: 2002

    Utilities & green energy

    • Sewer: Public Sewer
    • Water: City
    • Utilities for property: Cable Available

    Community & neighborhood

    Security
    • Security features: Carbon Monoxide Detector(s), Security System, Smoke Detector(s)
    Community
    • Community features: Clubhouse, Fitness Center, Golf, Picnic Area, Playground, Recreation Area, Tennis Court(s), Walking Trails
    Location
    • Region: Charlotte
    • Subdivision: Highland Creek

    HOA & financial

    HOA
    • Has HOA: Yes
    • HOA fee: $385 quarterly
    • Association name: Hawthorne Management
    • Association phone: 704-377-0114

    Other

    Other facts
    • Listing terms: Cash,Conventional,FHA,VA Loan
    • Road surface type: Concrete, Paved

    Price history

    DateEventPrice
    2/22/2024Sold$413,000+0.1%$244/sqft
    Source: Canopy MLS as distributed by MLS GRID #4091611 Report a problem
    12/26/2023Pending sale$412,500$244/sqft
    Source: Canopy MLS as distributed by MLS GRID #4091611 Report a problem
    12/8/2023Listed for sale$412,500+151.5%$244/sqft
    Source: Canopy MLS as distributed by MLS GRID #4091611 Report a problem
    3/29/2005Sold$164,000+13.9%$97/sqft
    Source: Public Record Report a problem
    7/17/2002Sold$144,000$85/sqft
    Source: Public Record Report a problem

    Public tax history

    YearProperty taxesTax assessment
    2025-- $379,400
    2024-- $379,400
    2023-- $379,400 +55.7%
    2022-- $243,600
    2021-- $243,600
    2020-- $243,600
    2019$2,442 +9.5%$243,600 +48.2%
    2018$2,230 +2.2%$164,400
    2017$2,181 $164,400
    2016$2,181 $164,400
    2015$2,181 $164,400
    2014-- --
    2013-- $164,400 -1.3%
    2012-- $166,500
    2011-- $166,500 +3.3%
    2010-- $161,200 +4.3%
    2009-- $154,500
    2008-- $154,500
    2007-- $154,500
    2006-- $154,500
    2005-- $154,500
    2004-- $154,500
    2003-- $154,500 +415%
    2002-- $30,000

    Find assessor info on the county website

    Neighborhood: Highland Creek

    Nearby schools

    GreatSchools rating
    Get a cash offer in 3 minutes
    Find out how much your home could sell for in as little as 3 minutes with a no-obligation cash offer.
    Estimated market value
    $424,900
    Get a cash offer in 3 minutes
    Find out how much your home could sell for in as little as 3 minutes with a no-obligation cash offer.
    Estimated market value
    $424,900