Fabulous one-bedroom condo with great flex space! Kitchen has 2026 appliances, generous counter & cabinet space, under-cabinet lighting & bright pendant lights over the island to make food prep a breeze. The open floor plan offers so many options for furniture configuration-- a spacious living area, a dining area & a bonus room that can be an office, a TV room, a workout space--you name it! The bedroom includes an en suite bathroom with new countertop, stall shower and walk-in closet. Sliding door from the living area opens onto a covered balcony from which you can enjoy a western sunset view. Freshly painted with wood or tile floors throughout, a 2020 heat pump and 2026 water heater, it is move-in ready! Condo comes with one assigned parking space in gated owners' area & seven floors of guest parking--the most in Charlotte. Piedmont Town Center includes on-site restaurants (Peppervine, Bentley's, Duckworth's, Del Frisco's, Leo's, Mal Pan, Tous Les Jours Bakery, Milk Cha-Cha, Summit Coffee), fitness club and personal care venues (hair, nails, lashes, day spa). Welcome home!
Active
$295,000
4620 Piedmont Row Dr Unit 416, Charlotte, NC 28210
1beds
808sqft
Condominium
Built in 2006
-- sqft lot
$-- Zestimate®
$365/sqft
$660/mo HOA
What's special
- 95 days |
- 216 |
- 10 |
Zillow last checked:
Listing updated:
Listed by:
Melanie Coyne melanie@hmproperties.com,
Corcoran HM Properties
Source: Canopy MLS as distributed by MLS GRID,MLS#: 4383117
Facts & features
Interior
Bedrooms & bathrooms
- Bedrooms: 1
- Bathrooms: 1
- Full bathrooms: 1
- Main level bedrooms: 1
Primary bedroom
- Features: En Suite Bathroom, Walk-In Closet(s)
- Level: Main
Bathroom full
- Level: Main
Dining area
- Level: Main
Kitchen
- Level: Main
Living room
- Level: Main
Office
- Level: Main
Heating
- Heat Pump
Cooling
- Central Air, Heat Pump
Appliances
- Included: Dishwasher, Disposal, Electric Range, Electric Water Heater, Microwave
- Laundry: Electric Dryer Hookup, In Unit, Laundry Closet, Washer Hookup
Features
- Kitchen Island, Open Floorplan, Walk-In Closet(s)
- Flooring: Laminate, Tile
- Has basement: No
Interior area
- Total structure area: 808
- Total interior livable area: 808 sqft
- Finished area above ground: 808
- Finished area below ground: 0
Property
Parking
- Total spaces: 1
- Parking features: Assigned, Garage Door Opener, Parking Deck, Garage on Main Level
- Garage spaces: 1
- Details: 1 gated parking space, assigned on the deed: 4-101 on the same level as the condo
Features
- Levels: One
- Stories: 1
- Entry location: Main
- Patio & porch: Balcony, Covered
- Pool features: Community
Details
- Parcel number: 17706274
- Zoning: MUDD-O
- Special conditions: Standard
Construction
Type & style
- Home type: Condo
- Property subtype: Condominium
Materials
- Synthetic Stucco
- Foundation: Slab
Condition
- New construction: No
- Year built: 2006
Details
- Builder model: Hanging Rock
- Builder name: Shelco
Utilities & green energy
- Sewer: Public Sewer
- Water: City
Community & HOA
Community
- Features: Clubhouse, Elevator, Rooftop Terrace, Sidewalks, Street Lights
- Security: Fire Sprinkler System, Smoke Detector(s)
- Subdivision: Southpark
HOA
- Has HOA: Yes
- HOA fee: $660 monthly
- HOA name: CAMS
- HOA phone: 704-909-4733
Location
- Region: Charlotte
Financial & listing details
- Price per square foot: $365/sqft
- Tax assessed value: $229,049
- Annual tax amount: $1,931
- Date on market: 5/19/2026
- Cumulative days on market: 95 days
- Road surface type: Concrete, Paved
Estimated market value
Not available
Estimated sales range
Not available
Not available
Price history
| Date | Event | Price |
|---|---|---|
| 5/19/2026 | Listed for sale | $295,000+15.7%$365/sqft |
Source:  Canopy MLS as distributed by MLS GRID #4383117 Report a problem Canopy MLS as distributed by MLS GRID #4383117 Report a problem | ||
| 2/27/2021 | Listing removed | -- |
Source: Owner Report a problem | ||
| 11/12/2020 | Listing removed | $1,200$1/sqft |
Source: Owner Report a problem | ||
| 11/6/2020 | Price change | $1,200-7.7%$1/sqft |
Source: Owner Report a problem | ||
| 10/31/2020 | Listed for rent | $1,300$2/sqft |
Source: Owner Report a problem | ||
| 8/29/2006 | Sold | $255,000$316/sqft |
Source: Public Record Report a problem | ||
Public tax history
| Year | Property taxes | Tax assessment |
|---|---|---|
| 2025 | $1,931 +2.3% | $229,049 |
| 2024 | $1,888 +3.8% | $229,049 |
| 2023 | $1,819 +2% | $229,049 +33.2% |
| 2022 | $1,784 +0.6% | $171,900 |
| 2021 | $1,773 +0.4% | $171,900 |
| 2020 | $1,766 +0.9% | $171,900 |
| 2019 | $1,750 -21.2% | $171,900 +4.9% |
| 2018 | $2,222 +2.2% | $163,800 |
| 2017 | $2,174 | $163,800 |
| 2016 | $2,174 | $163,800 |
| 2015 | $2,174 +1.4% | $163,800 |
| 2014 | $2,143 | $163,800 |
| 2013 | -- | $163,800 |
| 2012 | -- | $163,800 |
| 2011 | -- | $163,800 -30.1% |
| 2010 | -- | $234,200 |
| 2009 | -- | $234,200 |
| 2008 | -- | $234,200 |
| 2007 | -- | -- |
Find assessor info on the county website
Monthly payment
Est. payment
Payment breakdown
Explore the cost of this home by adjusting the details. Changes won't be saved.Climate risks
Neighborhood: SouthPark
Nearby schools
GreatSchools rating
- 8/10Selwyn ElementaryGrades: K-5Distance: 1.1 mi
- 4/10Alexander Graham MiddleGrades: 6-8Distance: 1 mi
- 7/10Myers Park HighGrades: 9-12Distance: 1.3 mi
Schools provided by the listing agent
- Elementary: Selwyn
- Middle: Alexander Graham
- High: Myers Park
Source: Canopy MLS as distributed by MLS GRID. This data may not be complete. We recommend contacting the local school district to confirm school assignments for this home.
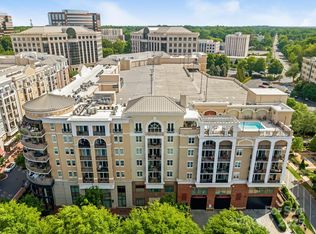
- $425,0002 bd2 ba1.1k sqft4620 Piedmont Row Dr UNIT 615, Charlotte, NC 28210Sold
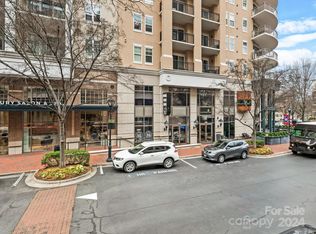
- $528,5003 bd2 ba1.4k sqft4620 Piedmont Row Dr UNIT 412, Charlotte, NC 28210Sold
- $369,3002 bd2 ba1k sqft4620 Piedmont Row Dr UNIT 311, Charlotte, NC 28210Off Market

- $252,4001 bd1 ba842 sqft4620 Piedmont Row Dr W #518, Charlotte, NC 28210Off Market
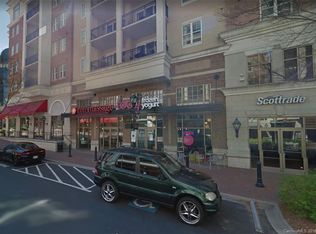
- $257,5001 bd1 ba796 sqft4620 Piedmont Row Dr UNIT 316, Charlotte, NC 28209Off Market
- $--2 bd2 ba1.5k sqft6420 Piedmont Row Dr #613, Charlotte, NC 28210Off Market
- $--1 bd1 ba842 sqft4620 Piedmont Row Dr UNIT 318D, Charlotte, NC 28210Off Market
- $382,8002 bd2 ba1.1k sqft4620 Piedmont Row Dr UNIT 405, Charlotte, NC 28210Off Market
A local agent can set up tours, give advice and negotiate with sellers.
Similar homes
- $298,0001 bd1 ba803 sqft4625 Piedmont Row Dr Unit 417, Charlotte, NC 28210For Sale
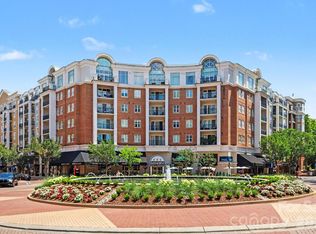
 MLS ID #4405163, Olesya Tabaka, Corcoran HM Properties. Canopy MLS as distributed by MLS GRID
 - $270,0001 bd1 ba723 sqftPiedmont Row, Charlotte, NC 28210For Sale
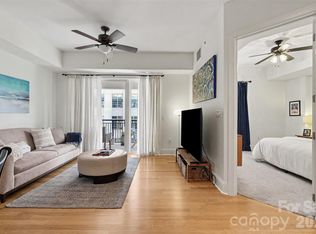 MLS ID #4397462, Gabe Gorelick, Better Realty, LLC. Canopy MLS as distributed by MLS GRID
 - $270,0001 bd1 ba840 sqft4620 Piedmont Row Dr Unit 418, Charlotte, NC 28210For Sale
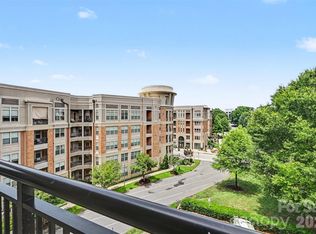 MLS ID #4399059, Anthony Agro, Mark Spain Real Estate. Canopy MLS as distributed by MLS GRID
 - $255,9001 bd1 ba732 sqft4625 Piedmont Row Dr Unit 401, Charlotte, NC 28210For Sale
 MLS ID #4407585, Courtney Martin, Ivester Jackson Christie's. Canopy MLS as distributed by MLS GRID
 - $259,5001 bd1 ba730 sqftPiedmont Row, Charlotte, NC 28210For SaleMLS ID #4403834, Lynsey Weber, Five Star Carolina Realty. Canopy MLS as distributed by MLS GRID
- $250,0001 bd1 ba796 sqftPiedmont Row, Charlotte, NC 28210For SaleMLS ID #4400741, Chloe Faucher, Helen Adams Realty. Canopy MLS as distributed by MLS GRID
- $395,0002 bd2 ba1.1k sqftPiedmont Row, Charlotte, NC 28210For SaleMLS ID #4415229, Todd Gray, Mackey Realty LLC. Canopy MLS as distributed by MLS GRID
- $275,0001 bd1 ba901 sqft3520 Colony Rd APT G, Charlotte, NC 28211For SaleMLS ID #4411919, Michael Krueger, Helen Adams Realty. Canopy MLS as distributed by MLS GRID
- $359,9002 bd2 ba1.1k sqft4620 Piedmont Row Dr Unit 603, Charlotte, NC 28210For SaleMLS ID #4400783, Tracey Vail, Vail Realty LLC. Canopy MLS as distributed by MLS GRID
- $165,0002 bd2 ba906 sqft1612 Sharon Rd W APT 61, Charlotte, NC 28210For SaleMLS ID #4415970, Verria Hairston, Opendoor Brokerage LLC. Canopy MLS as distributed by MLS GRID
- $400,0002 bd2 ba1.1k sqft4620 Piedmont Row Dr Unit 609, Charlotte, NC 28210For SaleMLS ID #4412659, Lauren Bogenrief, Engel & Volkers Charlotte. Canopy MLS as distributed by MLS GRID
- $355,0002 bd2 ba1.1k sqftPiedmont Row, Charlotte, NC 28210For SaleMLS ID #4343608, David Proicou, My Townhome. Canopy MLS as distributed by MLS GRID
- $280,0002 bd2 ba1.1k sqft3520 Colony Crossing Dr, Charlotte, NC 28226For SaleMLS ID #4416668, Madison Boyer, EXP Realty LLC. Canopy MLS as distributed by MLS GRID
- $389,0002 bd2 ba1.1k sqftPiedmont Row, Charlotte, NC 28210For SaleMLS ID #4409268, Cara Shields, Helen Adams Realty. Canopy MLS as distributed by MLS GRID
- $299,9992 bd2 ba1.1k sqft7026 Quail Hill Rd, Charlotte, NC 28210For SaleMLS ID #4394887, EC Cantrell, BRNC Property Partners LLC. Canopy MLS as distributed by MLS GRID
- $399,9992 bd2 ba1k sqftPiedmont Row, Charlotte, NC 28210For SaleMLS ID #4387924, Melanie Coyne, Corcoran HM Properties. Canopy MLS as distributed by MLS GRID
- $269,9001 bd2 ba1k sqft3520 Colony Rd APT F, Charlotte, NC 28211For SaleMLS ID #4411874, Ryan Palmer, The Agency - Charlotte. Canopy MLS as distributed by MLS GRID
- $420,0002 bd2 ba1.2k sqftPiedmont Row, Charlotte, NC 28210For SaleMLS ID #4390013, Van Dang, Helen Adams Realty. Canopy MLS as distributed by MLS GRID
- $322,5001 bd1 ba819 sqft720 Governor Morrison St Unit 209, Charlotte, NC 28211For SaleMLS ID #4372931, Missy McCoy, Premier Sotheby's International Realty. Canopy MLS as distributed by MLS GRID
- $435,0002 bd2 ba1.1k sqftPiedmont Row, Charlotte, NC 28210For SaleMLS ID #4385763, Kathryn Pearson, Helen Adams Realty. Canopy MLS as distributed by MLS GRID
