Sophisticated End-Unit Townhome in Elizabeth – Walkable, Luxurious & Move-In Ready! Perfectly located in the heart of Elizabeth, just minutes from Uptown. Open and bright, this home features a gourmet kitchen with floor-to-ceiling white cabinetry and glass upper doors, quartz countertops, island with seating, large pantry, tile backsplash, stainless steel appliances, gas cooktop range, and a cabinet-finished hood—all flowing seamlessly into the spacious living and dining areas, ideal for entertaining. Beautiful brick fireplace in living room for those cozy afternoons Upstairs, the primary suite offers a custom walk-in closet and spa-like bath with a frameless tiled shower, plus a second ensuite bedroom and convenient hallway laundry. The top floor boasts a versatile flex space with half bath and private terrace overlooking a tree-lined street. The main level includes a bedroom and full tiled bath for privacy and flexibility. Two-car attached garage completes this stunning home.
Closed
$797,000
312 N Dotger Ave #5, Charlotte, NC 28204
3beds
2,207sqft
Townhouse
Built in 2021
-- sqft lot
$795,900 Zestimate®
$361/sqft
$3,665 Estimated rent
Home value
$795,900
$740,000 - $860,000
$3,665/mo
Zestimate® history
Owner options
List your home for rent
$3,665/mo
Rent Zestimate®
Find your next renter with Zillow Rental Manager. Plus, with online applications, you can quickly screen prospective tenants – for free.
$3,665/mo
Rent Zestimate®
Refinance and save
$5,001/mo
Est. payment
Refinancing to a lower rate could help reduce your monthly payments and save thousands over the life of the loan.
$5,001/mo
Est. payment
Explore your selling options
Work with a Zillow partner agent
Leverage their expertise and Zillow's premium Showcase listings to get your home seen by more buyers.
Get startedList with your own agent
Get your home in front of millions of buyers by listing it on Zillow.
Learn how to do itSell it yourself
Take full control of how buyers see your home on Zillow by listing For Sale by Owner (FSBO).
List your homeWhat's special
Gourmet kitchenPrivate terraceFloor-to-ceiling white cabinetryVersatile flex spaceIsland with seatingTree-lined streetHallway laundry
Zillow last checked:
Listing updated:
Listed by:
Diane Maguire diane@diane-maguire.com,
RE/MAX Executive
Bought with:
Joy Groya
Coldwell Banker Realty
Source: Canopy MLS as distributed by MLS GRID,MLS#: 4290372
Facts & features
Interior
Bedrooms & bathrooms
- Bedrooms: 3
- Bathrooms: 5
- Full bathrooms: 3
- 1/2 bathrooms: 2
Primary bedroom
- Level: Upper
Bedroom s
- Level: Upper
Bedroom s
- Level: Lower
Bathroom half
- Level: Main
Bathroom full
- Level: Upper
Bathroom full
- Level: Upper
Bathroom half
- Level: Third
Bathroom full
- Level: Lower
Dining room
- Level: Main
Flex space
- Level: Third
Kitchen
- Level: Main
Laundry
- Level: Upper
Living room
- Level: Main
Heating
- Heat Pump
Cooling
- Central Air, Heat Pump
Appliances
- Included: Dishwasher, Disposal, Exhaust Hood, Gas Range, Gas Water Heater, Microwave, Refrigerator with Ice Maker, Tankless Water Heater
- Laundry: Upper Level
Features
- Flooring: Carpet, Hardwood, Tile
- Has basement: No
- Fireplace features: Gas Log, Living Room
Interior area
- Total structure area: 1,979
- Total interior livable area: 2,207 sqft
- Finished area above ground: 2,207
- Finished area below ground: 0
Property
Parking
- Total spaces: 2
- Parking features: Attached Garage, Garage Faces Rear
- Attached garage spaces: 2
Features
- Levels: Four
- Stories: 4
- Entry location: Main
- Patio & porch: Balcony, Terrace
- Exterior features: In-Ground Irrigation, Lawn Maintenance, Rooftop Terrace
Lot
- Features: End Unit, Private
Details
- Parcel number: 12712605
- Zoning: R22MF
- Special conditions: Standard
Construction
Type & style
- Home type: Townhouse
- Architectural style: Transitional
- Property subtype: Townhouse
Materials
- Brick Partial, Fiber Cement
- Foundation: Slab
- Roof: Shingle
Condition
- New construction: No
- Year built: 2021
Details
- Builder model: Broxton
- Builder name: John Wieland
Utilities & green energy
- Sewer: Public Sewer
- Water: City
- Utilities for property: Cable Connected, Electricity Connected
Community & HOA
Community
- Features: Sidewalks
- Security: Carbon Monoxide Detector(s), Smoke Detector(s)
- Subdivision: Elizabeth Glen
HOA
- Has HOA: Yes
- HOA fee: $300 monthly
- HOA name: Cusick
- HOA phone: 704-251-0632
Location
- Region: Charlotte
Financial & listing details
- Price per square foot: $361/sqft
- Tax assessed value: $806,900
- Date on market: 8/14/2025
- Cumulative days on market: 9 days
- Listing terms: Cash,Conventional
- Exclusions: living room tv and tv mount do not convey.AquaSauna whole-house water filtration and reverse osmosis system.
- Electric utility on property: Yes
- Road surface type: Concrete, Paved
Price history
| Date | Event | Price |
|---|---|---|
| 9/12/2025 | Sold | $797,000-1%$361/sqft |
Source:  Canopy MLS as distributed by MLS GRID #4290372 Report a problem Canopy MLS as distributed by MLS GRID #4290372 Report a problem | ||
| 8/23/2025 | Pending sale | $805,000$365/sqft |
Source: Canopy MLS as distributed by MLS GRID #4290372 Report a problem | ||
| 8/14/2025 | Listed for sale | $805,000+23.4%$365/sqft |
Source: Canopy MLS as distributed by MLS GRID #4290372 Report a problem | ||
| 8/30/2021 | Sold | $652,567+3.4%$296/sqft |
Source: Canopy MLS as distributed by MLS GRID #3715051 Report a problem | ||
| 3/5/2021 | Pending sale | $631,000$286/sqft |
Source: Canopy MLS as distributed by MLS GRID #3715051 Report a problem | ||
Public tax history
Tax history is unavailable.
Neighborhood: Elizabeth
Nearby homes
- $790,0003 bd5 ba2.2k sqft310 N Dotger Ave #4, Charlotte, NC 28204Sold
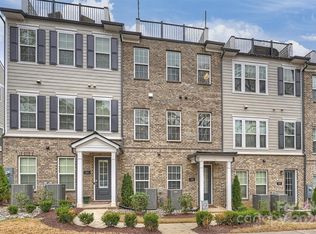
- $775,0003 bd5 ba2.1k sqft316 N Dotger Ave, Charlotte, NC 28204For Sale

- $---- sqft308 N Dotger Ave, Charlotte, NC 28204Off Market
- $780,0003 bd5 ba2.2k sqft318 N Dotger Ave, Charlotte, NC 28204Sold

- $798,5003 bd5 ba2.2k sqft320 N Dotger Ave #8, Charlotte, NC 28204Off Market
- $816,7001,524 Square Feet5036 Harrowsmith Ln, Charlotte, NC 28204Off Market
- $835,0003 bd5 ba2.2k sqft304 N Dotger Ave, Charlotte, NC 28204Sold
- $811,2001,524 Square Feet5032 Harrowsmith Ln, Charlotte, NC 28204Off Market
Nearby schools
GreatSchools rating
- 9/10Eastover ElementaryGrades: K-5Distance: 0.7 mi
- 4/10Sedgefield MiddleGrades: 6-8Distance: 2.4 mi
- 7/10Myers Park HighGrades: 9-12Distance: 2.6 mi
Schools provided by the listing agent
- Elementary: Eastover
- Middle: Sedgefield
- High: Myers Park
Source: Canopy MLS as distributed by MLS GRID. This data may not be complete. We recommend contacting the local school district to confirm school assignments for this home.
Get a cash offer in 3 minutes
Find out how much your home could sell for in as little as 3 minutes with a no-obligation cash offer.
Estimated market value
$795,900
Get a cash offer in 3 minutes
Find out how much your home could sell for in as little as 3 minutes with a no-obligation cash offer.
Estimated market value
$795,900
- North Carolina
- Mecklenburg County
- Charlotte
- 28204
- Elizabeth
- 312 N Dotger Ave Unit 5
Nearby cities
Nearby neighborhoods
Nearby zip codes
Other Charlotte Topics
