In the heart of SouthPark, this 2nd floor apartment exudes charm and elegance, it boasts balconies overlooking the 16+ acres of lush grounds from the 4 bedrooms each with a private bath, formal living room and family room; Kitchen updates; Extensive storage abounds; 24-hr security, elevators, fitness ctr, garage parking & inground pool.
Closed
$1,642,500
2633 Richardson Dr APT 2A, Charlotte, NC 28211
4beds
4,525sqft
Stock Cooperative
Built in 1974
-- sqft lot
$1,802,600 Zestimate®
$363/sqft
$4,246 Estimated rent
Home value
$1,802,600
$1.60M - $2.04M
$4,246/mo
Zestimate® history
Owner options
List your home for rent
$4,246/mo
Rent Zestimate®
Find your next renter with Zillow Rental Manager. Plus, with online applications, you can quickly screen prospective tenants – for free.
$4,246/mo
Rent Zestimate®
Refinance and save
$10,896/mo
Est. payment
Refinancing to a lower rate could help reduce your monthly payments and save thousands over the life of the loan.
$10,896/mo
Est. payment
Explore your selling options
Work with a Zillow partner agent
Leverage their expertise and Zillow's premium Showcase listings to get your home seen by more buyers.
Get startedList with your own agent
Get your home in front of millions of buyers by listing it on Zillow.
Learn how to do itSell it yourself
Take full control of how buyers see your home on Zillow by listing For Sale by Owner (FSBO).
List your homeWhat's special
Zillow last checked:
Listing updated:
Listed by:
James Rountree jrountree@dickensmitchener.com,
Dickens Mitchener & Associates Inc
Bought with:
Natalie Jinks
Coldwell Banker Realty
Source: Canopy MLS as distributed by MLS GRID,MLS#: 4182340
Facts & features
Interior
Bedrooms & bathrooms
- Bedrooms: 4
- Bathrooms: 5
- Full bathrooms: 4
- 1/2 bathrooms: 1
- Main level bedrooms: 4
Primary bedroom
- Level: Main
Bedroom s
- Level: Main
Bedroom s
- Level: Main
Bedroom s
- Level: Main
Bathroom half
- Level: Main
Bathroom full
- Level: Main
Bathroom full
- Level: Main
Bathroom full
- Level: Main
Bathroom full
- Level: Main
Den
- Level: Main
Dining room
- Level: Main
Kitchen
- Level: Main
Laundry
- Level: Main
Living room
- Level: Main
Heating
- Electric
Cooling
- Central Air, Heat Pump
Appliances
- Included: Dishwasher, Disposal, Electric Cooktop, Refrigerator, Washer/Dryer
- Laundry: Laundry Room
Features
- Has basement: No
Interior area
- Total structure area: 4,525
- Total interior livable area: 4,525 sqft
- Finished area above ground: 4,525
- Finished area below ground: 0
Property
Parking
- Total spaces: 2
- Parking features: Detached Carport, Garage on Main Level
- Garage spaces: 1
- Carport spaces: 1
- Covered spaces: 2
Features
- Levels: One
- Stories: 1
- Entry location: Main
- Exterior features: Elevator
Lot
- Size: 16.65 Acres
Details
- Parcel number: 17709202
- Zoning: N2-B
- Special conditions: Standard
Construction
Type & style
- Home type: Cooperative
- Property subtype: Stock Cooperative
Materials
- Brick Partial, Other
- Foundation: Pillar/Post/Pier
- Roof: None
Condition
- New construction: No
- Year built: 1974
Utilities & green energy
- Sewer: Public Sewer
- Water: City
Community & HOA
Community
- Subdivision: Morrocroft Place
HOA
- Has HOA: Yes
- HOA fee: $2,000 monthly
- HOA name: FirstService Residential
- HOA phone: 704-364-7857
Location
- Region: Charlotte
Financial & listing details
- Price per square foot: $363/sqft
- Tax assessed value: $48,047,700
- Date on market: 9/11/2024
- Cumulative days on market: 17 days
- Listing terms: Cash
- Road surface type: Asphalt, Paved
Price history
| Date | Event | Price |
|---|---|---|
| 11/19/2024 | Sold | $1,642,500-6.1%$363/sqft |
Source:  Canopy MLS as distributed by MLS GRID #4182340 Report a problem Canopy MLS as distributed by MLS GRID #4182340 Report a problem | ||
| 9/11/2024 | Listed for sale | $1,750,000+256.4%$387/sqft |
Source: Canopy MLS as distributed by MLS GRID #4182340 Report a problem | ||
| 4/1/2013 | Sold | $491,000-10.7%$109/sqft |
Source: Canopy MLS as distributed by MLS GRID #994736 Report a problem | ||
| 11/17/2012 | Pending sale | $550,000$122/sqft |
Source: Coldwell Banker United, Realtors of North Carolina #994736 Report a problem | ||
| 7/14/2012 | Price change | $550,000-4.3%$122/sqft |
Source: Coldwell Banker United, Realtors of North Carolina #994736 Report a problem | ||
| 10/7/2011 | Price change | $575,000-4%$127/sqft |
Source: Coldwell Banker United, Realtors of North Carolina #994736 Report a problem | ||
| 7/16/2011 | Price change | $599,000-4.2%$132/sqft |
Source: Coldwell Banker United, Realtors of North Carolina #994736 Report a problem | ||
| 3/12/2011 | Price change | $625,000-10.6%$138/sqft |
Source: Coldwell Banker United, Realtors of North Carolina #994736 Report a problem | ||
| 2/23/2011 | Price change | $699,000-6.7%$154/sqft |
Source: Coldwell Banker United, Realtors of North Carolina #994736 Report a problem | ||
| 1/21/2011 | Price change | $749,000-11.9%$166/sqft |
Source: Coldwell Banker United, Realtors of North Carolina #994736 Report a problem | ||
| 9/17/2010 | Listed for sale | $850,000$188/sqft |
Source: Helen Adams Realty #820309 Report a problem | ||
| 7/17/2010 | Listing removed | $850,000$188/sqft |
Source: Helen Adams Realty #820309 Report a problem | ||
| 8/26/2009 | Price change | $850,000-8.1%$188/sqft |
Source: Helen Adams Realty #820309 Report a problem | ||
| 5/14/2009 | Price change | $925,000-14%$204/sqft |
Source: Helen Adams Realty #820309 Report a problem | ||
| 11/24/2008 | Listed for sale | $1,075,000$238/sqft |
Source: Helen Adams Realty #820309 Report a problem | ||
Public tax history
Tax history is unavailable.
Neighborhood: SouthPark
Nearby homes
- $1,375,0003 bd4 ba2.8k sqft2633 Richardson Dr #5B, Charlotte, NC 28211Sold

- $1,400,0003 bd4 ba2.8k sqft2633 Richardson Dr APT 8B, Charlotte, NC 28211For Sale
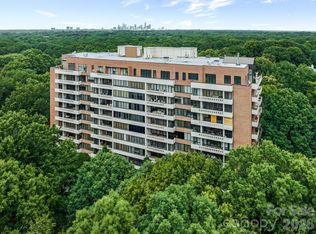
- $48,045,0003 bd-- ba155k sqft2633 Richardson Dr, Charlotte, NC 28211Off Market
- $---- bd-- ba-- sqft2633 Richardson Dr APT 5-D, Charlotte, NC 28211Off Market
- $---- bd-- ba-- sqft2633 Richardson Dr APT 2B, Charlotte, NC 28211Off Market
- $---- bd-- ba-- sqft2633 Richardson Dr APT 7A, Charlotte, NC 28211Off Market
- $---- bd-- ba-- sqft2633 Richardson Dr APT 9C, Charlotte, NC 28211Off Market
- $---- bd-- ba-- sqft2633 Richardson Dr APT 8C, Charlotte, NC 28211Off Market
Nearby schools
GreatSchools rating
- 6/10Sharon ElementaryGrades: K-5Distance: 0.6 mi
- 4/10Alexander Graham MiddleGrades: 6-8Distance: 0.7 mi
- 7/10Myers Park HighGrades: 9-12Distance: 0.9 mi
Schools provided by the listing agent
- Elementary: Selwyn
- Middle: Alexander Graham
- High: Myers Park
Source: Canopy MLS as distributed by MLS GRID. This data may not be complete. We recommend contacting the local school district to confirm school assignments for this home.


Get pre-qualified for a loan
At Zillow Home Loans, we can pre-qualify you in as little as 5 minutes with no impact to your credit score.An equal housing lender. NMLS #10287.
- North Carolina
- Mecklenburg County
- Charlotte
- 28211
- SouthPark
- 2633 Richardson Dr Apartment 2A
Nearby cities
Nearby neighborhoods
Nearby zip codes
Other Charlotte Topics
