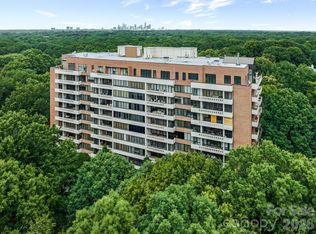
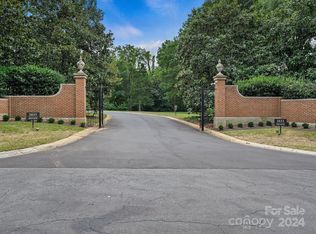
Elegant and gracious living in a tranquil 15+ acre lush garden enclave in the midst of South Park. This 5th floor unit under went extensive renovation in 2020 including HVAC and ducts, new hardwood floors, windows, sliding doors, TV, Sonos system, Luton lighting system and remodeled primary bathroom. Each of the 3 bedroom suites has en-suite bathroom, access to balcony that provides stunning views. The Gourmet kitchen has honed marble countertops, kitchen island, and SS appliances. "Morrocroft Place" in its prestigious site, has 24 hour concierge and security guard, fitness center and mail room. Three elevators (2 passenger elevators serving 2 units per floor)
and 1 service elevator.
Closed
$1,375,000
2633 Richardson Dr #5B, Charlotte, NC 28211
3beds
2,840sqft
Condominium
Built in 1974
-- sqft lot
$1,373,000 Zestimate®
$484/sqft
$3,647 Estimated rent
Home value
$1,373,000
$1.28M - $1.47M
$3,647/mo
Zestimate® history
Owner options
List your home for rent
$3,647/mo
Rent Zestimate®
Find your next renter with Zillow Rental Manager. Plus, with online applications, you can quickly screen prospective tenants – for free.
$3,647/mo
Rent Zestimate®
Refinance and save
$9,389/mo
Est. payment
Refinancing to a lower rate could help reduce your monthly payments and save thousands over the life of the loan.
$9,389/mo
Est. payment
Explore your selling options
Work with a Zillow partner agent
Leverage their expertise and Zillow's premium Showcase listings to get your home seen by more buyers.
Get startedList with your own agent
Get your home in front of millions of buyers by listing it on Zillow.
Learn how to do itSell it yourself
Take full control of how buyers see your home on Zillow by listing For Sale by Owner (FSBO).
List your homeWhat's special
Gourmet kitchenRemodeled primary bathroomHoned marble countertopsKitchen islandSonos systemNew hardwood floorsSliding doors
Zillow last checked:
Listing updated:
Listed by:
Judy Raghavan judyraghavan@hmproperties.com,
Corcoran HM Properties
Bought with:
Karen Hollingsworth Miller
Dickens Mitchener & Associates Inc
Source: Canopy MLS as distributed by MLS GRID,MLS#: 4320043
Facts & features
Interior
Bedrooms & bathrooms
- Bedrooms: 3
- Bathrooms: 4
- Full bathrooms: 3
- 1/2 bathrooms: 1
- Main level bedrooms: 2
Primary bedroom
- Features: Built-in Features, Kitchen Island, Split BR Plan, Storage, Walk-In Pantry
- Level: Main
Bedroom s
- Level: Main
Bedroom s
- Level: 2nd Living Quarters
Bathroom full
- Level: Main
Bathroom full
- Level: Main
Bathroom full
- Level: 2nd Living Quarters
Bathroom half
- Level: Main
Dining room
- Level: Main
Kitchen
- Level: Main
Laundry
- Level: Main
Living room
- Level: Main
Office
- Level: Main
Heating
- Electric
Cooling
- Central Air
Appliances
- Included: Dishwasher, Disposal, Exhaust Hood, Microwave, Self Cleaning Oven, Wall Oven
- Laundry: Utility Room, Main Level
Features
- Total Primary Heated Living Area: 2564
- Flooring: Carpet, Tile, Wood
- Has basement: No
Interior area
- Total structure area: 2,564
- Total interior livable area: 2,840 sqft
- Finished area above ground: 2,564
- Finished area below ground: 0
Property
Parking
- Total spaces: 2
- Parking features: Assigned, Attached Garage, Parking Space(s), Garage on Main Level
- Attached garage spaces: 1
- Carport spaces: 1
- Covered spaces: 2
- Details: Parking Spots 24 & 10 Storage Unit 9
Features
- Levels: 5 Story or more
- Entry location: Main
- Patio & porch: Balcony
- Exterior features: Elevator, Lawn Maintenance, Porte-cochere, Storage
- Pool features: In Ground
Lot
- Features: Level, Private, Wooded, Views
Living quarters
- Secondary living space: 276 sqft
- Secondary features: Main Level,Room w/ Private Bath
Details
- Parcel number: 17709202
- Zoning: N2-B
- Special conditions: Standard
Construction
Type & style
- Home type: Cooperative
- Property subtype: Condominium
Materials
- Brick Full, Stucco
- Foundation: Slab
Condition
- New construction: No
- Year built: 1974
Utilities & green energy
- Sewer: Public Sewer
- Water: City
Community & HOA
Community
- Subdivision: Deering Oaks
HOA
- Has HOA: Yes
- HOA fee: $2,000 monthly
- HOA name: First Residential
Location
- Region: Charlotte
Financial & listing details
- Price per square foot: $484/sqft
- Tax assessed value: $48,047,600
- Date on market: 11/14/2025
- Cumulative days on market: 117 days
- Listing terms: Cash
- Road surface type: Asphalt, Paved
Price history
| Date | Event | Price |
|---|---|---|
| 5/13/2026 | Sold | $1,375,000-1.7%$484/sqft |
Source:  Canopy MLS as distributed by MLS GRID #4320043 Report a problem Canopy MLS as distributed by MLS GRID #4320043 Report a problem | ||
| 1/29/2026 | Price change | $1,399,000-3.2%$493/sqft |
Source: Canopy MLS as distributed by MLS GRID #4320043 Report a problem | ||
| 11/14/2025 | Listed for sale | $1,445,000+23.5%$509/sqft |
Source: Canopy MLS as distributed by MLS GRID #4320043 Report a problem | ||
| 6/2/2023 | Sold | $1,170,000-6.3%$412/sqft |
Source: Canopy MLS as distributed by MLS GRID #4007381 Report a problem | ||
| 5/11/2023 | Pending sale | $1,249,000$440/sqft |
Source: Canopy MLS as distributed by MLS GRID #CAR4007381 Report a problem | ||
| 3/3/2023 | Listed for sale | $1,249,000$440/sqft |
Source: Canopy MLS as distributed by MLS GRID #CAR4007381 Report a problem | ||
Public tax history
Tax history is unavailable.
Neighborhood: SouthPark
Nearby homes
- $1,400,0003 bd4 ba2.8k sqft2633 Richardson Dr APT 8B, Charlotte, NC 28211For Sale
- $1,642,5004 bd5 ba4.5k sqft2633 Richardson Dr APT 2A, Charlotte, NC 28211Sold
- $48,045,0003 bd-- ba155k sqft2633 Richardson Dr, Charlotte, NC 28211Off Market
- $---- bd-- ba-- sqft2633 Richardson Dr APT 5-D, Charlotte, NC 28211Off Market
- $---- bd-- ba-- sqft2633 Richardson Dr APT 2B, Charlotte, NC 28211Off Market
- $---- bd-- ba-- sqft2633 Richardson Dr APT 7A, Charlotte, NC 28211Off Market
- $---- bd-- ba-- sqft2633 Richardson Dr APT 9C, Charlotte, NC 28211Off Market
- $---- bd-- ba-- sqft2633 Richardson Dr APT 8C, Charlotte, NC 28211Off Market
Nearby schools
GreatSchools rating
- 6/10Sharon ElementaryGrades: K-5Distance: 0.6 mi
- 4/10Alexander Graham MiddleGrades: 6-8Distance: 0.7 mi
- 7/10Myers Park HighGrades: 9-12Distance: 0.9 mi
Schools provided by the listing agent
- Elementary: Selwyn
- Middle: Alexander Graham
- High: Myers Park
Source: Canopy MLS as distributed by MLS GRID. This data may not be complete. We recommend contacting the local school district to confirm school assignments for this home.


Get pre-qualified for a loan
At Zillow Home Loans, we can pre-qualify you in as little as 5 minutes with no impact to your credit score.An equal housing lender. NMLS #10287.
- North Carolina
- Mecklenburg County
- Charlotte
- 28211
- SouthPark
- 2633 Richardson Dr Unit 5B
Nearby cities
Nearby neighborhoods
Nearby zip codes
Other Charlotte Topics
