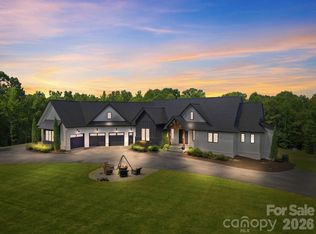
Welcome to Lot 4 in Cane Manor — Waxhaw’s Newest Gated Community, built by Goodwin Custom Homes
This premium homesite is perfectly suited for a walkout basement home, offering the ideal canvas to bring your vision to life. The proposed plan features an impressive 6-bedroom, 6-bathroom residence spanning nearly 6,000 square feet of exceptional design and craftsmanship.
Not the perfect floor plan for you? No problem — customization is encouraged! Choose from a variety of builder-approved plans or modify this one to fit your lifestyle. Want to add a pool, outdoor kitchen, or expanded entertainment space? We can accommodate that too.
Set within Cane Manor, an exclusive nine-lot gated enclave, each estate-sized homesite offers privacy, wooded surroundings, and elegance on a grand scale.
Experience refined country living just minutes from downtown Waxhaw, top schools, and local conveniences.
Active
$2,000,000
1005 Cane Manor Ct #4, Waxhaw, NC 28173
6beds
5,865sqft
:
Get pre-qualified$11,267/mo
Single Family Residence
Built in 2026
2.01 Acres Lot
$1,960,400 Zestimate®
$341/sqft
$63/mo HOA
What's special
- 262 days |
- 130 |
- 6 |
Zillow last checked:
Listing updated:
Listed by:
Alexis Hughes 704-773-2117,
EXP Realty LLC Ballantyne
Source: Canopy MLS as distributed by MLS GRID,MLS#: 4319462
Facts & features
Interior
Bedrooms & bathrooms
- Bedrooms: 6
- Bathrooms: 7
- Full bathrooms: 6
- 1/2 bathrooms: 1
- Main level bedrooms: 1
Primary bedroom
- Level: Upper
Bedroom s
- Level: Main
Bedroom s
- Level: Basement
Bathroom full
- Level: Main
Bathroom half
- Level: Main
Bathroom full
- Level: Basement
Other
- Level: Main
Bonus room
- Level: Upper
Living room
- Level: Main
Office
- Level: Main
Recreation room
- Level: Basement
Heating
- Electric
Cooling
- Electric
Appliances
- Included: Dishwasher
- Laundry: Laundry Room
Features
- Basement: Partially Finished,Walk-Out Access
Interior area
- Total structure area: 4,840
- Total interior livable area: 5,865 sqft
- Finished area above ground: 4,840
- Finished area below ground: 1,025
Property
Parking
- Total spaces: 3
- Parking features: Attached Garage, Garage on Main Level
- Attached garage spaces: 3
Features
- Levels: Two
- Stories: 2
Lot
- Size: 2.01 Acres
- Features: Private
Details
- Parcel number: 05078001A
- Zoning: AF8
- Special conditions: Standard
Construction
Type & style
- Home type: SingleFamily
- Property subtype: Single Family Residence
Materials
- Fiber Cement
Condition
- New construction: Yes
- Year built: 2026
Details
- Builder name: Goodwin Custom Homes
Utilities & green energy
- Sewer: Septic Installed
- Water: Well
Community & HOA
Community
- Features: Gated
- Subdivision: None
HOA
- Has HOA: Yes
- HOA fee: $750 annually
Location
- Region: Waxhaw
Financial & listing details
- Price per square foot: $341/sqft
- Tax assessed value: $454,300
- Date on market: 11/6/2025
- Cumulative days on market: 262 days
- Listing terms: Construction Perm Loan
- Road surface type: Concrete, Paved
Estimated market value
$1,960,400
$1.86M - $2.06M
$6,134/mo
Price history
| Date | Event | Price |
|---|---|---|
| 4/10/2026 | Pending sale | $205,000$35/sqft |
Source:  Canopy MLS as distributed by MLS GRID #4368228 Report a problem Canopy MLS as distributed by MLS GRID #4368228 Report a problem | ||
| 4/10/2026 | Price change | $205,000-89.8%$35/sqft |
Source: Canopy MLS as distributed by MLS GRID #4368228 Report a problem | ||
| 11/6/2025 | Listed for sale | $2,000,000$341/sqft |
Source: Canopy MLS as distributed by MLS GRID #4319462 Report a problem | ||
Public tax history
Tax history is unavailable.
Monthly payment
Est. payment
Payment breakdown
Explore the cost of this home by adjusting the details. Changes won't be saved.Climate risks
Neighborhood: 28173
Nearby schools
GreatSchools rating
- 9/10Waxhaw Elementary SchoolGrades: PK-5Distance: 6.1 mi
- 4/10Parkwood Middle SchoolGrades: 6-8Distance: 6.4 mi
- 8/10Parkwood High SchoolGrades: 9-12Distance: 6.6 mi
Schools provided by the listing agent
- Elementary: Waxhaw
- Middle: Parkwood
- High: Parkwood
Source: Canopy MLS as distributed by MLS GRID. This data may not be complete. We recommend contacting the local school district to confirm school assignments for this home.
- $243,6002 bd2 ba800 sqft9121 Simpson Rd, Waxhaw, NC 28173Off Market

- $590,3002 bd2 ba1k sqft9125 Simpson Rd, Waxhaw, NC 28173Off Market

- $275,0003 bd1 ba1.1k sqft9117 Simpson Rd, Waxhaw, NC 28173Sold
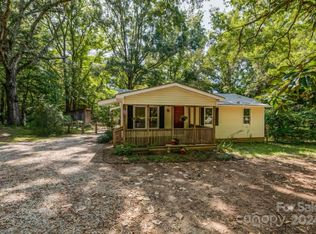
- $584,8003 bd2 ba2.8k sqft6307 Bud Huey Rd, Waxhaw, NC 28173Off Market
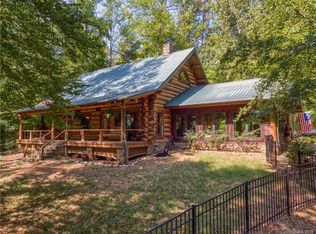
- $202,0002.11 Acres1006 Cane Manor Ct #7, Waxhaw, NC 28173Lot/Land
- $237,9003 bd1 ba925 sqft6312 Bud Huey Rd, Waxhaw, NC 28173Off Market
- $405,600-- bd-- ba-- sqft6211 Bud Huey Rd, Waxhaw, NC 28173Off Market
- $249,900-- bd-- ba-- sqft6211 Bud Huey Rd, Waxhaw, NC 28173Off Market
A local agent can set up tours, give advice and negotiate with sellers.
Similar homes
- $1,800,0006 bd6 ba5k sqft6207 Victory Pass Ln, Waxhaw, NC 28173For Sale
 MLS ID #4398111, Lisa Whetstone, Dickens Mitchener & Associates Inc. Canopy MLS as distributed by MLS GRID
 - $2,157,4005 bd6 ba4.4k sqftLOT 1 Country Estates Dr, Waxhaw, NC 28173New Construction
 MLS ID #4276299, Lisa Ann Giovanniello, Farms & Estates Realty Inc. Canopy MLS as distributed by MLS GRID
 - $2,025,0004 bd5 ba4.5k sqftLOT 2 S Country Estates Dr, Waxhaw, NC 28173New ConstructionMLS ID #4276573, Lisa Ann Giovanniello, Farms & Estates Realty Inc. Canopy MLS as distributed by MLS GRID
- $1,960,0004 bd6 ba4k sqftLOT 4 Country Estates Dr, Waxhaw, NC 28173New ConstructionMLS ID #4278303, Lisa Ann Giovanniello, Farms & Estates Realty Inc. Canopy MLS as distributed by MLS GRID
- $2,095,0005 bd5 ba4k sqft1120 Baron Rd, Waxhaw, NC 28173For SaleMLS ID #4394050, Ben Bowen, Premier Sotheby's International Realty. Canopy MLS as distributed by MLS GRID
- $1,749,9004 bd6 ba3.7k sqft600 Baron Rd, Waxhaw, NC 28173For SaleMLS ID #4397562, Fai Scheurer, Better Homes and Gardens Real Estate Paracle. Canopy MLS as distributed by MLS GRID
- $2,395,0005 bd5 ba6.7k sqft6052 Oxfordshire Rd, Waxhaw, NC 28173For SaleMLS ID #4402648, Stephanie Smith, Select Premium Properties Inc. Canopy MLS as distributed by MLS GRID
- $1,780,0004 bd4 ba4k sqftLOT 3 Country Estates Dr, Waxhaw, NC 28173New ConstructionMLS ID #4277088, Lisa Ann Giovanniello, Farms & Estates Realty Inc. Canopy MLS as distributed by MLS GRID
- $1,650,0004 bd5 ba4.7k sqft625 Ennis Rd, Waxhaw, NC 28173For SaleMLS ID #4377861, John Cocchi, Keller Williams Ballantyne Area. Canopy MLS as distributed by MLS GRID
- $1,995,0005 bd4 ba4.7k sqft1124 Mesa Way, Waxhaw, NC 28173For SaleMLS ID #4371986, Lisa Wilfong, COMPASS. Canopy MLS as distributed by MLS GRID
- $1,949,1004 bd5 ba5.4k sqft631 Lochaven Rd, Waxhaw, NC 28173New ConstructionMLS ID #4370531, Roger V. Berrey, Better Homes and Gardens Real Estate Paracle. Canopy MLS as distributed by MLS GRID
- $1,745,0006 bd6 ba7.1k sqft2215 Whiskery Dr, Waxhaw, NC 28173For SaleMLS ID #4380861, Justin Sciranko, Keller Williams Lake Norman. Canopy MLS as distributed by MLS GRID
- $2,429,6004 bd5 ba4.7k sqftLOT 5 Country Estates Dr, Waxhaw, NC 28173New ConstructionMLS ID #4278674, Lisa Ann Giovanniello, Farms & Estates Realty Inc. Canopy MLS as distributed by MLS GRID
- $1,699,9004 bd5 ba7.5k sqft720 Ennis Rd, Waxhaw, NC 28173For SaleMLS ID #4376487, Laurie Zdyb, Coldwell Banker Realty. Canopy MLS as distributed by MLS GRID
- $1,050,0004 bd5 ba4.4k sqft8522 Tirzah Church Rd, Waxhaw, NC 28173For SaleMLS ID #4389874, Jody Munn, COMPASS. Canopy MLS as distributed by MLS GRID
- $1,025,0004 bd4 ba3k sqft9701 Deer Run Rd, Waxhaw, NC 28173For SaleMLS ID #4382004, Thomas Elrod, Keller Williams Ballantyne Area. Canopy MLS as distributed by MLS GRID
- $1,399,0005 bd5 ba5.3k sqft8018 Fairmont Dr, Waxhaw, NC 28173New ConstructionMLS ID #4276331, Sheila Fleming, Real Broker, LLC. Canopy MLS as distributed by MLS GRID
- $2,289,5005 bd7 ba5.2k sqft128 Ellison Way, Waxhaw, NC 28173For SaleMLS ID #4394584, Maggie Crosby-LeBlanc, Keller Williams Select. Canopy MLS as distributed by MLS GRID
- $2,499,9995 bd6 ba6.3k sqft6017 Oxfordshire Rd, Waxhaw, NC 28173For SaleMLS ID #4342776, Valerie Mitchener, Corcoran HM Properties. Canopy MLS as distributed by MLS GRID
- $1,699,0005 bd6 ba7.5k sqftMarvin Creek, Waxhaw, NC 28173For SaleMLS ID #4383320, Jeena Chandihok, Carolina Living Associates LLC. Canopy MLS as distributed by MLS GRID
