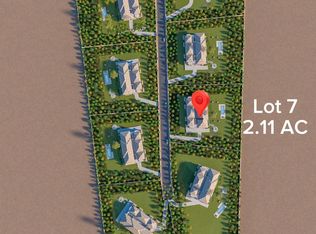
Welcome to Cane Manor, an exclusive gated community where privacy, acreage, and custom craftsmanship come together. This proposed build by award winning Goodwin Custom Homes offers approximately 4,700 square feet on a beautiful 2.18 acre homesite, with a thoughtfully designed ranch style floor plan that delivers primarily main level living plus a spacious finished bonus room upstairs.
The home features 4 TRUE bedrooms on the main floor and 4 full bathrooms, with an open concept design centered around a grand great room and luxury gourmet kitchen designed for both everyday living and entertaining. The private primary suite offers a true retreat, while generously sized secondary bedrooms provide plenty of space for family and guests. Upstairs, the finished bonus room with full bath creates flexible space for a media room, game room, guest retreat, home gym, or additional living area.
Outside, the wooded setting provides the privacy and natural beauty that make Cane Manor so special. A covered rear porch extends the living space outdoors, while buyers have the opportunity to further customize the home and make it their own. An optional swimming pool is available as an add on feature, creating the potential for a truly exceptional backyard retreat.
With acreage, gated privacy, luxury finishes, and the quality of a respected custom builder, this proposed home offers the rare opportunity to create something uniquely yours without starting the design process from scratch. **Plans, finishes, features, pricing, and specifications are subject to change and can be customized during the building process. Pool shown in renderings is not included in the base offering and is available as an optional upgrade. List price includes FULL BUILT home and includes the price of the land.
Active
$1,400,000
1014 Cane Manor Ct, Waxhaw, NC 28173
4beds
4,835sqft
Single Family Residence
Built in 2026
2.18 Acres Lot
$-- Zestimate®
$290/sqft
$63/mo HOA
What's special
Luxury finishesPrimarily main level livingLuxury gourmet kitchenGenerously sized secondary bedroomsOpen concept designGrand great room
- 2 days
- 622
- 43
Zillow last checked:
Listing updated:
Listed by:
Alexis Hughes 704-773-2117,
EXP Realty LLC Ballantyne
Source: Canopy MLS as distributed by MLS GRID,MLS#: 4420760
Facts & features
Interior
Bedrooms & bathrooms
- Bedrooms: 4
- Bathrooms: 4
- Full bathrooms: 4
- Main level bedrooms: 4
Primary bedroom
- Level: Main
Bathroom full
- Level: Upper
Bonus room
- Level: Upper
Heating
- Electric
Cooling
- Electric
Appliances
- Included: Dishwasher, Double Oven
- Laundry: Laundry Room
Features
- Has basement: No
Interior area
- Total structure area: 4,835
- Total interior livable area: 4,835 sqft
- Finished area above ground: 4,835
- Finished area below ground: 0
Property
Parking
- Total spaces: 3
- Parking features: Attached Garage, Garage Faces Side, Garage on Main Level
- Attached garage spaces: 3
Features
- Levels: 1 Story/F.R.O.G.
- Patio & porch: Covered
Lot
- Size: 2.18 Acres
- Features: Level, Private, Wooded
Details
- Parcel number: 05078052
- Zoning: AF8
- Special conditions: Standard
Construction
Type & style
- Home type: SingleFamily
- Architectural style: Farmhouse,Modern
- Property subtype: Single Family Residence
Materials
- Fiber Cement
- Foundation: Slab
Condition
- New construction: Yes
- Year built: 2026
Details
- Builder name: Goodwin Custom Homes
Utilities & green energy
- Sewer: Septic Installed, Septic Needed
- Water: Well, Well Needed
Community & HOA
Community
- Features: Gated
- Subdivision: None
HOA
- Has HOA: Yes
- HOA fee: $750 annually
- HOA name: TBD
Location
- Region: Waxhaw
Financial & listing details
- Price per square foot: $290/sqft
- Tax assessed value: $454,300
- Date on market: 9/2/2026
- Cumulative days on market: 2 days
- Listing terms: Cash,Construction Perm Loan,Conventional,FHA,VA Loan
- Road surface type: Concrete, Paved
Estimated market value
Not available
Estimated sales range
Not available
Not available
Price history
| Date | Event | Price |
|---|---|---|
| 9/2/2026 | Listed for sale | $1,400,000$290/sqft |
Source:  Canopy MLS as distributed by MLS GRID #4420760 Report a problem Canopy MLS as distributed by MLS GRID #4420760 Report a problem | ||
Public tax history
Tax history is unavailable.
Monthly payment
Est. payment
Payment breakdown
Explore the cost of this home by adjusting the details. Changes won't be saved.Climate risks
Neighborhood: 28173
Nearby schools
Schools provided by the listing agent
- Elementary: Waxhaw
- Middle: Parkwood
- High: Parkwood
Source: Canopy MLS as distributed by MLS GRID. This data may not be complete. We recommend contacting the local school district to confirm school assignments for this home.

Similar homes
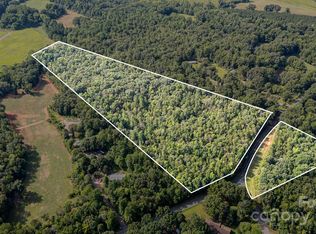
- $1,500,0004 bd4 ba4k sqft1009 Cane Manor Ct #3, Waxhaw, NC 28173New Construction
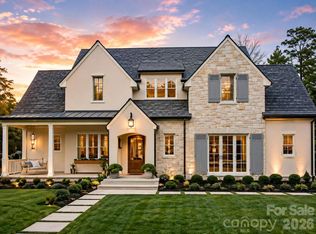
 MLS ID #4411408, Alexis Hughes, EXP Realty LLC Ballantyne. Canopy MLS as distributed by MLS GRID
 - $1,750,0004 bd5 ba5.1k sqft1010 Cane Manor Ct #8, Waxhaw, NC 28173New Construction
 MLS ID #4411376, Alexis Hughes, EXP Realty LLC Ballantyne. Canopy MLS as distributed by MLS GRID
 - $1,140,0004 bd4 ba4.3k sqft4824 Pimlico Ln, Waxhaw, NC 28173For Sale
 MLS ID #4415267, Paige Siner-Laurie, Bon Maison Properties, Inc.. Canopy MLS as distributed by MLS GRID
 - $918,5005 bd5 ba4k sqft7105 Old Ridge Rd, Waxhaw, NC 28173For Sale
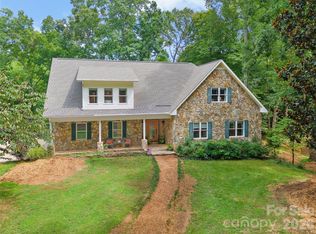 MLS ID #4413323, Michelle Weeks, Helen Adams Realty. Canopy MLS as distributed by MLS GRID
 - $1,275,0005 bd4 ba3.4k sqft5508 McWhorter Rd, Waxhaw, NC 28173For SaleMLS ID #4359167, Martha Whalley, NextHome Providence. Canopy MLS as distributed by MLS GRID
- $828,0007 bd9 ba5.7k sqft9124 S Providence Rd #9126-S, Waxhaw, NC 28173For SaleMLS ID #4393369, Bridget Allison, Allison & Associates Realty, LLC. Canopy MLS as distributed by MLS GRID
- $2,000,0006 bd7 ba5.8k sqft1003 Cane Manor Ct #5, Waxhaw, NC 28173New ConstructionMLS ID #4319462, Alexis Hughes, EXP Realty LLC Ballantyne. Canopy MLS as distributed by MLS GRID
- $1,295,0005 bd5 ba5.3k sqft8018 Fairmont Dr, Waxhaw, NC 28173New ConstructionMLS ID #4276331, Sheila Fleming, Real Broker, LLC. Canopy MLS as distributed by MLS GRID
- $1,695,0005 bd6 ba5k sqft6207 Victory Pass Ln, Waxhaw, NC 28173For SaleMLS ID #4398111, Lisa Whetstone, Dickens Mitchener & Associates Inc. Canopy MLS as distributed by MLS GRID
- $1,100,0004 bd4 ba4.1k sqft4709 Rockwood Dr, Waxhaw, NC 28173For SaleMLS ID #4379287, Gail McDowell, Premier Sotheby's International Realty. Canopy MLS as distributed by MLS GRID
- $999,9993 bd3 ba2.9k sqft2505 Mountain Folk Ln, Waxhaw, NC 28173For SaleMLS ID #4414294, Julie Nguyen, Yancey Realty, LLC. Canopy MLS as distributed by MLS GRID
- $1,025,0004 bd4 ba3k sqft9701 Deer Run Rd, Waxhaw, NC 28173For SaleMLS ID #4382004, Thomas Elrod, Keller Williams Ballantyne Area. Canopy MLS as distributed by MLS GRID
- $795,0004 bd3 ba2.6k sqft6901 Potter Rd S #2, Waxhaw, NC 28173For SaleMLS ID #4398373, Kevin Holder, T-Rex Realty. Canopy MLS as distributed by MLS GRID
- $1,295,0004 bd5 ba3.2k sqft6609 McNeely Rd, Waxhaw, NC 28173New ConstructionMLS ID #4366407, Barry Reeves, Keller Williams South Park. Canopy MLS as distributed by MLS GRID
- $2,035,0004 bd5 ba4.1k sqftLOT 6 Country Estates Dr, Waxhaw, NC 28173New ConstructionMLS ID #4409173, Lisa Ann Giovanniello, Farms & Estates Realty Inc. Canopy MLS as distributed by MLS GRID
- $1,780,0004 bd4 ba4k sqftLOT 3 Country Estates Dr, Waxhaw, NC 28173New ConstructionMLS ID #4277088, Lisa Ann Giovanniello, Farms & Estates Realty Inc. Canopy MLS as distributed by MLS GRID
- $2,100,0003 bd5 ba4.4k sqft8528 Waxhaw Creek Rd, Waxhaw, NC 28173For SaleMLS ID #4393838, Julie Breedlove, Premier Sotheby's International Realty. Canopy MLS as distributed by MLS GRID
- $850,0004 bd4 ba3.4k sqft4817 Pimlico Ln, Waxhaw, NC 28173For SaleMLS ID #4404456, Kim Christenbury, Ivy and Trellis LLC. Canopy MLS as distributed by MLS GRID
- $875,0003 bd4 ba2.9k sqft200 Barra Dr, Waxhaw, NC 28173For SaleMLS ID #4406685, Dwayne Ogles, Horizon Realty Carolinas. Canopy MLS as distributed by MLS GRID
