SELLER IS OFFERING $25,000 TOWARDS CLOSING COST/RATE BUY DOWN! Welcome to your private equestrian retreat in the heart of Waxhaw! Set on five picturesque acres, this exceptional horse property is designed for riders who want to live where they train. Featuring a well equipped barn, riding arena, fenced pastures, dry lots, and multiple out buildings. The property is ready for both recreational and competitive equestrians. After a day in the saddle relax on the welcoming front porch or spacious rear deck overlooking your peaceful countryside! Sellers are offering $25,000 towards closing expenses.The beautifully appointed five bedroom home features spacious living areas filled with natural light, a welcoming front porch, and a generous back deck overlooking the pastures- ideal for entertaining or simply enjoying the tranquil setting. Every detail of this home has been thoughtfully designed for comfort and everyday convenience. The primary suite is a true retreat, featuring a spa-inspired ensuite with a deep soaking tub complete with a heated backrest for the ultimate relaxation experience. A spacious walk in shower and well appointed finishes create a luxurious, resort like atmosphere. The equally impressive kitchen showcasing a convenient pot filler, double wall oven and large island- making meal preparation and entertaining effortless. All while just minutes from the charm, shopping, dining and conveniences of downtown Waxhaw. Schedule your private tour today and experience everything this extraordinary equestrian estate has to offer!
Active
$1,275,000
5508 McWhorter Rd, Waxhaw, NC 28173
5beds
3,490sqft
Single Family Residence
Built in 2000
5 Acres Lot
$1,186,300 Zestimate®
$365/sqft
$-- HOA
What's special
Well appointed finishesRiding arenaWelcoming front porchImpressive kitchenSpacious walk in showerLarge islandLuxurious resort like atmosphere
- 135 days |
- 814 |
- 40 |
Likely to sell faster than
Zillow last checked:
Listing updated:
Listed by:
Martha Whalley martha@nhprovidence.com,
NextHome Providence
Source: Canopy MLS as distributed by MLS GRID,MLS#: 4359167
Facts & features
Interior
Bedrooms & bathrooms
- Bedrooms: 5
- Bathrooms: 4
- Full bathrooms: 4
- Main level bedrooms: 1
Primary bedroom
- Level: Upper
Bedroom s
- Level: Main
Bedroom s
- Level: Upper
Bedroom s
- Level: Upper
Bedroom s
- Level: Upper
Bathroom full
- Level: Main
Bathroom full
- Level: Upper
Bathroom full
- Level: Upper
Bathroom full
- Level: Upper
Bonus room
- Level: Upper
Breakfast
- Level: Main
Dining room
- Level: Main
Family room
- Level: Main
Kitchen
- Level: Main
Laundry
- Level: Main
Other
- Level: Main
Office
- Level: Main
Heating
- Heat Pump, Propane
Cooling
- Central Air, Heat Pump
Appliances
- Included: Bar Fridge, Convection Oven, Dishwasher, Double Oven, Exhaust Fan, Exhaust Hood, Gas Cooktop, Gas Oven, Gas Range, Ice Maker, Refrigerator, Refrigerator with Ice Maker, Self Cleaning Oven, Tankless Water Heater, Wall Oven, Washer, Water Softener, Wine Refrigerator
- Laundry: Electric Dryer Hookup, Mud Room, Main Level
Features
- Built-in Features, Kitchen Island, Walk-In Closet(s)
- Flooring: Tile, Vinyl, Wood
- Doors: Insulated Door(s)
- Windows: Insulated Windows
- Has basement: No
- Fireplace features: Family Room
Interior area
- Total structure area: 3,490
- Total interior livable area: 3,490 sqft
- Finished area above ground: 3,490
- Finished area below ground: 0
Video & virtual tour
Property
Parking
- Total spaces: 2
- Parking features: Driveway, Attached Garage, Garage Door Opener, Garage Faces Side, Keypad Entry, Garage on Main Level
- Attached garage spaces: 2
- Has uncovered spaces: Yes
Accessibility
- Accessibility features: Two or More Access Exits, Bath Grab Bars, Mobility Friendly Flooring
Features
- Levels: Two
- Stories: 2
- Patio & porch: Balcony, Covered, Deck, Front Porch, Patio, Porch, Wrap Around
- Exterior features: Livestock Run In
- Pool features: Above Ground
- Fencing: Fenced,Partial,Wood
Lot
- Size: 5 Acres
- Features: Pasture
Details
- Additional structures: Barn(s), Outbuilding, Shed(s)
- Parcel number: 05014015A
- Zoning: AF8
- Special conditions: Standard
- Other equipment: Generator Hookup
- Horse amenities: Barn, Paddocks, Pasture, Stable(s), Tack Room
Construction
Type & style
- Home type: SingleFamily
- Property subtype: Single Family Residence
Materials
- Brick Partial, Hardboard Siding
- Foundation: Crawl Space
Condition
- New construction: No
- Year built: 2000
Utilities & green energy
- Sewer: Septic Installed
- Water: Well
- Utilities for property: Electricity Connected, Propane
Community & HOA
Community
- Security: Carbon Monoxide Detector(s)
- Subdivision: Walnut Crest
Location
- Region: Waxhaw
Financial & listing details
- Price per square foot: $365/sqft
- Tax assessed value: $743,500
- Annual tax amount: $3,560
- Date on market: 4/7/2026
- Cumulative days on market: 136 days
- Listing terms: Cash,Conventional,FHA,USDA Loan,VA Loan
- Electric utility on property: Yes
- Road surface type: Gravel
Estimated market value
$1,186,300
$1.13M - $1.25M
$3,746/mo
Price history
| Date | Event | Price |
|---|---|---|
| 5/11/2026 | Price change | $1,275,000-14.9%$365/sqft |
Source:  Canopy MLS as distributed by MLS GRID #4359167 Report a problem Canopy MLS as distributed by MLS GRID #4359167 Report a problem | ||
| 4/7/2026 | Listed for sale | $1,499,000+445.1%$430/sqft |
Source: Canopy MLS as distributed by MLS GRID #4359167 Report a problem | ||
| 7/29/2013 | Sold | $275,000-25.3%$79/sqft |
Source: Canopy MLS as distributed by MLS GRID #2112025 Report a problem | ||
| 10/10/2012 | Listing removed | $368,000$105/sqft |
Source: Keller Williams Ballantyne Area #2112025 Report a problem | ||
| 8/4/2012 | Price change | $368,000-0.3%$105/sqft |
Source: EXIT Realty South #2056401 Report a problem | ||
| 7/25/2012 | Price change | $369,000-0.2%$106/sqft |
Source: EXIT Realty South #2056401 Report a problem | ||
| 5/30/2012 | Price change | $369,900-7.5%$106/sqft |
Source: EXIT Realty South #2056401 Report a problem | ||
| 3/23/2012 | Price change | $399,999-1.7%$115/sqft |
Source: EXIT Realty South #2056401 Report a problem | ||
| 3/7/2012 | Price change | $406,900-0.2%$117/sqft |
Source: EXIT Realty South #2056401 Report a problem | ||
| 2/2/2012 | Price change | $407,900-0.2%$117/sqft |
Source: EXIT Realty South #2056401 Report a problem | ||
| 1/4/2012 | Price change | $408,900-0.2%$117/sqft |
Source: EXIT Realty South #2056401 Report a problem | ||
| 12/17/2011 | Listed for sale | $409,900-12.6%$117/sqft |
Source: EXIT Realty South #2056401 Report a problem | ||
| 8/6/2010 | Listing removed | $469,000$134/sqft |
Source: The Real Estate Link #928516 Report a problem | ||
| 3/30/2010 | Listed for sale | $469,000+53.8%$134/sqft |
Source: The Real Estate Link #928516 Report a problem | ||
| 11/7/2006 | Sold | $305,000+13.8%$87/sqft |
Source: Public Record Report a problem | ||
| 7/13/2006 | Sold | $268,000$77/sqft |
Source: Public Record Report a problem | ||
Public tax history
| Year | Property taxes | Tax assessment |
|---|---|---|
| 2025 | $3,560 +42.2% | $743,500 +89.5% |
| 2024 | $2,504 +1.6% | $392,400 |
| 2023 | $2,464 | $392,400 |
| 2022 | $2,464 +1.8% | $392,400 |
| 2021 | $2,420 -14.1% | $392,400 +7.4% |
| 2020 | $2,817 +1.7% | $365,200 |
| 2019 | $2,769 | $365,200 |
| 2018 | $2,769 | $365,200 |
| 2017 | $2,769 -3.2% | $365,200 |
| 2016 | $2,861 | $365,200 |
| 2015 | $2,861 +23% | $365,200 +7.3% |
| 2014 | $2,326 | $340,390 |
| 2013 | -- | $340,390 |
| 2012 | -- | $340,390 |
| 2011 | -- | $340,390 |
| 2010 | -- | $340,390 |
| 2009 | $2,314 | $340,390 |
| 2008 | $2,314 +15.4% | $340,390 +23.8% |
| 2007 | $2,005 +11.4% | $274,960 |
| 2006 | $1,800 | $274,960 |
| 2005 | -- | $274,960 |
| 2004 | -- | $274,960 -6.8% |
| 2003 | -- | $294,910 |
| 2002 | -- | $294,910 |
| 2001 | -- | $294,910 +555.4% |
| 2000 | -- | $45,000 |
Find assessor info on the county website
Monthly payment
Est. payment
Payment breakdown
Explore the cost of this home by adjusting the details. Changes won't be saved.Climate risks
Neighborhood: 28173
Nearby schools
GreatSchools rating
- 6/10Western Union Elementary SchoolGrades: K-5Distance: 3.8 mi
- 4/10Parkwood Middle SchoolGrades: 6-8Distance: 2.6 mi
- 8/10Parkwood High SchoolGrades: 9-12Distance: 2.8 mi
Schools provided by the listing agent
- Elementary: Western Union
- Middle: Parkwood
- High: Parkwood
Source: Canopy MLS as distributed by MLS GRID. This data may not be complete. We recommend contacting the local school district to confirm school assignments for this home.
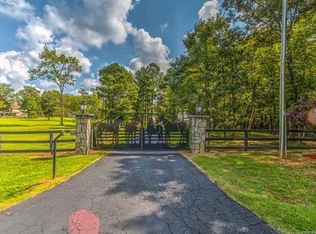
- $737,6004 bd3 ba2.8k sqft5502 McWhorter Rd, Waxhaw, NC 28173Off Market
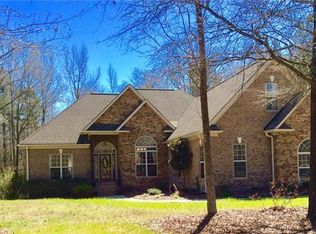
- $575,1003 bd3 ba2.4k sqft7408 Walnut Crest Dr, Waxhaw, NC 28173Off Market
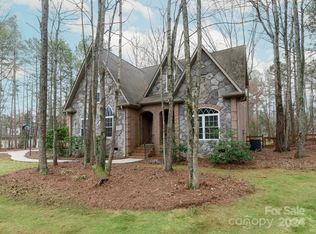
- $600,0003 bd4 ba2.9k sqft7404 Walnut Crest Dr, Waxhaw, NC 28173Sold
- $495,6003 bd3 ba2k sqft7400 Walnut Crest Dr, Waxhaw, NC 28173Off Market

- $226,2003 bd2 ba1.3k sqft5517 McWhorter Rd, Waxhaw, NC 28173Off Market
- $556,1004 bd2 ba2.5k sqft7415 Walnut Crest Dr, Waxhaw, NC 28173Off Market
- $360,0003 bd2 ba1.3k sqft5503 McWhorter Rd, Waxhaw, NC 28173For Sale
- $486,5004 bd3 ba2k sqft7409 Walnut Crest Dr, Waxhaw, NC 28173Off Market
A local agent can set up tours, give advice and negotiate with sellers.
Similar homes
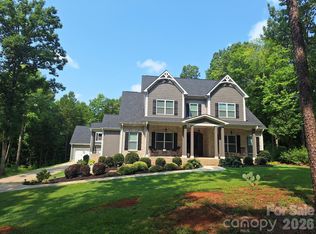
- $1,030,0003 bd3 ba2.7k sqft1500 Billy Howey Rd, Waxhaw, NC 28173For Sale
 MLS ID #4407706, Lara Hill, David Upchurch Real Estate. Canopy MLS as distributed by MLS GRID
 - $1,129,0004 bd4 ba4.1k sqft117 Turkey Hunt Ct, Waxhaw, NC 28173For Sale
 MLS ID #4390303, Dandan Liu, Helen Adams Realty. Canopy MLS as distributed by MLS GRID
 - $775,0003 bd2 ba1.7k sqft7712 Old Waxhaw Monroe Rd, Waxhaw, NC 28173For Sale
 MLS ID #4388099, Patti Maechler, Prestige Properties of the Carolinas, LLC. Canopy MLS as distributed by MLS GRID
 - $865,0005 bd4 ba3.4k sqft1711 Laurel Hill Dr, Waxhaw, NC 28173For Sale
 MLS ID #4381544, Krista Cutler, NorthGroup Real Estate LLC. Canopy MLS as distributed by MLS GRID
 - $935,0004 bd5 ba3.4k sqft729 Lochaven Rd, Waxhaw, NC 28173For SaleMLS ID #4344762, Cindy Hogston, EXP Realty LLC. Canopy MLS as distributed by MLS GRID
- $860,0005 bd5 ba3.8k sqft3812 Litchfield Dr, Waxhaw, NC 28173For SaleMLS ID #4409745, John Cocchi, Keller Williams Ballantyne Area. Canopy MLS as distributed by MLS GRID
- $745,0004 bd3 ba3.4k sqft8306 Denholme Dr, Waxhaw, NC 28173For SaleMLS ID #4413160, Jody Munn, COMPASS. Canopy MLS as distributed by MLS GRID
- $789,9003 bd3 ba3.2k sqft909 Woodland Forest Dr, Waxhaw, NC 28173For SaleMLS ID #4402336, Mary McCloskey, Howard Hanna Allen Tate Charlotte South. Canopy MLS as distributed by MLS GRID
- $815,0005 bd4 ba3.7k sqft3105 Stanway Ct, Waxhaw, NC 28173For SaleMLS ID #4372880, Kacki Sweeney, NorthGroup Real Estate LLC. Canopy MLS as distributed by MLS GRID
- $1,295,0004 bd3 ba2.6k sqft1115 John Short Rd, Indian Land, SC 29707For SaleMLS ID #4300159, Lee Whitley, Mossy Oak Properties Land and Luxury. Canopy MLS as distributed by MLS GRID
- $685,9006 bd4 ba3.3k sqft1217 Brionne Ct, Waxhaw, NC 28173For SaleMLS ID #4396373, Cydney Plumley, Keller Williams Ballantyne Area. Canopy MLS as distributed by MLS GRID
- $1,250,0004 bd4 ba4.2k sqft5453 White Plains Church Rd, Pageland, SC 29728For SaleMLS ID #4400925, Ann Cabaniss, Carolina Realty & Investing Group LLC. Canopy MLS as distributed by MLS GRID
- $824,5003 bd2 ba2.3k sqft9801 Joe Kerr Rd, Waxhaw, NC 28173For SaleMLS ID #4411505, Brian McGowan, Keller Williams South Park. Canopy MLS as distributed by MLS GRID
- $729,0005 bd3 ba3.1k sqft610 Springwood Dr, Waxhaw, NC 28173For SaleMLS ID #4391184, Daniela Patton, EXP Realty LLC Ballantyne. Canopy MLS as distributed by MLS GRID
- $799,0005 bd3 ba3.3k sqft1607 Crestgate Dr, Waxhaw, NC 28173For SaleMLS ID #4412289, Denis Dashchenko, Keller Williams Select. Canopy MLS as distributed by MLS GRID
- $695,0003 bd3 ba3.2k sqft1213 Diana Lee Ln, Monroe, NC 28112For SaleMLS ID #4414339, Liz Young, RE/MAX Executive. Canopy MLS as distributed by MLS GRID
- $795,0005 bd3 ba3.4k sqft1900 Crestgate Dr, Waxhaw, NC 28173For SaleMLS ID #4385753, Dana Crossman, NorthGroup Real Estate LLC. Canopy MLS as distributed by MLS GRID
- $1,499,0003 bd3 ba2.5k sqft3813 Stack Rd, Monroe, NC 28112For SaleMLS ID #4414357, Robin Helms, Central Carolina Real Estate Group LLC. Canopy MLS as distributed by MLS GRID
- $745,0004 bd4 ba3.4k sqft2003 Ptarmigan Ct, Waxhaw, NC 28173For SaleMLS ID #4405816, Gina Lorenzo, COMPASS. Canopy MLS as distributed by MLS GRID
- $1,498,0006 bd5 ba4.6k sqft209 Glenmoor Dr, Waxhaw, NC 28173For SaleMLS ID #4371212, Mary McCloskey, Howard Hanna Allen Tate Charlotte South. Canopy MLS as distributed by MLS GRID
