Welcome to a truly one-of-a-kind private waterfront estate where recreation, unmatched privacy,
and an extraordinary lifestyle come together. Nestled on 22.4 picturesque acres, this custom-built
all-brick home overlooks a breathtaking 5.4-acre fully stocked private pond, creating an
exceptional setting for fishing, kayaking, paddle boating, and endless outdoor adventures.
What truly sets this property apart isn't simply the acreage, the beautifully renovated home, or
even the private pond—it's the life you'll build here. It's where grandchildren catch their very
first fish, holiday gatherings become treasured traditions, mornings begin with coffee
overlooking the water, and evenings end with spectacular sunsets reflected across the pond. It's a
place where family and friends naturally gather, memories are made, and generations come
together to enjoy a lifestyle that has become increasingly difficult to find. This is more than an
exceptional property—it's a legacy estate designed to be cherished for generations to come.
Thoughtfully positioned to maximize its extraordinary waterfront setting, the home was designed
so that the kitchen, breakfast room, dining room, living room, office, and spacious main-level
primary suite all capture spectacular panoramic views of the water. Every sunrise paints a new
masterpiece across the pond while deer, ducks, wild turkey, waterfowl, and other native wildlife
become part of your everyday landscape. Offering an exceptional blend of luxury, recreation, and
natural beauty, this is a legacy property that would be extraordinarily difficult to duplicate at this
price. Recently renovated, this impressive 4,261-square-foot home is truly move-in ready. The chef's
kitchen showcases designer quartz countertops, a dramatic full-height quartz backsplash, new
stainless steel appliances, abundant cabinetry, and a generous center island that naturally
becomes the gathering place for family and friends. The main-level primary suite serves as a
peaceful retreat with panoramic pond views, a spa-inspired bath, and spacious walk-in closets.
Throughout the home, new flooring, cabinetry, designer lighting, updated fixtures, and modern
hardware blend timeless craftsmanship with today's sophisticated style. A spectacular 600+ square-foot bonus/recreation room features a dramatic floor-to-ceiling wood accent wall and offers incredible flexibility. Whether envisioned as a home theater, game room, fitness studio, executive office, or private guest retreat, the possibilities are endless. Private stairway access to the garage provides additional convenience and privacy.
Step outside and embrace the lifestyle this remarkable estate was designed to offer. Cast a line
into your fully stocked private pond, launch a kayak or paddle boat from your own shoreline, or
simply unwind as the evening sun reflects across the water while wildlife quietly wanders
through the surrounding landscape. Few homes offer this level of serenity and connection with
nature. Designed for both recreation and convenience, the property includes a 24' × 20' open storage
building ideal for tractors, ATVs, boats, and outdoor equipment, along with two wells, septic, and
county water available at the road. With no HOA, you'll have the freedom to enjoy your property
exactly as you choose. Located approximately one hour from Charlotte, just minutes from shopping, and less than one mile from White Plains Golf Club. This extraordinary estate offers remarkable
privacy without sacrificing convenience. Note: the neighboring agricultural buildings are no longer in commercial operation . Note: For those seeking even more possibilities the adjoining 1 acre homesite is available to be purchased ONLY with the purchase of the house and 22.4 acres.
Active
$1,250,000
5453 White Plains Church Rd, Pageland, SC 29728
4beds
4,261sqft
Single Family Residence
Built in 1999
22.4 Acres Lot
$-- Zestimate®
$293/sqft
$-- HOA
What's special
Fully stocked private pondSpacious walk-in closetsPanoramic pond viewsDramatic full-height quartz backsplashSpa-inspired bathAbundant cabinetry
- 89 days
- 382
- 22
Zillow last checked:
Listing updated:
Listed by:
Ann Cabaniss ann@cri-group.com,
Carolina Realty & Investing Group LLC
Source: Canopy MLS as distributed by MLS GRID,MLS#: 4400925
Facts & features
Interior
Bedrooms & bathrooms
- Bedrooms: 4
- Bathrooms: 4
- Full bathrooms: 2
- 1/2 bathrooms: 2
- Main level bedrooms: 1
Primary bedroom
- Features: Ceiling Fan(s), En Suite Bathroom, Walk-In Closet(s)
- Level: Main
Bedroom s
- Level: Upper
Bedroom s
- Level: Upper
Bathroom full
- Level: Main
Bathroom half
- Level: Main
Bathroom half
- Level: Upper
Bathroom full
- Level: Upper
Bonus room
- Level: Upper
Breakfast
- Level: Main
Dining room
- Level: Main
Family room
- Features: Ceiling Fan(s), Tray Ceiling(s)
- Level: Main
Kitchen
- Features: Kitchen Island, Walk-In Pantry
- Level: Main
Laundry
- Level: Main
Living room
- Level: Main
Utility room
- Level: Main
Heating
- Electric
Cooling
- Central Air, Heat Pump
Appliances
- Included: Dishwasher, Disposal, Electric Range, Electric Water Heater, Ice Maker
- Laundry: Electric Dryer Hookup, Utility Room, Inside, Main Level, Sink
Features
- Kitchen Island, Pantry, Storage, Walk-In Closet(s), Walk-In Pantry
- Flooring: Carpet, Hardwood
- Doors: French Doors
- Has basement: No
Interior area
- Total structure area: 4,261
- Total interior livable area: 4,261 sqft
- Finished area above ground: 4,261
- Finished area below ground: 0
Video & virtual tour
Property
Parking
- Total spaces: 2
- Parking features: Driveway, Attached Garage, Garage Door Opener, Garage Faces Side, Garage on Main Level
- Attached garage spaces: 2
- Has uncovered spaces: Yes
Features
- Levels: One and One Half
- Stories: 1.5
- Patio & porch: Covered, Deck, Front Porch, Porch
- Has view: Yes
- View description: Water, Year Round
- Has water view: Yes
- Water view: Water
- Waterfront features: None, Pond, Creek/Stream
Lot
- Size: 22.4 Acres
- Features: Level, Pond(s), Private, Wooded
Details
- Additional structures: Outbuilding, Shed(s)
- Parcel number: 022000000082
- Zoning: none
- Special conditions: Standard
Construction
Type & style
- Home type: SingleFamily
- Architectural style: Traditional
- Property subtype: Single Family Residence
Materials
- Brick Full
- Foundation: Crawl Space
Condition
- New construction: No
- Year built: 1999
Utilities & green energy
- Sewer: Septic Installed
- Water: Tap Fee Required, Well, Other - See Remarks
- Utilities for property: Electricity Connected, Fiber Optics
Community & HOA
Community
- Subdivision: none
Location
- Region: Pageland
Financial & listing details
- Price per square foot: $293/sqft
- Tax assessed value: $585,300
- Annual tax amount: $1,571
- Date on market: 7/25/2026
- Cumulative days on market: 90 days
- Listing terms: Cash,Conventional
- Electric utility on property: Yes
- Road surface type: Concrete, Gravel
Estimated market value
Not available
Estimated sales range
Not available
$3,045/mo
Price history
| Date | Event | Price |
|---|---|---|
| 7/25/2026 | Listed for sale | $1,250,000+3189.5%$293/sqft |
Source:  Canopy MLS as distributed by MLS GRID #4400925 Report a problem Canopy MLS as distributed by MLS GRID #4400925 Report a problem | ||
| 1/30/1998 | Sold | $38,000$9/sqft |
Source: Agent Provided Report a problem | ||
Public tax history
| Year | Property taxes | Tax assessment |
|---|---|---|
| 2025 | $1,571 +20.4% | $11,960 +14.8% |
| 2024 | $1,305 +4.5% | $10,420 |
| 2023 | $1,250 +5.6% | $10,420 |
| 2022 | $1,183 +4.9% | $10,420 |
| 2021 | $1,128 | $10,420 |
| 2020 | -- | $10,420 +14.9% |
| 2018 | -- | $9,070 |
| 2015 | $952 | $9,070 -0.1% |
| 2014 | $952 | $9,080 +14.8% |
| 2010 | $952 | $7,910 |
Find assessor info on the county website
Monthly payment
Est. payment
Payment breakdown
Explore the cost of this home by adjusting the details. Changes won't be saved.Climate risks
Neighborhood: 29728
- $6,060-- bd-- ba-- sqft5463 White Plains Church Rd, Pageland, SC 29728Off Market
- $12,310-- bd-- ba-- sqftWhite Plains Church Rd, Pageland, SC 29728Off Market
- $258,300-- bd-- ba-- sqft5535 White Plains Church Rd, Pageland, SC 29728Off Market
- $202,600-- bd-- ba-- sqftByron Hicks Rd, Pageland, SC 29728Off Market
Similar homes
- $1,299,5003 bd4 ba3.5k sqft940 Wade Funderburk Rd, Pageland, SC 29728For Sale
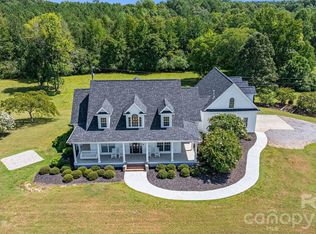
 MLS ID #4413137, Matthew Means, COMPASS. Canopy MLS as distributed by MLS GRID
 - $760,0003 bd4 ba4.4k sqft216 Anderson St, Pageland, SC 29728For Sale
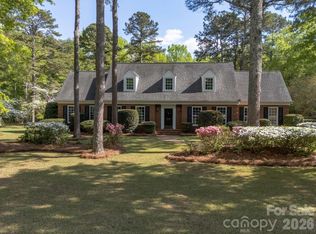 MLS ID #4245644, Tracey Carrigan, Central Carolina Real Estate Group LLC. Canopy MLS as distributed by MLS GRID
 - $1,449,9954 bd3 ba3.9k sqft1171 Hilldale Dr, Lancaster, SC 29720For Sale
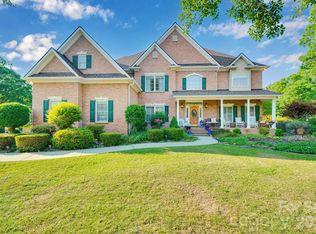 MLS ID #4373433, Lindsey Belk, Costello Real Estate and Investments LLC. Canopy MLS as distributed by MLS GRID
 - $1,499,0003 bd3 ba2.5k sqft3813 Stack Rd, Monroe, NC 28112For Sale
 MLS ID #4414357, Robin Helms, Central Carolina Real Estate Group LLC. Canopy MLS as distributed by MLS GRID
 - $1,495,0004 bd4 ba3.3k sqft2206 Camden Rd, Wingate, NC 28174For SaleMLS ID #4389395, Gina Lorenzo, COMPASS. Canopy MLS as distributed by MLS GRID
- $775,0004 bd4 ba2.4k sqft4335 Palmer Lloyd Rd, Lancaster, SC 29720For SaleMLS ID #4377135, Melanie Outlaw, Northgroup Real Estate. Canopy MLS as distributed by MLS GRID
- $840,0003 bd3 ba2.6k sqft4043 Thompson Rd, Lancaster, SC 29720For SaleMLS ID #4423460, Michelle Zawacki, Berkshire Hathaway HomeServices Carolinas Realty. Canopy MLS as distributed by MLS GRID
- $1,000,0003 bd3 ba3.1k sqft1517 Helms Short Cut Rd, Monroe, NC 28112For SaleMLS ID #4424290, Patti Maechler, Prestige Properties of the Carolinas, LLC. Canopy MLS as distributed by MLS GRID
- $725,0003 bd2 ba2.2k sqft4714 Gum Ln, Monroe, NC 28112For SaleMLS ID #4430927, Julie Van Slambrook, First Properties. Canopy MLS as distributed by MLS GRID
- $849,0003 bd5 ba3.7k sqft1421 Old Highway 74, Marshville, NC 28103For SaleMLS ID #4406828, Erin Haig, COMPASS. Canopy MLS as distributed by MLS GRID
- $670,0003 bd2 ba2.5k sqft6309 Landsford Rd, Marshville, NC 28103For SaleMLS ID #4400473, Lorena Pujols, United Real Estate-Queen City. Canopy MLS as distributed by MLS GRID
- $679,9324 bd3 ba3k sqft5316 Griffith Rd, Monroe, NC 28112For SaleMLS ID #4430673, Sommer Belk, Howard Hanna Allen Tate Southland Homes + Realty LLC. Canopy MLS as distributed by MLS GRID
- $875,0004 bd4 ba3.6k sqft1215 Rosa Dr, Monroe, NC 28112For SaleMLS ID #4366917, Sheila Fleming, Real Broker, LLC. Canopy MLS as distributed by MLS GRID
- $699,0004 bd3 ba3k sqft6211 Griffith Rd, Monroe, NC 28112For SaleMLS ID #4405679, Theresa Pavone, Keller Williams South Park. Canopy MLS as distributed by MLS GRID
- $1,500,0004 bd4 ba4k sqft1009 Cane Manor Ct #3, Waxhaw, NC 28173New ConstructionMLS ID #4411408, Alexis Hughes, EXP Realty LLC Ballantyne. Canopy MLS as distributed by MLS GRID
- $769,9004 bd3 ba2.5k sqft1925 Snyders Store Rd, Wingate, NC 28174New ConstructionMLS ID #4422076, Jenna Myers, RE/MAX Executive. Canopy MLS as distributed by MLS GRID
- $825,0004 bd3 ba2.7k sqft902 Bridgewater Dr, Monroe, NC 28112For SaleMLS ID #4361236, Melissa Bass, NextHome Paramount. Canopy MLS as distributed by MLS GRID
- $1,695,0004 bd4 ba3k sqft1012 Marthas Meadow Ln, Monroe, NC 28112New ConstructionMLS ID #4404844, Kim Lynip, EXP Realty LLC Ballantyne. Canopy MLS as distributed by MLS GRID
- $759,9004 bd4 ba2.4k sqft1905 Snyders Store Rd, Wingate, NC 28174New ConstructionMLS ID #4422318, Jenna Myers, RE/MAX Executive. Canopy MLS as distributed by MLS GRID
