A rare opportunity to own a custom-built, solid brick ranch showcasing timeless craftsmanship, thoughtful design, and peaceful lake views in desirable Lakeview Estates. Situated on a private, wooded corner lot, this home makes a stunning first impression with a sweeping curved driveway, mature landscaping, and a substantial solid wood front door with decorative leaded glass insert set within an arched entry.
This home reflects true quality construction rarely found today. Inside, you will find extensive millwork, stain-in-place hardwood floors, and a creative architectural design featuring arches, curves, and transom windows that carry a cohesive style throughout the home. Natural light fills the open floor plan, highlighting the home’s pristine condition and well-maintained interiors.
Designed for both comfort and accessibility, this ranch home offers wide hallways, multiple zero-entry points, and ADA-compliant features throughout.
The layout includes 3 bedrooms plus a dedicated office with closet that can easily serve as a 4th bedroom, with additional adjoining space that could accommodate a future bathroom or secondary office (see floor plan). The primary suite features dual vanities, a jetted soaking tub, walk-in shower with seating, and generous storage.
The kitchen opens to the main living areas and offers beautiful lake views, built-in oven/microwave, walk-in pantry, and functional layout ideal for everyday living and entertaining. The spacious family room flows seamlessly into a large Four Seasons sunroom with tile flooring and views of the lake.
Outdoor living continues with a circular brick patio that mirrors the home’s architectural curves, while the protected lot across the street helps preserve the lake view.
Car enthusiasts, hobbyists, or those needing extra storage will appreciate the 4-car garage setup, including a 2-car attached garage, a separate single-bay attached garage that is fully heated and cooled via the home’s HVAC system (not a standalone unit), and an additional detached single garage ideal for a boat, golf cart, or lawn equipment.
An unfinished space above the garage offers excellent potential for future expansion. Plans for stair access are available and the space is easily accessible from the end of the hallway.
No pets have ever lived in the home, contributing to its exceptionally clean and pristine condition. Neighborhood being set up for fiber and moving down the street to this house.
Conveniently located near the growing downtown area of Monroe with dining, shopping, and community events, and with easy access to major highways and Charlotte Douglas International Airport.
Too many features to list. Please refer to the “Features of This Home” document attached in MLS for a complete overview of this truly special property.
Active
Price cut: $16K (8/24)
$899,000
1215 Rosa Dr, Monroe, NC 28112
4beds
3,637sqft
Single Family Residence
Built in 2001
1.16 Acres Lot
$866,700 Zestimate®
$247/sqft
$3/mo HOA
What's special
Peaceful lake viewsMultiple zero-entry pointsExtensive millworkWide hallwaysCustom-built solid brick ranchWalk-in shower with seatingSpacious family room
- 167 days
- 279
- 10
Zillow last checked:
Listing updated:
Listed by:
Sheila Fleming sheila@carolinaskyre.com,
Real Broker, LLC
Source: Canopy MLS as distributed by MLS GRID,MLS#: 4366917
Facts & features
Interior
Bedrooms & bathrooms
- Bedrooms: 4
- Bathrooms: 4
- Full bathrooms: 2
- 1/2 bathrooms: 2
- Main level bedrooms: 4
Primary bedroom
- Features: Tray Ceiling(s), Walk-In Closet(s)
- Level: Main
Bedroom s
- Level: Main
Bathroom full
- Level: Main
Bathroom half
- Level: Main
Dining room
- Features: Tray Ceiling(s)
- Level: Main
Family room
- Features: Ceiling Fan(s), Open Floorplan
- Level: Main
Kitchen
- Features: Kitchen Island, Walk-In Pantry
- Level: Main
Laundry
- Level: Main
Office
- Features: Walk-In Closet(s)
- Level: Main
Sunroom
- Level: Main
Heating
- Heat Pump
Cooling
- Ceiling Fan(s), Central Air
Appliances
- Included: Dishwasher, Disposal, Electric Cooktop, Microwave, Refrigerator, Wall Oven, Washer/Dryer
- Laundry: Electric Dryer Hookup, In Hall, Inside, Laundry Room, Main Level, Sink
Features
- Breakfast Bar, Kitchen Island, Open Floorplan, Pantry, Storage, Walk-In Closet(s), Walk-In Pantry, Whirlpool, Other - See Remarks
- Flooring: Carpet, Tile, Vinyl, Wood
- Doors: French Doors, Pocket Doors
- Has basement: No
- Attic: Pull Down Stairs
- Fireplace features: Family Room, Gas
Interior area
- Total structure area: 3,637
- Total interior livable area: 3,637 sqft
- Finished area above ground: 3,637
- Finished area below ground: 0
Property
Parking
- Total spaces: 4
- Parking features: Circular Driveway, Driveway, Attached Garage, Detached Garage, Garage Door Opener, Garage Faces Side, Garage Shop, Golf Cart Garage, Parking Space(s), Other - See Remarks, Garage on Main Level
- Attached garage spaces: 4
- Has uncovered spaces: Yes
Accessibility
- Accessibility features: Two or More Access Exits, Door Width 32 Inches or More, No Interior Steps, Zero-Grade Entry
Features
- Levels: One
- Stories: 1
- Patio & porch: Covered, Front Porch, Patio, Rear Porch
- Exterior features: Storage, Other - See Remarks
- Has view: Yes
- View description: Water
- Has water view: Yes
- Water view: Water
Lot
- Size: 1.16 Acres
- Features: Corner Lot, Green Area, Level, Private, Wooded, Views
Details
- Additional structures: Outbuilding, Workshop, Other
- Parcel number: 09162019
- Zoning: AQ4
- Special conditions: Estate
Construction
Type & style
- Home type: SingleFamily
- Property subtype: Single Family Residence
Materials
- Brick Full
- Foundation: Crawl Space
Condition
- New construction: No
- Year built: 2001
Utilities & green energy
- Sewer: Public Sewer
- Water: City
Community & HOA
Community
- Security: Intercom, Smoke Detector(s)
- Subdivision: Lakeview Estates
HOA
- Has HOA: Yes
- HOA fee: $40 annually
- HOA name: Lakeview Estates
Location
- Region: Monroe
Financial & listing details
- Price per square foot: $247/sqft
- Tax assessed value: $703,100
- Annual tax amount: $6,147
- Date on market: 4/14/2026
- Cumulative days on market: 167 days
- Listing terms: Cash,Conventional,FHA,VA Loan
- Road surface type: Concrete, Paved
Estimated market value
$866,700
$823,000 - $910,000
$2,742/mo
Price history
| Date | Event | Price |
|---|---|---|
| 8/24/2026 | Price change | $899,000-1.7%$247/sqft |
Source:  Canopy MLS as distributed by MLS GRID #4366917 Report a problem Canopy MLS as distributed by MLS GRID #4366917 Report a problem | ||
| 6/4/2026 | Price change | $915,000-1.1%$252/sqft |
Source: Canopy MLS as distributed by MLS GRID #4366917 Report a problem | ||
| 4/14/2026 | Listed for sale | $925,000+119.7%$254/sqft |
Source: Canopy MLS as distributed by MLS GRID #4366917 Report a problem | ||
| 8/27/2012 | Listing removed | $421,000$116/sqft |
Source: RE/MAX EXECUTIVE REALTY #2068652 Report a problem | ||
| 2/28/2012 | Listed for sale | $421,000+835.6%$116/sqft |
Source: RE/MAX EXECUTIVE REALTY #2068652 Report a problem | ||
| 3/14/2001 | Sold | $45,000+40.6%$12/sqft |
Source: Public Record Report a problem | ||
| 4/8/1998 | Sold | $32,000$9/sqft |
Source: Public Record Report a problem | ||
Public tax history
| Year | Property taxes | Tax assessment |
|---|---|---|
| 2025 | $6,147 +16.6% | $703,100 +45.4% |
| 2024 | $5,274 | $483,600 |
| 2023 | $5,274 | $483,600 |
| 2022 | $5,274 | $483,600 |
| 2021 | $5,274 +8.6% | $483,600 +34.2% |
| 2020 | $4,854 | $360,300 |
| 2019 | $4,854 | $360,300 +0% |
| 2018 | $4,854 | $360,270 0% |
| 2017 | $4,854 -0.4% | $360,300 +0% |
| 2016 | $4,874 +74.2% | $360,270 |
| 2015 | $2,798 -39.7% | $360,270 -5.2% |
| 2014 | $4,637 | $380,050 |
| 2013 | -- | $380,050 |
| 2012 | -- | $380,050 |
| 2011 | -- | $380,050 |
| 2010 | -- | $380,050 |
| 2009 | $2,527 | $380,050 |
| 2008 | $2,527 +5.9% | $380,050 +13.3% |
| 2007 | $2,386 +11.7% | $335,510 |
| 2006 | $2,136 | $335,510 |
| 2005 | -- | $335,510 |
| 2004 | -- | $335,510 -5.7% |
| 2003 | -- | $355,890 +118.6% |
| 2002 | -- | $162,840 +365.3% |
| 2001 | -- | $35,000 |
| 2000 | -- | $35,000 |
Find assessor info on the county website
Monthly payment
Est. payment
Payment breakdown
Explore the cost of this home by adjusting the details. Changes won't be saved.Climate risks
Neighborhood: 28112
Nearby schools
Schools provided by the listing agent
- Elementary: Rock Rest
- Middle: Monroe
- High: Monroe
Source: Canopy MLS as distributed by MLS GRID. This data may not be complete. We recommend contacting the local school district to confirm school assignments for this home.

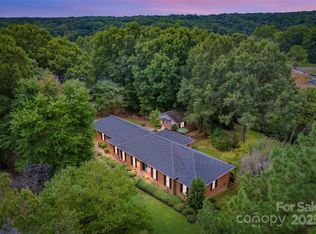
Similar homes
- $998,0004 bd4 ba4.5k sqft2806 Ivey Wood Dr, Monroe, NC 28110For Sale

 MLS ID #4401882, Nicole Clyncke, RE/MAX Executive. Canopy MLS as distributed by MLS GRID
 - $750,0004 bd4 ba3.3k sqft1006 Waterview Ln, Monroe, NC 28110For Sale
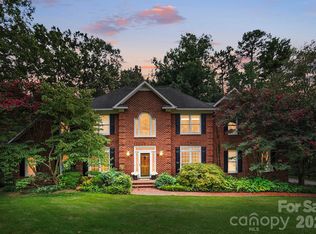 MLS ID #4416929, Jennifer Hoyle, Real Broker, LLC. Canopy MLS as distributed by MLS GRID
 - $1,047,0004 bd4 ba3.8k sqft1132 Village Lake Dr, Monroe, NC 28110For Sale
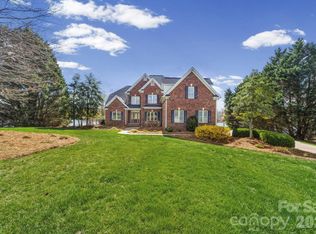 MLS ID #4363478, Beverly Austin, Century 21 Providence Realty. Canopy MLS as distributed by MLS GRID
 - $899,9995 bd4 ba4.4k sqft6324 Pumpernickel Ln, Monroe, NC 28110For Sale
 MLS ID #4392681, Larry Thompson, EXP Realty LLC Mooresville. Canopy MLS as distributed by MLS GRID
 - $499,9993 bd2 ba1.9k sqft1100 Legacy Lake Dr, Monroe, NC 28110For SaleMLS ID #4424702, Samantha Berg, Keller Williams Select. Canopy MLS as distributed by MLS GRID
- $815,0003 bd3 ba2.5k sqft2646 Rolling Hills Dr, Monroe, NC 28110For SaleMLS ID #4417200, Cindi Heafner, Cindi Heafner & Co., LLC. Canopy MLS as distributed by MLS GRID
- $885,0004 bd3 ba3.9k sqft7607 Meadow Grove Dr, Waxhaw, NC 28173For SaleMLS ID #4424010, Craig Tribus, Beycome Brokerage Realty LLC. Canopy MLS as distributed by MLS GRID
- $950,0004 bd5 ba4.9k sqft2815 Bevis Ln, Waxhaw, NC 28173For SaleMLS ID #4425030, Thomas Elrod, Keller Williams Ballantyne Area. Canopy MLS as distributed by MLS GRID
- $935,0004 bd5 ba3.4k sqft729 Lochaven Rd, Waxhaw, NC 28173For SaleMLS ID #4344762, Cindy Hogston, EXP Realty LLC. Canopy MLS as distributed by MLS GRID
- $812,5005 bd4 ba3.7k sqft3105 Stanway Ct, Waxhaw, NC 28173For SaleMLS ID #4425136, Kacki Sweeney, NorthGroup Real Estate LLC. Canopy MLS as distributed by MLS GRID
- $925,0004 bd4 ba3.6k sqft6205 Buhrstone Ct, Lancaster, SC 29720For SaleMLS ID #4393708, Chris Jordan, Keller Williams Connected. Canopy MLS as distributed by MLS GRID
- $975,0005 bd4 ba3.6k sqft9535 Potter Rd, Matthews, NC 28104For SaleMLS ID #4365196, Isabel Gonzalez, Ivester Jackson Christie's. Canopy MLS as distributed by MLS GRID
- $825,0004 bd4 ba3.4k sqft1015 Estate Ln, Matthews, NC 28104For SaleMLS ID #4388127, Elena Donaldson, Keller Williams Ballantyne Area. Canopy MLS as distributed by MLS GRID
- $869,9004 bd4 ba3.5k sqft9831 Minnie Lemmond Ln, Mint Hill, NC 28227For SaleMLS ID #4396396, Matthew Moreira, COMPASS. Canopy MLS as distributed by MLS GRID
- $850,0005 bd4 ba3.4k sqft1711 Laurel Hill Dr, Waxhaw, NC 28173For SaleMLS ID #4381544, Krista Cutler, NorthGroup Real Estate LLC. Canopy MLS as distributed by MLS GRID
- $699,9003 bd3 ba2.4k sqft3320 Goldmine Rd, Monroe, NC 28110For SaleMLS ID #4418987, Mary Ross, Ross & Associates Real Estate. Canopy MLS as distributed by MLS GRID
- $689,9004 bd3 ba3k sqft3507 Savannah Way, Monroe, NC 28110For SaleMLS ID #4381080, Rick Lopez, EXP Realty LLC Ballantyne. Canopy MLS as distributed by MLS GRID
- $724,9004 bd4 ba3.3k sqft1336 Huntcliff Dr, Waxhaw, NC 28173For SaleMLS ID #4402736, Bob Bunzey, NorthGroup Real Estate LLC. Canopy MLS as distributed by MLS GRID
- $489,0003 bd2 ba1.8k sqft3817 Stack Rd, Monroe, NC 28112For SaleMLS ID #4414301, Robin Helms, Central Carolina Real Estate Group LLC. Canopy MLS as distributed by MLS GRID
- $965,0003 bd3 ba2.9k sqft2505 Mountain Folk Ln, Waxhaw, NC 28173For SaleMLS ID #4414294, Julie Nguyen, Yancey Realty, LLC. Canopy MLS as distributed by MLS GRID
