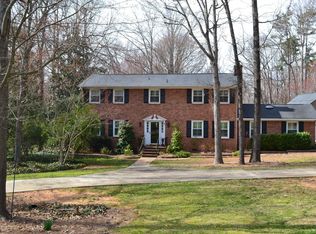
WHEN GOLF MATTERS, this address matters! For those who live for the game, this one level expansive ranch with a splendid covered rear porch overlooking the 14th green and 15th tee is for you! NO HOA!! Generous living spaces with an exceptional golf course setting, this home offers the perfect blend of comfort, privacy and relaxed country club living. Located in highly sought after Rolling Hills, this property features over 2500' of comfortable living area with 3BR's and 3 FB as well as a 3 car garage plus a detached workshop for the hobbyist. Roof was replaced in 2019. This residence has been meticulously maintained and cared for. The lot offers 1.6 acres making it one of the largest lots on the golf course! Rolling Hills features an 18 hole George Cobb designed championship golf course, 6 lane pool, eight tennis courts, a modern 300 seat ballroom and so much more.
Check out this link for RH's story and membership info.
https://www.rollinghillscountryclub.org/Our-Story
https://www.rollinghillscountryclub.org/Membership
Active
$815,000
2646 Rolling Hills Dr, Monroe, NC 28110
3beds
2,525sqft
Single Family Residence
Built in 1971
1.6 Acres Lot
$777,000 Zestimate®
$323/sqft
$-- HOA
What's special
One level expansive ranchGenerous living spacesExceptional golf course setting
- 17 days
- 387
- 18
Likely to sell faster than
Zillow last checked:
Listing updated:
Listed by:
Cindi Heafner cindi.heafner@gmail.com,
Cindi Heafner & Co., LLC
Source: Canopy MLS as distributed by MLS GRID,MLS#: 4417200
Facts & features
Interior
Bedrooms & bathrooms
- Bedrooms: 3
- Bathrooms: 3
- Full bathrooms: 3
- Main level bedrooms: 3
Primary bedroom
- Level: Main
Bedroom s
- Level: Main
Bedroom s
- Level: Main
Bathroom full
- Level: Main
Bathroom full
- Level: Main
Bathroom full
- Level: Main
Den
- Level: Main
Dining room
- Level: Main
Family room
- Level: Main
Kitchen
- Level: Main
Laundry
- Level: Main
Living room
- Level: Main
Heating
- Natural Gas
Cooling
- Central Air
Appliances
- Included: Dishwasher, Electric Oven, Electric Range, Electric Water Heater, Refrigerator, Washer/Dryer
- Laundry: Utility Room
Features
- Flooring: Carpet, Linoleum, Tile, Wood
- Has basement: No
- Attic: Pull Down Stairs
- Fireplace features: Den
Interior area
- Total structure area: 2,525
- Total interior livable area: 2,525 sqft
- Finished area above ground: 2,525
- Finished area below ground: 0
Video & virtual tour
Property
Parking
- Total spaces: 3
- Parking features: Circular Driveway, Attached Garage, Garage Faces Side, Garage on Main Level
- Attached garage spaces: 3
- Has uncovered spaces: Yes
Features
- Levels: One
- Stories: 1
- Patio & porch: Covered, Rear Porch
- Pool features: Community
- Has view: Yes
- View description: Golf Course
Lot
- Size: 1.6 Acres
- Features: Level, On Golf Course, Wooded, Views
Details
- Additional structures: Outbuilding
- Parcel number: 09256035
- Zoning: AQ4
- Special conditions: Standard
Construction
Type & style
- Home type: SingleFamily
- Architectural style: Ranch
- Property subtype: Single Family Residence
Materials
- Brick Full
- Foundation: Crawl Space
Condition
- New construction: No
- Year built: 1971
Utilities & green energy
- Sewer: Public Sewer
- Water: City
- Utilities for property: Cable Available
Community & HOA
Community
- Features: Clubhouse, Golf, Tennis Court(s)
- Subdivision: Country Club Estates
Location
- Region: Monroe
Financial & listing details
- Price per square foot: $323/sqft
- Tax assessed value: $490,300
- Annual tax amount: $4,286
- Date on market: 8/23/2026
- Cumulative days on market: 17 days
- Listing terms: Cash,Conventional
- Road surface type: Asphalt, Paved
Estimated market value
$777,000
$738,000 - $816,000
$2,472/mo
Price history
| Date | Event | Price |
|---|---|---|
| 8/23/2026 | Listed for sale | $815,000-5.2%$323/sqft |
Source:  Canopy MLS as distributed by MLS GRID #4417200 Report a problem Canopy MLS as distributed by MLS GRID #4417200 Report a problem | ||
| 8/21/2026 | Listing removed | -- |
Source: Owner Report a problem | ||
| 8/3/2026 | Listed for sale | $859,900$341/sqft |
Source: Owner Report a problem | ||
| 6/24/2026 | Pending sale | $859,900$341/sqft |
Source: Owner Report a problem | ||
| 6/15/2026 | Price change | $859,900-14%$341/sqft |
Source: Owner Report a problem | ||
| 5/3/2026 | Listed for sale | $999,999+300%$396/sqft |
Source: Owner Report a problem | ||
| 7/6/2001 | Sold | $250,000$99/sqft |
Source: Public Record Report a problem | ||
Public tax history
| Year | Property taxes | Tax assessment |
|---|---|---|
| 2025 | $4,286 +23.1% | $490,300 +53.6% |
| 2024 | $3,481 | $319,200 |
| 2023 | $3,481 | $319,200 |
| 2022 | $3,481 | $319,200 |
| 2021 | $3,481 +20.1% | $319,200 +48.4% |
| 2020 | $2,898 | $215,100 |
| 2019 | $2,898 | $215,100 |
| 2018 | $2,898 | $215,100 |
| 2017 | $2,898 -0.4% | $215,100 |
| 2016 | $2,910 +74.2% | $215,100 |
| 2015 | $1,670 -48.4% | $215,100 -18.9% |
| 2014 | $3,238 | $265,370 |
| 2013 | -- | $265,370 |
| 2012 | -- | $265,370 |
| 2011 | -- | $265,370 |
| 2010 | -- | $265,370 |
| 2009 | $1,765 | $265,370 |
| 2008 | $1,765 +7.5% | $265,370 +14.9% |
| 2007 | $1,642 +11.7% | $230,900 |
| 2006 | $1,470 | $230,900 |
| 2005 | -- | $230,900 |
| 2004 | -- | $230,900 -8% |
| 2003 | -- | $250,890 |
| 2002 | -- | $250,890 |
| 2001 | -- | $250,890 |
| 2000 | -- | $250,890 |
Find assessor info on the county website
Monthly payment
Est. payment
Payment breakdown
Explore the cost of this home by adjusting the details. Changes won't be saved.Climate risks
Neighborhood: 28110
Nearby schools
Schools provided by the listing agent
- Elementary: Porter Ridge
- Middle: Piedmont
- High: Piedmont
Source: Canopy MLS as distributed by MLS GRID. This data may not be complete. We recommend contacting the local school district to confirm school assignments for this home.


Similar homes
- $459,9003 bd3 ba2.3k sqft3804 Secrest Short Cut Rd, Monroe, NC 28110For Sale

 MLS ID #4390546, Sommer Belk, Howard Hanna Allen Tate Southland Homes + Realty LLC. Canopy MLS as distributed by MLS GRID
 - $620,0003 bd4 ba3.1k sqft2524 Griffith Rd, Monroe, NC 28112For Sale
 MLS ID #4420258, Kathy Wing, NorthGroup Real Estate LLC. Canopy MLS as distributed by MLS GRID
 - $695,0003 bd3 ba3.2k sqft1213 Diana Lee Ln, Monroe, NC 28112For Sale
 MLS ID #4414339, Liz Young, RE/MAX Executive. Canopy MLS as distributed by MLS GRID
 - $524,9003 bd2 ba1.9k sqft1100 Legacy Lake Dr, Monroe, NC 28110For Sale
 MLS ID #4382510, Greg Eudy, Central Carolina Real Estate Group LLC. Canopy MLS as distributed by MLS GRID
 - $675,0004 bd4 ba3.6k sqft5301 Woodridge Dr, Monroe, NC 28110For SaleMLS ID #4408732, David Scibor, Keller Williams Ballantyne Area. Canopy MLS as distributed by MLS GRID
- $899,0003 bd2 ba2.2k sqft8008 W Duncan Rd, Indian Trail, NC 28079For SaleMLS ID #4392070, Paul Piacentino, Costello Real Estate and Investments LLC. Canopy MLS as distributed by MLS GRID
- $615,0003 bd3 ba3.7k sqft502 Cedarwood Dr, Monroe, NC 28112For SaleMLS ID #4405782, Tiffany Perez, Keller Williams South Park. Canopy MLS as distributed by MLS GRID
- $899,0004 bd4 ba3.6k sqft1215 Rosa Dr, Monroe, NC 28112For SaleMLS ID #4366917, Sheila Fleming, Real Broker, LLC. Canopy MLS as distributed by MLS GRID
- $789,9003 bd3 ba3.2k sqft909 Woodland Forest Dr, Waxhaw, NC 28173For SaleMLS ID #4402336, Mary McCloskey, Howard Hanna Allen Tate Charlotte South. Canopy MLS as distributed by MLS GRID
- $670,0004 bd4 ba3k sqft519 Raintree Dr, Matthews, NC 28104For SaleMLS ID #4407047, John Bolos, Keller Williams South Park. Canopy MLS as distributed by MLS GRID
- $600,0003 bd3 ba2.6k sqft124 Windsor Greene Dr, Monroe, NC 28110For SaleMLS ID #4302821, Robin Hurd, Carolina Realty Solutions. Canopy MLS as distributed by MLS GRID
- $740,0003 bd3 ba2.8k sqft8028 Mattson Pl, Charlotte, NC 28277For SaleMLS ID #4410300, Chris Hedrick, NorthGroup Real Estate LLC. Canopy MLS as distributed by MLS GRID
- $749,9003 bd4 ba2.6k sqft9344 Henry Harris Rd, Indian Land, SC 29707For SaleMLS ID #4418648, Sherry Avant, Stephen Cooley Real Estate. Canopy MLS as distributed by MLS GRID
- $440,0003 bd2 ba1.7k sqft3117 Karen Ln, Monroe, NC 28110For SaleMLS ID #4402796, Laura Arthur, ERA Live Moore. Canopy MLS as distributed by MLS GRID
- $749,0004 bd3 ba2.6k sqft6366 Green Oak Dr, Stanfield, NC 28163For SaleMLS ID #4397887, Alexis Hughes, EXP Realty LLC Ballantyne. Canopy MLS as distributed by MLS GRID
- $650,0004 bd3 ba2.2k sqft10211 Meadow Hollow Dr, Mint Hill, NC 28227For SaleMLS ID #4410813, Lacy Huffstetler, Coldwell Banker Realty. Canopy MLS as distributed by MLS GRID
- $975,0005 bd4 ba3.6k sqft9535 Potter Rd, Matthews, NC 28104For SaleMLS ID #4365196, Isabel Gonzalez, Ivester Jackson Christie's. Canopy MLS as distributed by MLS GRID
- $430,0004 bd4 ba2.5k sqft117 Robinson Ave, Matthews, NC 28104For SaleMLS ID #4422438, Lisa McGill, Opendoor Brokerage LLC. Canopy MLS as distributed by MLS GRID
- $775,0003 bd2 ba1.7k sqft7712 Old Waxhaw Monroe Rd, Waxhaw, NC 28173For SaleMLS ID #4388099, Patti Maechler, Prestige Properties of the Carolinas, LLC. Canopy MLS as distributed by MLS GRID
- $790,0003 bd3 ba2.4k sqft10119 Victoria Mill Ct, Charlotte, NC 28277For SaleMLS ID #4400701, Sarah Jansen, Howard Hanna Allen Tate Charlotte South. Canopy MLS as distributed by MLS GRID
