There's something special about having the space to slow down, enjoy the outdoors, and make everyday moments feel a little more meaningful. Situated on approximately 2.38 acres in Midland, this all-brick, single-level home offers a wonderful blend of comfortable living, privacy, and outdoor space.
Inside, a welcoming great room with vaulted ceilings and a striking stone fireplace creates a natural gathering place, while separate living and dining rooms provide flexibility for entertaining, everyday living, or simply enjoying a quieter moment. The spacious kitchen serves as a central place to prepare meals and connect over conversation. With a thoughtful layout and generous living spaces, the home offers opportunities to personalize each room to fit your lifestyle.
Step outside and enjoy the possibilities that come with 2.38 acres of land. The covered patio provides an inviting space for morning coffee, afternoon conversations, or relaxing evenings outdoors.
Located in the charming town of Midland, the property offers a peaceful setting while remaining convenient to local attractions, including Rob Wallace Park, nearby farm markets, and the historic Reed Gold Mine. The greater Charlotte region is also within reach, providing access to shopping, dining, entertainment, and employment opportunities.
Whether you envision entertaining friends, enjoying outdoor activities, pursuing your favorite hobbies, or simply appreciating the extra space, this property offers the opportunity to make it your own.
Schedule your private showing today and discover the possibilities this Midland property has to offer!
Coming soon-no show 11/11
$675,000
3751 Kiser Rd, Midland, NC 28107
3beds
3,124sqft
Single Family Residence
Built in 2002
2.38 Acres Lot
$-- Zestimate®
$216/sqft
$-- HOA
What's special
- --
- on Zillow
- 188
- views
- 13
- saves
Zillow last checked:
Listing updated:
Listed by:
Kristen Bernard kbernard@empowerhome.com,
Keller Williams South Park,
Rhonda Porter,
Keller Williams South Park
Source: Canopy MLS as distributed by MLS GRID,MLS#: 4437454
Facts & features
Interior
Bedrooms & bathrooms
- Bedrooms: 3
- Bathrooms: 4
- Full bathrooms: 3
- 1/2 bathrooms: 1
- Main level bedrooms: 3
Primary bedroom
- Level: Main
Bedroom s
- Level: Main
Bedroom s
- Level: Main
Bathroom full
- Level: Main
Bathroom full
- Level: Main
Bathroom half
- Level: Main
Bathroom full
- Level: Main
Kitchen
- Level: Main
Laundry
- Level: Main
Living room
- Level: Main
Heating
- Central
Cooling
- Ceiling Fan(s), Heat Pump
Appliances
- Included: Dishwasher, Disposal, Electric Oven, Electric Range, Electric Water Heater, Microwave, Self Cleaning Oven
- Laundry: Utility Room
Features
- Flooring: Carpet, Tile
- Doors: French Doors
- Has basement: No
- Fireplace features: Den, Gas
Interior area
- Total structure area: 3,124
- Total interior livable area: 3,124 sqft
- Finished area above ground: 3,124
- Finished area below ground: 0
Property
Parking
- Total spaces: 2
- Parking features: Attached Garage, Garage on Main Level
- Attached garage spaces: 2
Features
- Levels: One
- Stories: 1
- Patio & porch: Covered, Patio
Lot
- Size: 2.38 Acres
Details
- Parcel number: 5543858585
- Zoning: CR
- Special conditions: Standard
Construction
Type & style
- Home type: SingleFamily
- Architectural style: Traditional
- Property subtype: Single Family Residence
Materials
- Brick Full
- Foundation: Crawl Space
Condition
- New construction: No
- Year built: 2002
Utilities & green energy
- Water: County Water
- Utilities for property: Cable Available, Electricity Connected
Community & HOA
Community
- Subdivision: None
Location
- Region: Midland
Financial & listing details
- Price per square foot: $216/sqft
- Tax assessed value: $610,240
- Annual tax amount: $2,063
- Date on market: 11/11/2026
- Listing terms: Cash,Conventional,FHA,USDA Loan,VA Loan
- Electric utility on property: Yes
- Road surface type: Concrete, Paved
Estimated market value
Not available
Estimated sales range
Not available
$3,180/mo
Price history
| Date | Event | Price |
|---|---|---|
| 5/19/2008 | Listing removed | $1,600,000$512/sqft |
Source: Homes & Land #734392 Report a problem | ||
| 4/26/2008 | Listed for sale | $1,600,000$512/sqft |
Source: Homes & Land #734392 Report a problem | ||
Public tax history
| Year | Property taxes | Tax assessment |
|---|---|---|
| 2025 | $2,063 -50% | $610,240 |
| 2024 | $4,125 +27.4% | $610,240 +58.3% |
| 2023 | $3,239 | $385,610 |
| 2022 | $3,239 | $385,610 |
| 2021 | $3,239 +8.1% | $385,610 +8.1% |
| 2019 | $2,997 +7.7% | $356,780 |
| 2018 | $2,783 | $356,780 |
| 2017 | $2,783 | $356,780 +7.7% |
| 2016 | -- | $331,380 |
| 2015 | -- | $331,380 |
| 2014 | $2,532 | $331,380 |
| 2013 | -- | $331,380 |
| 2012 | -- | $331,380 -10% |
| 2011 | -- | $368,010 |
| 2010 | -- | $368,010 |
Find assessor info on the county website
Monthly payment
Est. payment
Payment breakdown
Explore the cost of this home by adjusting the details. Changes won't be saved.Climate risks
Neighborhood: 28107
Nearby schools
Schools provided by the listing agent
- Elementary: Bethel
- Middle: C.C. Griffin
- High: Central Cabarrus
Source: Canopy MLS as distributed by MLS GRID. This data may not be complete. We recommend contacting the local school district to confirm school assignments for this home.
Similar homes
- $699,0004 bd3 ba2.6k sqft6366 Green Oak Dr, Stanfield, NC 28163For Sale
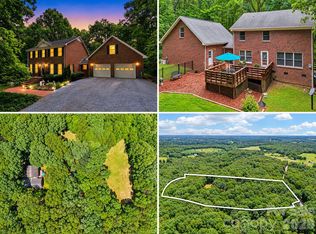
 MLS ID #4397887, Alexis Hughes, EXP Realty LLC Ballantyne. Canopy MLS as distributed by MLS GRID
- $675,0003 bd3 ba2k sqft7627 Maple Bluff Ln, Concord, NC 28025For Sale
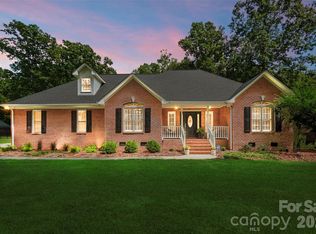 MLS ID #4412826, Jessica Walker, Real Broker, LLC. Canopy MLS as distributed by MLS GRID
- $719,9004 bd4 ba3.1k sqft123 Berea Baptist Church Rd, Stanfield, NC 28163For Sale
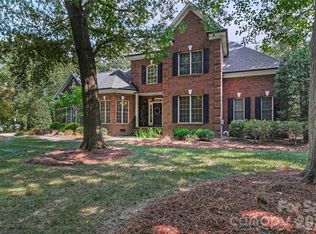 MLS ID #4403131, Randy Oliver, McCoy Real Estate Inc. Canopy MLS as distributed by MLS GRID
- $829,0005 bd4 ba4.6k sqft10826 Persimmon Creek Dr, Charlotte, NC 28227For Sale
 MLS ID #4436920, David Olivieri, Ivester Jackson Christie's. Canopy MLS as distributed by MLS GRID
- $720,0003 bd3 ba2.1k sqft8234 Dennis Rd, Mint Hill, NC 28227For SaleMLS ID #4390277, Sharon Jenkins, Lantern Realty & Development. Canopy MLS as distributed by MLS GRID
- $675,0005 bd4 ba3.2k sqft7748 Village Pkwy, Midland, NC 28097For SaleMLS ID #4418278, Timothy Severs, Howard Hanna Allen Tate SouthPark. Canopy MLS as distributed by MLS GRID
- $670,0004 bd2 ba1.8k sqft10112 Idlewild Rd, Matthews, NC 28105For SaleMLS ID #4374163, Tula Kourakos, RE/MAX Executive. Canopy MLS as distributed by MLS GRID
- $529,9994 bd3 ba2.6k sqft405 Hillcrest Dr, Harrisburg, NC 28075For SaleMLS ID #4438544, Liz Hallman, Lantern Realty & Development, LLC. Canopy MLS as distributed by MLS GRID
- $399,9994 bd4 ba3.1k sqft3272 Saddlebrook Dr, Midland, NC 28107For SaleMLS ID #4238749, Debbie Clontz, Debbie Clontz Real Estate LLC. Canopy MLS as distributed by MLS GRID
- $525,0005 bd3 ba3.2k sqft15221 Kissimmee Ln, Mint Hill, NC 28227For SaleMLS ID #4435996, Abigail Wilson, Keller Williams Ballantyne Area. Canopy MLS as distributed by MLS GRID
- $575,0004 bd4 ba3.1k sqft5616 Polk Mountain Dr, Marshville, NC 28103For SaleMLS ID #4410630, Brian Belcher, RE/MAX Executive. Canopy MLS as distributed by MLS GRID
- $415,0003 bd2 ba2k sqft3552 Brickwood Cir, Midland, NC 28107For SaleMLS ID #4410933, Tracee Wilson, Mark Spain Real Estate. Canopy MLS as distributed by MLS GRID
- $735,0004 bd4 ba3.2k sqft4904 Steepleton Way, Charlotte, NC 28215For SaleMLS ID #4415870, Rebecca VanderKolk, Keller Williams Unlimited. Canopy MLS as distributed by MLS GRID
- $387,0004 bd3 ba2.5k sqft9741 Bradstreet Commons Way, Charlotte, NC 28215For SaleMLS ID #4439019, Janelle Rayford, Howard Hanna Allen Tate Center City. Canopy MLS as distributed by MLS GRID
- $589,4993 bd2 ba2.4k sqft6104 Charity Dr, Marshville, NC 28103For SaleMLS ID #4343238, Debbie Clontz, Debbie Clontz Real Estate LLC. Canopy MLS as distributed by MLS GRID
- $540,0005 bd4 ba3.8k sqft8458 Mossycup Trl, Harrisburg, NC 28075For SaleMLS ID #4437611, Scott Wurtzbacher, W Realty Group Inc.. Canopy MLS as distributed by MLS GRID
- $675,5006 bd4 ba3.3k sqft1217 Brionne Ct, Waxhaw, NC 28173For SaleMLS ID #4396373, Cydney Plumley, Keller Williams Ballantyne Area. Canopy MLS as distributed by MLS GRID
- $556,5004 bd3 ba2.6k sqft2602 Mullis Ln, Matthews, NC 28105For SaleMLS ID #4436447, Kalon Foss, EXP Realty LLC Ballantyne. Canopy MLS as distributed by MLS GRID
- $600,0003 bd4 ba3.1k sqft4024 Wild Nursery Ct, Charlotte, NC 28215For SaleMLS ID #4400472, Cindy Hope, Howard Hanna Allen Tate SouthPark. Canopy MLS as distributed by MLS GRID
- $550,0003 bd3 ba2.1k sqft1319 Baucom Rd, Monroe, NC 28110For SaleMLS ID #4416661, Kent Hudson, Point 135 Real Estate. Canopy MLS as distributed by MLS GRID
