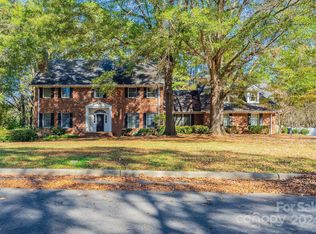
Welcome home to this beautifully updated 4-bedroom, 3 full bath home with a full basement, situated on a spacious 1.22-acre corner lot in the highly sought-after Lakeview Estates neighborhood with no HOA. This versatile property features a desirable in-law suite, private office/den, and multiple living areas, offering flexible space for a variety of needs. The open-concept kitchen and family room create the perfect gathering space, highlighted by new countertops, stainless steel appliances, farmhouse sink, and a center island, while a separate dining room provides a more formal setting for entertaining. Recent upgrades throughout include new flooring, fresh paint, updated lighting, new door hardware, and new outlets, along with major system improvements such as new HVAC units, a new roof (2025), and a crawlspace encapsulation (2024). Outdoor living is just as impressive with a large deck (28x15) overlooking the private backyard, covered patio (29x12) complemented by both a circular front driveway and a separate rear driveway leading to a rear-facing expansive 2-car garage (1154 sq ft) for added convenience and curb appeal. Located near schools, shopping, medical facilities and a short distance to all the charm downtown Monroe has to offer, plus minutes away from Lake Lee boat landing for tranquil boating or fishing. Come see this one today.
Closed
Zillow last checked:
Listing updated:
Bought with:
Greg King
Keller Williams Ballantyne Area
Source: Canopy MLS as distributed by MLS GRID,MLS#: 4370444
Price history
| Date | Event | Price |
|---|---|---|
| 8/5/2026 | Sold | $525,000-4.5%$180/sqft |
Source:  Canopy MLS as distributed by MLS GRID #4370444 Report a problem Canopy MLS as distributed by MLS GRID #4370444 Report a problem | ||
| 6/6/2026 | Price change | $550,000-4.3%$189/sqft |
Source: Canopy MLS as distributed by MLS GRID #4370444 Report a problem | ||
| 5/6/2026 | Price change | $575,000-4.2%$198/sqft |
Source: Canopy MLS as distributed by MLS GRID #4370444 Report a problem | ||
| 4/20/2026 | Listed for sale | $600,000+33.3%$206/sqft |
Source: Canopy MLS as distributed by MLS GRID #4370444 Report a problem | ||
| 7/1/2024 | Sold | $450,000-2.2%$155/sqft |
Source: Canopy MLS as distributed by MLS GRID #4134979 Report a problem | ||
| 5/19/2024 | Pending sale | $459,900$158/sqft |
Source: Canopy MLS as distributed by MLS GRID #4134979 Report a problem | ||
| 5/1/2024 | Listed for sale | $459,900+41.5%$158/sqft |
Source: Canopy MLS as distributed by MLS GRID #4134979 Report a problem | ||
| 1/27/2009 | Listing removed | $325,000$112/sqft |
Source: Listhub #806407 Report a problem | ||
| 11/1/2008 | Listed for sale | $325,000+32.7%$112/sqft |
Source: Listhub #806407 Report a problem | ||
| 9/27/2004 | Sold | $245,000$84/sqft |
Source: Public Record Report a problem | ||
Get a cash offer in 3 minutes
Find out how much your home could sell for in as little as 3 minutes with a no-obligation cash offer.
Estimated market value
$524,900
