Welcome to this stunning one of a kind home nestled in the quaint neighborhood of Walnut Crest. Upon entering, you are greeted by exquisite archways and exposed beams that adorn the two story great room. Charming windows and a cozy circular stone fireplace. The home seamlessly connects the living, dining, and kitchen areas creating a cozy atmosphere throughout the home. The primary bedroom is located on the main level and offers serene views of the private wooded landscape. Spacious secondary bedrooms and bonus room with two additional bathrooms upstairs. The Property provides a peaceful outdoor oasis for relaxation and entertaining on large one acre lot.
Closed
$600,000
7404 Walnut Crest Dr, Waxhaw, NC 28173
3beds
2,926sqft
Single Family Residence
Built in 2001
1 Acres Lot
$632,800 Zestimate®
$205/sqft
$3,456 Estimated rent
Home value
$632,800
$601,000 - $664,000
$3,456/mo
Zestimate® history
Owner options
List your home for rent
$3,456/mo
Rent Zestimate®
Find your next renter with Zillow Rental Manager. Plus, with online applications, you can quickly screen prospective tenants – for free.
$3,456/mo
Rent Zestimate®
Refinance and save
$3,538/mo
Est. payment
Refinancing to a lower rate could help reduce your monthly payments and save thousands over the life of the loan.
$3,538/mo
Est. payment
Explore your selling options
Work with a Zillow partner agent
Leverage their expertise and Zillow's premium Showcase listings to get your home seen by more buyers.
Get startedList with your own agent
Get your home in front of millions of buyers by listing it on Zillow.
Learn how to do itSell it yourself
Take full control of how buyers see your home on Zillow by listing For Sale by Owner (FSBO).
List your homeWhat's special
Bonus roomCozy circular stone fireplaceSerene viewsSpacious secondary bedroomsExposed beamsPrivate wooded landscapePeaceful outdoor oasis
Zillow last checked:
Listing updated:
Listed by:
Jody Munn jody@jodymunn.com,
COMPASS
Bought with:
Non Member
Canopy Administration
Source: Canopy MLS as distributed by MLS GRID,MLS#: 4108550
Facts & features
Interior
Bedrooms & bathrooms
- Bedrooms: 3
- Bathrooms: 4
- Full bathrooms: 3
- 1/2 bathrooms: 1
- Main level bedrooms: 1
Primary bedroom
- Level: Main
- Area: 209.06 Square Feet
- Dimensions: 12' 8" X 16' 6"
Primary bedroom
- Level: Main
Bedroom s
- Level: Upper
Bedroom s
- Level: Upper
Bedroom s
- Level: Upper
Bedroom s
- Level: Upper
Bonus room
- Level: Upper
- Area: 290.72 Square Feet
- Dimensions: 18' 2" X 16' 0"
Bonus room
- Level: Upper
Bonus room
- Level: Upper
Bonus room
- Level: Upper
Dining room
- Level: Main
Dining room
- Level: Main
Other
- Level: Main
- Area: 376.11 Square Feet
- Dimensions: 20' 4" X 18' 6"
Other
- Level: Main
Kitchen
- Level: Main
Kitchen
- Level: Main
Heating
- Forced Air
Cooling
- Central Air
Appliances
- Included: Dishwasher, Disposal, Gas Range, Microwave
- Laundry: Laundry Room
Features
- Has basement: No
- Fireplace features: Great Room
Interior area
- Total structure area: 2,926
- Total interior livable area: 2,926 sqft
- Finished area above ground: 2,926
- Finished area below ground: 0
Property
Parking
- Total spaces: 2
- Parking features: Attached Garage, Garage on Main Level
- Attached garage spaces: 2
Features
- Levels: Two
- Stories: 2
Lot
- Size: 1 Acres
Details
- Parcel number: 05014018
- Zoning: AF8
- Special conditions: Standard
Construction
Type & style
- Home type: SingleFamily
- Property subtype: Single Family Residence
Materials
- Brick Partial, Stone
- Foundation: Crawl Space
Condition
- New construction: No
- Year built: 2001
Utilities & green energy
- Sewer: Septic Installed
- Water: Well
Community & HOA
Community
- Subdivision: Walnut Crest
Location
- Region: Waxhaw
Financial & listing details
- Price per square foot: $205/sqft
- Tax assessed value: $332,100
- Annual tax amount: $3,106
- Date on market: 2/14/2024
- Cumulative days on market: 152 days
- Listing terms: Cash,Conventional
- Road surface type: Concrete, Paved
Price history
| Date | Event | Price |
|---|---|---|
| 4/5/2024 | Sold | $600,000-11.1%$205/sqft |
Source:  Canopy MLS as distributed by MLS GRID #4108550 Report a problem Canopy MLS as distributed by MLS GRID #4108550 Report a problem | ||
| 3/1/2024 | Price change | $675,000-3.6%$231/sqft |
Source: Canopy MLS as distributed by MLS GRID #4108550 Report a problem | ||
| 2/14/2024 | Listed for sale | $700,000-6.5%$239/sqft |
Source: Canopy MLS as distributed by MLS GRID #4108550 Report a problem | ||
| 1/1/2024 | Listing removed | -- |
Source: Canopy MLS as distributed by MLS GRID #4062903 Report a problem | ||
| 10/11/2023 | Price change | $749,000-2.7%$256/sqft |
Source: Canopy MLS as distributed by MLS GRID #4062903 Report a problem | ||
| 9/20/2023 | Price change | $770,000-2.4%$263/sqft |
Source: Canopy MLS as distributed by MLS GRID #4062903 Report a problem | ||
| 9/5/2023 | Price change | $789,000-3.2%$270/sqft |
Source: Canopy MLS as distributed by MLS GRID #4062903 Report a problem | ||
| 8/25/2023 | Listed for sale | $815,000+282.7%$279/sqft |
Source: Canopy MLS as distributed by MLS GRID #4062903 Report a problem | ||
| 3/27/2012 | Sold | $212,971+751.9%$73/sqft |
Source: Public Record Report a problem | ||
| 9/10/2001 | Sold | $25,000$9/sqft |
Source: Public Record Report a problem | ||
Public tax history
| Year | Property taxes | Tax assessment |
|---|---|---|
| 2025 | $3,106 +46.5% | $648,700 +95.3% |
| 2024 | $2,119 +1.6% | $332,100 |
| 2023 | $2,085 | $332,100 |
| 2022 | $2,085 +1.8% | $332,100 |
| 2021 | $2,048 -8.9% | $332,100 +14% |
| 2020 | $2,248 +0.8% | $291,400 |
| 2019 | $2,230 | $291,400 |
| 2018 | $2,230 | $291,400 |
| 2017 | $2,230 -2.9% | $291,400 |
| 2016 | $2,295 | $291,400 |
| 2015 | $2,295 +11.1% | $291,400 -3.3% |
| 2014 | $2,066 | $301,350 |
| 2013 | -- | $301,350 |
| 2012 | -- | $301,350 |
| 2011 | -- | $301,350 |
| 2010 | -- | $301,350 |
| 2009 | $2,054 | $301,350 |
| 2008 | $2,054 +35.5% | $301,350 +46.2% |
| 2007 | $1,516 +11.3% | $206,110 |
| 2006 | $1,362 | $206,110 |
| 2005 | -- | $206,110 |
| 2004 | -- | $206,110 -8.2% |
| 2003 | -- | $224,570 +73% |
| 2002 | -- | $129,800 +601.6% |
| 2001 | -- | $18,500 |
| 2000 | -- | $18,500 |
Find assessor info on the county website
Neighborhood: 28173
Nearby homes
- $494,9003 bd3 ba2k sqft7400 Walnut Crest Dr, Waxhaw, NC 28173Off Market

- $577,7003 bd3 ba2.4k sqft7408 Walnut Crest Dr, Waxhaw, NC 28173Off Market
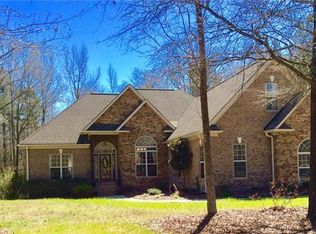
- $517,3003 bd3 ba2.1k sqft7405 Walnut Crest Dr, Waxhaw, NC 28173Off Market
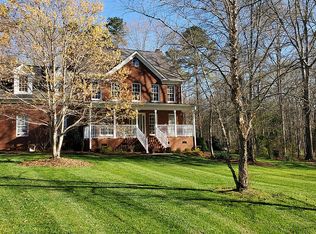
- $489,5004 bd3 ba2k sqft7409 Walnut Crest Dr, Waxhaw, NC 28173Off Market
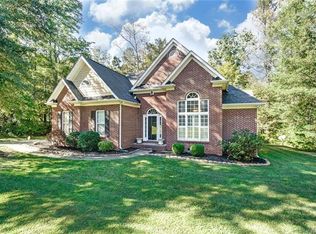
- $826,5004 bd4 ba3.3k sqft7401 Walnut Crest Dr, Waxhaw, NC 28173Off Market
- $1,275,0005 bd4 ba3.4k sqft5508 McWhorter Rd, Waxhaw, NC 28173For Sale
- $20,0001.98 AcresWalnut Crest Dr, Waxhaw, NC 28173Off Market
- $572,3004 bd3 ba2.4k sqftWalnut Crest Dr, Waxhaw, NC 28173Off Market
Nearby schools
GreatSchools rating
- 6/10Western Union Elementary SchoolGrades: K-5Distance: 3.8 mi
- 4/10Parkwood Middle SchoolGrades: 6-8Distance: 2.7 mi
- 8/10Parkwood High SchoolGrades: 9-12Distance: 2.8 mi
Schools provided by the listing agent
- Elementary: Western Union
- Middle: Parkwood
- High: Parkwood
Source: Canopy MLS as distributed by MLS GRID. This data may not be complete. We recommend contacting the local school district to confirm school assignments for this home.
Get a cash offer in 3 minutes
Find out how much your home could sell for in as little as 3 minutes with a no-obligation cash offer.
Estimated market value
$632,800
Get a cash offer in 3 minutes
Find out how much your home could sell for in as little as 3 minutes with a no-obligation cash offer.
Estimated market value
$632,800
- North Carolina
- Union County
- Waxhaw
- 28173
- 7404 Walnut Crest Dr
Nearby cities
Nearby neighborhoods
Nearby zip codes
Other Waxhaw Topics
