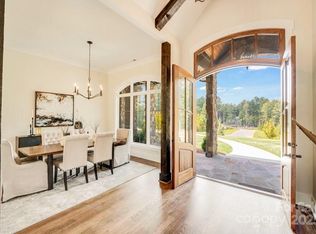
Tucked away on a private, wooded 1.759-acre corner homesite within the gated community of Riverchase Estates, this custom residence offers a rare blend of architectural presence, refined finishes, and elevated lifestyle living. With 3, 867 square feet of thoughtfully designed space, this 4-bedroom, 4.5-bath home was curated for those who appreciate both sophisticated design and everyday comfort. From the moment you arrive, the stately stone façade, soaring rooflines, and expansive driveway create a striking first impression—setting the tone for what awaits inside. Step through the entry into a dramatic two-story great room, where natural light pours through French doors, highlighting the fireplace and creating an inviting and warm gathering space. The heart of the home is a beautifully appointed kitchen featuring luxury GE Monogram appliances, an oversized island, and custom cabinetry throughout—perfectly designed for both entertaining and everyday living. The primary suite is a private retreat, complete with a cathedral ceiling and windows that flood the space with natural light while offering serene views of the wooded backyard. Designed for flexibility and comfort, the home also features a dedicated office with oversized windows, a spacious bonus room with its own half bath, entertainment bar, and beverage refrigerator—ideal for hosting or creating a private escape. Enjoy unparalleled convenience with a massive walk-in storage suite, eliminating the need for pull-down stairs while keeping your belongings organized and accessible. Seamless indoor-outdoor living continues onto the screened porch with a fireplace, overlooking a private, pool-ready backyard—offering endless possibilities for creating your own outdoor oasis. Beyond the home, Riverchase Estates delivers an unmatched lifestyle experience, featuring a stunning $2 million clubhouse with resort-style outdoor pool, fitness center, ball courts, playground, and a beautifully designed reception space perfect for hosting or catering large events. Residents also enjoy scenic walking trails that lead to the Catawba River, blending luxury living with natural beauty. This is more than a home—it’s a lifestyle defined by privacy, warmth, and community.
New construction
Price cut: $75K (7/18)
$1,499,999
6405 Chimney Bluff Road, Lancaster, SC 29720
4beds
3,867sqft
Single Family Residence
Built in 2026
1.76 Acres Lot
$-- Zestimate®
$388/sqft
$153/mo HOA
What's special
Private pool-ready backyardLuxury ge monogram appliancesOversized islandCathedral ceilingBeautifully appointed kitchenDramatic two-story great roomExpansive driveway
- 177 days
- 234
- 16
Zillow last checked:
Listing updated:
Listed by:
Pamela Alexander-Raynor,
EXP Realty LLC Ballantyne
Source: eXp Realty,MLS#: 4360134Originating MLS: Canopy Realtor Association
Facts & features
Interior
Bedrooms & bathrooms
- Bedrooms: 4
- Bathrooms: 5
- Full bathrooms: 4
- 1/2 bathrooms: 1
Heating
- Electric, Heat Pump, Hot Water
Cooling
- Ceiling Fan(s), Heat Pump
Appliances
- Included: Bar Fridge, Dishwasher, Double Oven, Exhaust Fan, Exhaust Hood, Gas Cooktop, Ice Maker, Microwave, Oven, Plumbed For Ice Maker, Refrigerator with Ice Maker, Self Cleaning Oven, Tankless Water Heater, Wall Oven
- Laundry: Common Area, Inside, Laundry Room
Features
- Flooring: Brick, Wood
- Doors: Insulated Door(s)
- Windows: Insulated Window(s)
- Has fireplace: Yes
- Fireplace features: Great Room, Porch
Interior area
- Total structure area: 133
- Total interior livable area: 3,867 sqft
- Finished area above ground: 3,867
- Finished area below ground: 0
Property
Parking
- Total spaces: 3
- Parking features: Driveway, Attached Garage, Garage Door Opener, Garage Faces Side
- Attached garage spaces: 3
Features
- Levels: Two
- Exterior features: In-Ground Irrigation
Lot
- Size: 1.76 Acres
- Features: Corner Lot, Level, Open Lot, Wooded, Views
Details
- Parcel number: 0030L0G049.00
Construction
Type & style
- Home type: SingleFamily
- Property subtype: Single Family Residence
Materials
- Stone
Condition
- New construction: Yes
- Year built: 2026
Community & HOA
Community
- Features: Clubhouse, Fitness Center, Game Court, Gated, Outdoor Pool, Picnic Area, Playground, Recreation Area, Sport Court, Street Lights, Tennis Court(s), Walking Trails
- Security: Carbon Monoxide Detector(s), Smoke Detector(s)
- Subdivision: Riverchase Estates
HOA
- Has HOA: Yes
- HOA fee: $1,838 annually
- HOA name: CAMS
- HOA phone: 704-731-5560
Location
- Region: Lancaster
Financial & listing details
- Price per square foot: $388/sqft
- Tax assessed value: $101,400
- Annual tax amount: $1,544
- Date on market: 3/21/2026
- Cumulative days on market: 176 days
- Listing agreement: Exclusive Right To Sell
- Listing terms: Cash,Conventional,VA Loan
- Road surface type: Concrete
Estimated market value
Not available
Estimated sales range
Not available
Not available
Price history
| Date | Event | Price |
|---|---|---|
| 7/18/2026 | Price change | $1,499,999-4.8%$388/sqft |
Source: eXp Realty #4360134 Report a problem | ||
| 3/21/2026 | Listed for sale | $1,574,999$407/sqft |
Source: eXp Realty #4360134 Report a problem | ||
Public tax history
| Year | Property taxes | Tax assessment |
|---|---|---|
| 2023 | $1,544 | $4,470 |
Find assessor info on the county website
Monthly payment
Est. payment
Payment breakdown
Explore the cost of this home by adjusting the details. Changes won't be saved.Climate risks
Neighborhood: 29720
Nearby schools
Schools provided by the listing agent
- Elementary: Erwin
- Middle: South Middle
- High: Lancaster
Source: eXp Realty. This data may not be complete. We recommend contacting the local school district to confirm school assignments for this home.
Similar homes
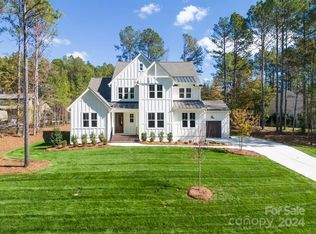
- $1,499,0004 bd5 ba4.1k sqft6223 Chimney Bluff Rd, Lancaster, SC 29720For Sale

 MLS ID #4376676, Rodolfo Duque-Plaza, Better Homes and Garden Real Estate Paracle. Canopy MLS as distributed by MLS GRID
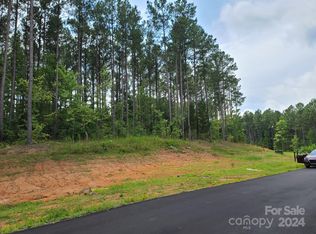
 - $1,499,9955 bd6 ba4.4k sqft8022 Gulf Creek Rd, Lancaster, SC 29720New Construction
 MLS ID #4403742, Daniel Tart, Costello Real Estate and Investments LLC. Canopy MLS as distributed by MLS GRID
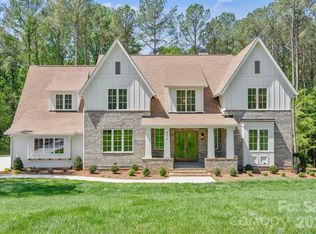
 - $1,524,9955 bd6 ba4.8k sqft8016 Gulf Creek Rd, Lancaster, SC 29720New Construction
 MLS ID #4371059, Daniel Tart, Costello Real Estate and Investments LLC. Canopy MLS as distributed by MLS GRID
 - $1,400,0004 bd4 ba4.4k sqft4008 Persimmon Rd, Lancaster, SC 29720For Sale
 MLS ID #4408518, Erika White, Coldwell Banker Realty. Canopy MLS as distributed by MLS GRID
 - $995,0004 bd4 ba3.6k sqft6296 Chimney Bluff Rd, Lancaster, SC 29720For SaleMLS ID #4369565, Joni Taylor, Premier South. Canopy MLS as distributed by MLS GRID
- $1,250,0005 bd5 ba5.7k sqft6039 Chimney Bluff Rd, Lancaster, SC 29720For SaleMLS ID #4378102, Angel Mercer, Costello Real Estate and Investments LLC. Canopy MLS as distributed by MLS GRID
- $1,000,0004 bd5 ba3.6k sqft3097 Sherman Dr, Lancaster, SC 29720For SaleMLS ID #4366322, Stacey Sauls, Keller Williams Ballantyne Area. Canopy MLS as distributed by MLS GRID
- $755,0003 bd3 ba3.1k sqft6083 Chimney Bluff Rd, Lancaster, SC 29720For SaleMLS ID #4417615, Lilliah Moseley, Redfin Corporation. Canopy MLS as distributed by MLS GRID
- $1,500,0005 bd4 ba3.8k sqft1904 Canal Rd, Catawba, SC 29704For SaleMLS ID #4364177, Kelley Shelley, Coldwell Banker Realty. Canopy MLS as distributed by MLS GRID
- $839,0005 bd6 ba3.5k sqft3401 Sherman Dr, Lancaster, SC 29720For SaleMLS ID #4386510, David Luyster, Keller Williams South Park. Canopy MLS as distributed by MLS GRID
- $1,500,0004 bd4 ba4k sqft1009 Cane Manor Ct #3, Waxhaw, NC 28173New ConstructionMLS ID #4411408, Alexis Hughes, EXP Realty LLC Ballantyne. Canopy MLS as distributed by MLS GRID
- $850,0004 bd4 ba3.8k sqft4606 Quiet Rail Ct, Lancaster, SC 29720New ConstructionMLS ID #4395665, Brandy Rheinschmidt, Nestlewood Realty, LLC. Canopy MLS as distributed by MLS GRID
- $925,0004 bd4 ba3.6k sqft6205 Buhrstone Ct, Lancaster, SC 29720For SaleMLS ID #4393708, Chris Jordan, Keller Williams Connected. Canopy MLS as distributed by MLS GRID
- $900,0004 bd3 ba3.6k sqft2015 Pierson Dr, Lancaster, SC 29720For SaleMLS ID #4386395, Michael Wilfong, Michael Ryan Realty Inc. Canopy MLS as distributed by MLS GRID
- $1,385,0005 bd6 ba5k sqft3007 Saint Andrews Ct, Indian Land, SC 29707For SaleMLS ID #4424188, Blake Smith, ERA Live Moore. Canopy MLS as distributed by MLS GRID
- $1,349,5004 bd4 ba3.7k sqft2073 Sugar Pond Ct, Fort Mill, SC 29715For SaleMLS ID #4399235, Debbie Houser, Real Broker, LLC. Canopy MLS as distributed by MLS GRID
- $1,330,0005 bd4 ba4.6k sqft17125 Laurel Walk Ct, Charlotte, NC 28277For SaleMLS ID #4423584, James Webb, COMPASS. Canopy MLS as distributed by MLS GRID
- $1,675,0004 bd5 ba4.2k sqft8718 Thornbury Pl, Waxhaw, NC 28173For SaleMLS ID #4422130, Deb White, COMPASS. Canopy MLS as distributed by MLS GRID
- $1,550,0005 bd4 ba4.3k sqft1632 Look Out Cir, Waxhaw, NC 28173For SaleMLS ID #4401295, Jeff Ciulla, RE/MAX Executive. Canopy MLS as distributed by MLS GRID
- $1,349,0005 bd5 ba5.4k sqft4008 Pinot Way, Indian Land, SC 29707For SaleMLS ID #4403725, Kenneth Yates, Realty One Group Revolution. Canopy MLS as distributed by MLS GRID
