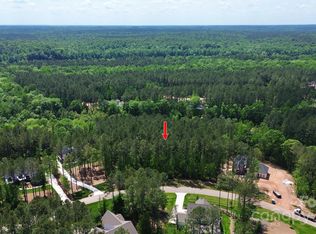
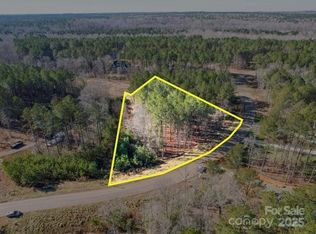
Discover exceptional privacy and timeless elegance at **6405 Chimney Bluff**, beautifully situated on a wooded 1.759-acre corner homesite in the gated community of Riverchase Estates.
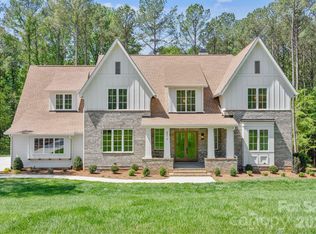
Offering 3,867 square feet of thoughtfully designed living space, this custom-built residence features 4 bedrooms, 4 full bathrooms, 1 half bath, and a spacious 3-car garage. Its striking stone exterior, dramatic rooflines, and welcoming entrance create an impressive first impression.
Inside, a stunning two-story great room welcomes you with soaring ceilings, abundant natural light, and a beautiful fireplace. The gourmet kitchen features premium GE Monogram appliances, custom cabinetry, and an oversized island, creating a wonderful space for everyday living and entertaining.
The main-level primary suite offers a peaceful retreat with cathedral ceilings, beautiful windows, and tranquil wooded views. A second main-level ensuite provides exceptional flexibility for guests or multigenerational living, while a dedicated office offers a comfortable and private workspace.
Upstairs, two additional ensuite bedrooms offer privacy and comfort. A large bonus/media room with an entertainment bar, beverage refrigerator, and convenient half bath provides an inviting space for movie nights, recreation, or entertaining. Directly accessible from the bonus room is an expansive, full walk-in storage area, offering exceptional convenience without the need for pull-down attic stairs.
Outdoor living is equally inviting. Enjoy quiet mornings or evenings by the fireplace on the screened porch overlooking the wooded, pool-ready backyard. With nearly 1.76 acres, there is ample room to create your own outdoor retreat while enjoying the beauty and privacy of the natural surroundings.
Riverchase Estates offers an impressive collection of amenities, including a beautifully appointed clubhouse, resort-style pool, fitness center, sports courts, playground, gathering spaces, and scenic walking trails leading toward the Catawba River.
**A distinctive residence where thoughtful design, beautiful surroundings, and the lifestyle of Riverchase Estates come together. **
Active
$1,485,000
6405 Chimney Bluff Rd, Lancaster, SC 29720
4beds
3,867sqft
Single Family Residence
Built in 2026
1.76 Acres Lot
$1,466,500 Zestimate®
$384/sqft
$153/mo HOA
What's special
Beautiful fireplaceTranquil wooded viewsDramatic rooflinesSecond main-level ensuitePremium ge monogram appliancesOversized islandCathedral ceilings
- 20 days
- 280
- 36
Likely to sell faster than
Zillow last checked:
Listing updated:
Listed by:
Pamela Alexander-Raynor 443-910-0251,
EXP Realty LLC Ballantyne
Source: Canopy MLS as distributed by MLS GRID,MLS#: 4435703
Facts & features
Interior
Bedrooms & bathrooms
- Bedrooms: 4
- Bathrooms: 5
- Full bathrooms: 4
- 1/2 bathrooms: 1
- Main level bedrooms: 2
Primary bedroom
- Level: Main
Bedroom s
- Level: Main
Bedroom s
- Level: Upper
Bedroom s
- Level: Upper
Bathroom full
- Level: Main
Bathroom full
- Level: Main
Bathroom full
- Level: Upper
Bathroom full
- Level: Upper
Bathroom half
- Level: Upper
Bar entertainment
- Level: Upper
Bonus room
- Level: Upper
Breakfast
- Level: Main
Dining room
- Level: Main
Other
- Level: Main
Kitchen
- Level: Main
Laundry
- Level: Main
Office
- Level: Main
Heating
- Electric, Heat Pump, Hot Water
Cooling
- Ceiling Fan(s), Heat Pump
Appliances
- Included: Bar Fridge, Dishwasher, Double Oven, Exhaust Fan, Exhaust Hood, Gas Cooktop, Ice Maker, Microwave, Oven, Plumbed For Ice Maker, Refrigerator with Ice Maker, Self Cleaning Oven, Tankless Water Heater, Wall Oven
- Laundry: Common Area, Inside, Laundry Room
Features
- Flooring: Brick, Wood
- Doors: Insulated Door(s)
- Windows: Insulated Windows
- Has basement: No
- Fireplace features: Great Room, Porch
Interior area
- Total structure area: 3,867
- Total interior livable area: 3,867 sqft
- Finished area above ground: 3,867
- Finished area below ground: 0
Property
Parking
- Total spaces: 3
- Parking features: Driveway, Attached Garage, Garage Door Opener, Garage Faces Side, Garage on Main Level
- Attached garage spaces: 3
- Has uncovered spaces: Yes
Features
- Levels: Two
- Stories: 2
- Patio & porch: Front Porch, Rear Porch, Screened
- Exterior features: In-Ground Irrigation
- Pool features: Community
Lot
- Size: 1.76 Acres
- Features: Corner Lot, Level, Open Lot, Wooded, Views
Details
- Parcel number: 0030L0G049.00
- Zoning: RES
- Special conditions: Standard
Construction
Type & style
- Home type: SingleFamily
- Property subtype: Single Family Residence
Materials
- Brick Full, Stone
- Foundation: Crawl Space
Condition
- New construction: Yes
- Year built: 2026
Utilities & green energy
- Sewer: Septic Installed
- Water: County Water
Community & HOA
Community
- Features: Clubhouse, Fitness Center, Game Court, Gated, Picnic Area, Playground, Recreation Area, Sport Court, Street Lights, Tennis Court(s), Walking Trails
- Security: Carbon Monoxide Detector(s), Smoke Detector(s)
- Subdivision: Riverchase Estates
HOA
- Has HOA: Yes
- HOA fee: $1,838 annually
- HOA name: CAMS
- HOA phone: 704-731-5560
Location
- Region: Lancaster
Financial & listing details
- Price per square foot: $384/sqft
- Tax assessed value: $101,400
- Annual tax amount: $2,292
- Date on market: 10/17/2026
- Cumulative days on market: 215 days
- Road surface type: Concrete
Estimated market value
$1,466,500
$1.39M - $1.54M
$4,752/mo
Price history
| Date | Event | Price |
|---|---|---|
| 10/17/2026 | Listed for sale | $1,485,000-1%$384/sqft |
Source:  Canopy MLS as distributed by MLS GRID #4435703 Report a problem | ||
| 10/1/2026 | Listing removed | $1,499,999$388/sqft |
Source: eXp Realty #4360134 Report a problem | ||
| 7/18/2026 | Price change | $1,499,999-4.8%$388/sqft |
Source: Canopy MLS as distributed by MLS GRID #4360134 Report a problem | ||
| 3/21/2026 | Listed for sale | $1,574,999+872.8%$407/sqft |
Source: Canopy MLS as distributed by MLS GRID #4360134 Report a problem | ||
| 3/30/2023 | Sold | $161,900$42/sqft |
Source: Canopy MLS as distributed by MLS GRID #4001240 Report a problem | ||
| 2/27/2023 | Price change | $161,900-10%$42/sqft |
Source: Canopy MLS as distributed by MLS GRID #CAR4001240 Report a problem | ||
| 2/10/2023 | Listed for sale | $179,900$47/sqft |
Source: Canopy MLS as distributed by MLS GRID #4001240 Report a problem | ||
Public tax history
| Year | Property taxes | Tax assessment |
|---|---|---|
| 2025 | $2,292 +9% | $7,000 +15.1% |
| 2024 | $2,102 | $6,084 |
| 2023 | $2,102 | $6,084 |
Find assessor info on the county website
Monthly payment
Est. payment
Payment breakdown
Explore the cost of this home by adjusting the details. Changes won't be saved.Climate risks
Neighborhood: 29720
Nearby schools
Schools provided by the listing agent
- Elementary: Erwin
- Middle: South Middle
- High: Lancaster
Source: Canopy MLS as distributed by MLS GRID. This data may not be complete. We recommend contacting the local school district to confirm school assignments for this home.
Similar homes
- $1,474,9955 bd6 ba4.4k sqft8022 Gulf Creek Rd, Lancaster, SC 29720New Construction

 MLS ID #4403742, Daniel Tart, Costello Real Estate and Investments LLC. Canopy MLS as distributed by MLS GRID
- $1,499,9955 bd6 ba4.8k sqft8016 Gulf Creek Rd, Lancaster, SC 29720New Construction
 MLS ID #4371059, Daniel Tart, Costello Real Estate and Investments LLC. Canopy MLS as distributed by MLS GRID
- $1,400,0004 bd4 ba4.4k sqft4008 Persimmon Rd, Lancaster, SC 29720For Sale
 MLS ID #4408518, Erika White, Coldwell Banker Realty. Canopy MLS as distributed by MLS GRID
- $1,400,0004 bd5 ba4.1k sqft3210 Sherman Dr, Lancaster, SC 29720New Construction
 MLS ID #4425160, Amy Weaver, EXP Realty LLC Ballantyne. Canopy MLS as distributed by MLS GRID
- $1,250,0005 bd5 ba5.7k sqft6039 Chimney Bluff Rd, Lancaster, SC 29720For SaleMLS ID #4378102, Angel Mercer, Costello Real Estate and Investments LLC. Canopy MLS as distributed by MLS GRID
- $1,500,0005 bd4 ba3.8k sqft1904 Canal Rd, Catawba, SC 29704For SaleMLS ID #4364177, Kelley Shelley, Coldwell Banker Realty. Canopy MLS as distributed by MLS GRID
- $1,500,0004 bd4 ba4k sqft1009 Cane Manor Ct #3, Waxhaw, NC 28173New ConstructionMLS ID #4411408, Alexis Hughes, EXP Realty LLC Ballantyne. Canopy MLS as distributed by MLS GRID
- $1,650,0005 bd5 ba4.5k sqft14725 Brick Church Ct, Charlotte, NC 28277For SaleMLS ID #4433689, Diane Kilroy, Helen Adams Realty. Canopy MLS as distributed by MLS GRID
- $900,0004 bd3 ba3.6k sqft2015 Pierson Dr, Lancaster, SC 29720For SaleMLS ID #4386395, Michael Wilfong, Michael Ryan Realty Inc. Canopy MLS as distributed by MLS GRID
- $1,495,0005 bd4 ba5.5k sqft611 Pacer Ln, Waxhaw, NC 28173For SaleMLS ID #4420787, Gina Lorenzo, COMPASS. Canopy MLS as distributed by MLS GRID
- $1,650,0004 bd6 ba4.4k sqft6088 Kimbrell Heights Dr, Indian Land, SC 29707For SaleMLS ID #4388847, Denise Gordon, COMPASS. Canopy MLS as distributed by MLS GRID
- $1,400,0005 bd4 ba5.2k sqft409 Running Horse Ln, Waxhaw, NC 28173For SaleMLS ID #4425368, Denise Gordon, COMPASS. Canopy MLS as distributed by MLS GRID
- $1,325,0005 bd5 ba5.4k sqft4008 Pinot Way, Indian Land, SC 29707For SaleMLS ID #4403725, Kenneth Yates, Realty One Group Revolution. Canopy MLS as distributed by MLS GRID
- $1,549,0004 bd4 ba3k sqft5049 Titanic Rd, Rock Hill, SC 29732For SaleMLS ID #4421542, Cheri Winterberg, Howard Hanna Allen Tate Lake Wylie. Canopy MLS as distributed by MLS GRID
- $1,499,0005 bd7 ba5.5k sqft1504 Waybridge Way, Matthews, NC 28104For SaleMLS ID #4411452, Jesse Samples, Howard Hanna Allen Tate Charlotte South. Canopy MLS as distributed by MLS GRID
- $1,325,0004 bd6 ba5k sqft3007 Saint Andrews Ct, Indian Land, SC 29707For SaleMLS ID #4424188, Blake Smith, ERA Live Moore. Canopy MLS as distributed by MLS GRID
- $1,375,0005 bd4 ba4.1k sqft14281 Nolen Ln, Charlotte, NC 28277For SaleMLS ID #4431414, Katie Harrison, Ivester Jackson Christie's. Canopy MLS as distributed by MLS GRID
- $1,275,0005 bd5 ba4.3k sqft8916 Blakeney Dr, Charlotte, NC 28277For SaleMLS ID #4435647, Scott Byerly, RE/MAX Executive. Canopy MLS as distributed by MLS GRID
- $779,9004 bd3 ba3.2k sqft7289 Twelve Mile Creek Rd, Lancaster, SC 29720For SaleMLS ID #4401307, Alla Yaroshevich, Golden Bridge Realty, LLC. Canopy MLS as distributed by MLS GRID
- $1,350,0006 bd6 ba4.8k sqft107 Barlow St, Waxhaw, NC 28173For SaleMLS ID #4412765, Elizabeth Davis, Keller Williams Unified. Canopy MLS as distributed by MLS GRID
