Experience luxury living at 8022 Gulf Creek in Riverchase Estates, a signature home by TK Construction's Custom Luxury Division. Thoughtfully designed with exceptional craftsmanship and timeless elegance, this home features extensive custom trim and high-end finishes throughout.
The gourmet kitchen is the heart of the home, showcasing a 48-inch dual-fuel gas range, ceiling-height custom cabinetry, farmhouse sink and a dedicated scullery with walk in pantry. The open-concept floor plan flows seamlessly into a spacious great room with a custom cast-stone fireplace and expansive sliding glass doors leading to an all-seasoned screened porch with a gas fireplace.
Overlooking a protected nature preserve, the outdoor living space offers peaceful views and a seamless indoor-outdoor lifestyle. The main-level owner's suite is a private retreat with a massive walk-in closet and a spa-inspired bath featuring a soaking tub and walk-in shower. A secondary bedroom/office with a full bath, functional laundry room, and mudroom complete the main level.
Upstairs showcases one of the home's most impressive features, a spectacular multi-purpose flex room designed for entertaining on a grand scale. Complete with a custom full bar, oversized island, and abundant space for gathering, this extraordinary room is perfect as a media lounge, game room, sports bar, home theater, fitness studio, or private retreat. A spacious walk-in storage room just off the flex room provides exceptional convenience while maintaining the home's thoughtful design. For added versatility, the space has been thoughtfully designed with the necessary electrical, lighting, and layout considerations already in place, allowing it to be easily converted into an additional bedroom if desired.
Located within the gated community of Riverchase Estates, residents enjoy resort-style amenities including a multimillion-dollar clubhouse, fitness center, ballroom, freeform pool, tennis courts, walking trails, scenic ponds, and access to the Catawba River for kayaking, fishing, and enjoying the outdoors.
8022 Gulf Creek is where exceptional design, luxury, and nature come together to create an extraordinary place to call home.
Active
Price cut: $50K (8/27)
$1,499,995
8022 Gulf Creek Rd, Lancaster, SC 29720
5beds
4,464sqft
Single Family Residence
Built in 2026
0.8 Acres Lot
$1,487,400 Zestimate®
$336/sqft
$125/mo HOA
What's special
Freeform poolScenic pondsCustom cast-stone fireplaceHigh-end finishes throughoutFarmhouse sinkSpacious great roomSpacious walk-in storage room
- 68 days
- 203
- 15
Zillow last checked:
Listing updated:
Listed by:
Daniel Tart danieltart@yahoo.com,
Costello Real Estate and Investments LLC
Source: Canopy MLS as distributed by MLS GRID,MLS#: 4403742
Facts & features
Interior
Bedrooms & bathrooms
- Bedrooms: 5
- Bathrooms: 6
- Full bathrooms: 5
- 1/2 bathrooms: 1
- Main level bedrooms: 2
Primary bedroom
- Level: Main
- Area: 249.92 Square Feet
- Dimensions: 17' 9" X 14' 1"
Bedroom s
- Level: Main
- Area: 179.51 Square Feet
- Dimensions: 12' 2" X 14' 9"
Bedroom s
- Features: Walk-In Closet(s)
- Level: Upper
- Area: 187.46 Square Feet
- Dimensions: 14' 5" X 13' 0"
Bedroom s
- Features: Walk-In Closet(s)
- Level: Upper
- Area: 222.43 Square Feet
- Dimensions: 15' 1" X 14' 9"
Bedroom s
- Features: Walk-In Closet(s)
- Level: Upper
- Area: 185.04 Square Feet
- Dimensions: 12' 0" X 15' 5"
Bathroom full
- Level: Main
- Area: 140 Square Feet
- Dimensions: 14' 0" X 10' 0"
Bathroom half
- Level: Main
- Area: 17.57 Square Feet
- Dimensions: 6' 7" X 2' 8"
Bathroom full
- Level: Main
- Area: 48.26 Square Feet
- Dimensions: 5' 1" X 9' 6"
Bathroom full
- Level: Upper
- Area: 42.65 Square Feet
- Dimensions: 4' 10" X 8' 10"
Bathroom full
- Level: Upper
- Area: 48.57 Square Feet
- Dimensions: 5' 6" X 8' 10"
Bathroom full
- Level: Upper
- Area: 53.63 Square Feet
- Dimensions: 5' 6" X 9' 9"
Dining area
- Level: Main
- Area: 245.05 Square Feet
- Dimensions: 15' 1" X 16' 3"
Flex space
- Features: Attic Walk In, Wet Bar
- Level: Upper
- Area: 932.96 Square Feet
- Dimensions: 38' 1" X 24' 6"
Great room
- Features: Open Floorplan
- Level: Main
- Area: 402.64 Square Feet
- Dimensions: 19' 4" X 20' 10"
Kitchen
- Features: Kitchen Island, Open Floorplan, Walk-In Pantry
- Level: Main
- Area: 271.6 Square Feet
- Dimensions: 20' 0" X 13' 7"
Laundry
- Level: Main
- Area: 51.98 Square Feet
- Dimensions: 7' 3" X 7' 2"
Laundry
- Level: Upper
- Area: 10.78 Square Feet
- Dimensions: 3' 6" X 3' 1"
Other
- Level: Main
- Area: 53.14 Square Feet
- Dimensions: 7' 4" X 7' 3"
Heating
- Electric, Forced Air, Heat Pump, Natural Gas
Cooling
- Central Air, Electric, Gas, Heat Pump
Appliances
- Included: Bar Fridge, Dishwasher, Disposal, Double Oven, Exhaust Fan, Exhaust Hood, Gas Oven, Gas Range, Gas Water Heater, Microwave, Refrigerator with Ice Maker, Tankless Water Heater
- Laundry: Electric Dryer Hookup, Laundry Room, Main Level
Features
- Built-in Features, Drop Zone, Kitchen Island, Open Floorplan, Storage, Walk-In Closet(s), Walk-In Pantry, Wet Bar
- Flooring: Tile, Wood
- Doors: Insulated Door(s), Pocket Doors, Screen Door(s)
- Windows: Insulated Windows
- Has basement: No
- Attic: Pull Down Stairs,Walk-In
- Fireplace features: Gas, Great Room
Interior area
- Total structure area: 4,464
- Total interior livable area: 4,464 sqft
- Finished area above ground: 4,464
- Finished area below ground: 0
Property
Parking
- Total spaces: 3
- Parking features: Driveway, Garage Faces Side, Garage on Main Level
- Garage spaces: 3
- Has uncovered spaces: Yes
Features
- Levels: Two
- Stories: 2
- Patio & porch: Covered, Front Porch, Rear Porch, Screened
- Pool features: Community
Lot
- Size: 0.8 Acres
- Features: Cleared, Views
Details
- Parcel number: 0030L0G031.00
- Zoning: R-14
- Special conditions: Standard
Construction
Type & style
- Home type: SingleFamily
- Property subtype: Single Family Residence
Materials
- Brick Full, Fiber Cement
- Foundation: Crawl Space
- Roof: Metal
Condition
- New construction: Yes
- Year built: 2026
Details
- Builder model: Hammett Plans
- Builder name: TK Construction
Utilities & green energy
- Sewer: Septic Installed
- Water: City
Community & HOA
Community
- Features: Clubhouse, Fitness Center, Gated, Picnic Area, Playground, Pond, Sidewalks, Sport Court, Street Lights, Tennis Court(s), Walking Trails
- Security: Carbon Monoxide Detector(s), Smoke Detector(s)
- Subdivision: Riverchase Estates
HOA
- Has HOA: Yes
- HOA fee: $1,500 annually
- HOA name: CAMS
- HOA phone: 704-731-5560
Location
- Region: Lancaster
Financial & listing details
- Price per square foot: $336/sqft
- Tax assessed value: $80,000
- Annual tax amount: $1,572
- Date on market: 7/16/2026
- Cumulative days on market: 68 days
- Listing terms: Cash,Conventional,VA Loan
- Road surface type: Concrete, Paved
Estimated market value
$1,487,400
$1.41M - $1.56M
$4,671/mo
Price history
| Date | Event | Price |
|---|---|---|
| 8/27/2026 | Price change | $1,499,995-3.2%$336/sqft |
Source:  Canopy MLS as distributed by MLS GRID #4403742 Report a problem Canopy MLS as distributed by MLS GRID #4403742 Report a problem | ||
| 7/17/2026 | Listed for sale | $1,549,995+1110.9%$347/sqft |
Source: Canopy MLS as distributed by MLS GRID #4403742 Report a problem | ||
| 11/22/2024 | Sold | $128,000+18.6%$29/sqft |
Source: Public Record Report a problem | ||
| 9/29/2022 | Sold | $107,900$24/sqft |
Source: Public Record Report a problem | ||
Public tax history
| Year | Property taxes | Tax assessment |
|---|---|---|
| 2025 | $1,572 -5.2% | $4,800 |
| 2024 | $1,658 | $4,800 |
| 2023 | $1,658 | $4,800 |
Find assessor info on the county website
Monthly payment
Est. payment
Payment breakdown
Explore the cost of this home by adjusting the details. Changes won't be saved.Climate risks
Neighborhood: 29720
Nearby schools
Schools provided by the listing agent
- Elementary: Erwin
- Middle: South Middle
- High: Lancaster
Source: Canopy MLS as distributed by MLS GRID. This data may not be complete. We recommend contacting the local school district to confirm school assignments for this home.
Similar homes
- $1,500,0004 bd5 ba4.1k sqft3210 Sherman Dr, Lancaster, SC 29720New Construction

 MLS ID #4425160, Amy Weaver, EXP Realty LLC Ballantyne. Canopy MLS as distributed by MLS GRID
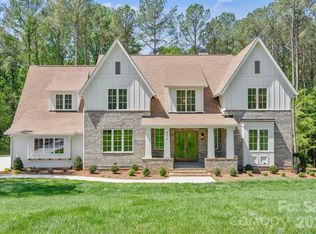
 - $1,524,9955 bd6 ba4.8k sqft8016 Gulf Creek Rd, Lancaster, SC 29720New Construction
 MLS ID #4371059, Daniel Tart, Costello Real Estate and Investments LLC. Canopy MLS as distributed by MLS GRID
 - $1,499,0004 bd5 ba4.1k sqft6223 Chimney Bluff Rd, Lancaster, SC 29720For Sale
 MLS ID #4376676, Rodolfo Duque-Plaza, Better Homes and Garden Real Estate Paracle. Canopy MLS as distributed by MLS GRID
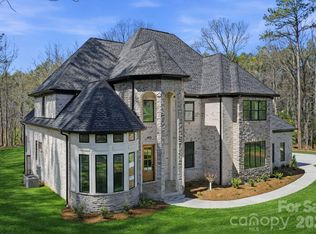
 - $1,499,9994 bd5 ba3.8k sqft6405 Chimney Bluff Road, Lancaster, SC 29720New Construction
 MLS ID #4360134, Pamela Alexander-Raynor. eXp Realty
 - $1,400,0004 bd4 ba4.4k sqft4008 Persimmon Rd, Lancaster, SC 29720For SaleMLS ID #4408518, Erika White, Coldwell Banker Realty. Canopy MLS as distributed by MLS GRID
- $1,250,0005 bd5 ba5.7k sqft6039 Chimney Bluff Rd, Lancaster, SC 29720For SaleMLS ID #4378102, Angel Mercer, Costello Real Estate and Investments LLC. Canopy MLS as distributed by MLS GRID
- $995,0004 bd4 ba3.6k sqft6296 Chimney Bluff Rd, Lancaster, SC 29720For SaleMLS ID #4369565, Joni Taylor, Premier South. Canopy MLS as distributed by MLS GRID
- $1,000,0004 bd5 ba3.6k sqft3097 Sherman Dr, Lancaster, SC 29720For SaleMLS ID #4366322, Stacey Sauls, Keller Williams Ballantyne Area. Canopy MLS as distributed by MLS GRID
- $1,500,0005 bd4 ba3.8k sqft1904 Canal Rd, Catawba, SC 29704For SaleMLS ID #4364177, Kelley Shelley, Coldwell Banker Realty. Canopy MLS as distributed by MLS GRID
- $839,0005 bd6 ba3.5k sqft3401 Sherman Dr, Lancaster, SC 29720For SaleMLS ID #4386510, David Luyster, Keller Williams South Park. Canopy MLS as distributed by MLS GRID
- $755,0003 bd3 ba3.1k sqft6083 Chimney Bluff Rd, Lancaster, SC 29720For SaleMLS ID #4417615, Lilliah Moseley, Redfin Corporation. Canopy MLS as distributed by MLS GRID
- $1,400,0005 bd4 ba5.2k sqft409 Running Horse Ln, Waxhaw, NC 28173For SaleMLS ID #4425368, Denise Gordon, COMPASS. Canopy MLS as distributed by MLS GRID
- $1,500,0004 bd4 ba4k sqft1009 Cane Manor Ct #3, Waxhaw, NC 28173New ConstructionMLS ID #4411408, Alexis Hughes, EXP Realty LLC Ballantyne. Canopy MLS as distributed by MLS GRID
- $1,549,0004 bd5 ba5k sqft2006 Sandy Pond Ln, Waxhaw, NC 28173For SaleMLS ID #4416862, Michelle Zawacki, Berkshire Hathaway HomeServices Carolinas Realty. Canopy MLS as distributed by MLS GRID
- $925,0004 bd4 ba3.6k sqft6205 Buhrstone Ct, Lancaster, SC 29720For SaleMLS ID #4393708, Chris Jordan, Keller Williams Connected. Canopy MLS as distributed by MLS GRID
- $1,550,0005 bd4 ba4.3k sqft1632 Look Out Cir, Waxhaw, NC 28173For SaleMLS ID #4401295, Jeff Ciulla, RE/MAX Executive. Canopy MLS as distributed by MLS GRID
- $1,349,5004 bd4 ba3.7k sqft2073 Sugar Pond Ct, Fort Mill, SC 29715For SaleMLS ID #4399235, Debbie Houser, Real Broker, LLC. Canopy MLS as distributed by MLS GRID
- $900,0004 bd3 ba3.6k sqft2015 Pierson Dr, Lancaster, SC 29720For SaleMLS ID #4386395, Michael Wilfong, Michael Ryan Realty Inc. Canopy MLS as distributed by MLS GRID
- $1,600,0004 bd4 ba5.1k sqft1206 Delaney Dr, Weddington, NC 28104For SaleMLS ID #4421166, David Wishon, Keller Williams Premier. Canopy MLS as distributed by MLS GRID
- $1,374,0006 bd6 ba4.8k sqft107 Barlow St, Waxhaw, NC 28173For SaleMLS ID #4412765, Elizabeth Davis, Keller Williams Unified. Canopy MLS as distributed by MLS GRID
