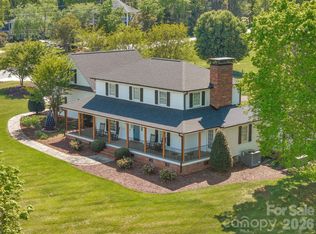
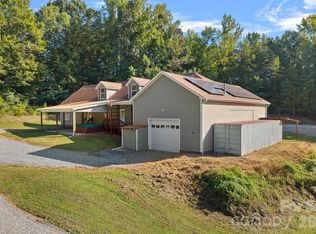
A home of this caliber is a rarity! Gracefully situated on 2.5 pristine acres in the coveted Hickory Ridge School District, this exceptional custom-built full brick estate is a timeless expression of quality craftsmanship, Southern elegance, and understated French Country influence. Impeccably maintained and thoughtfully designed, it offers 4 bedrooms, a private office, versatile flex room with an adjacent full bath, oversized bonus room, and abundant walk-in attic storage. From the moment you enter through the striking wrought iron front door, you're greeted by soaring ceilings, rich solid white oak hardwoods, arched openings, intricate millwork, and a level of craftsmanship that is increasingly difficult to find. Designed for both everyday living and effortless entertaining, the expansive floor plan centers around a stunning chef's kitchen featuring a massive granite island, custom tile backsplash, stainless steel appliances, and seamless flow into the inviting great room with a stacked stone fireplace, custom built-ins, and oversized glass doors opening to an expansive screened porch. The private primary retreat is a true sanctuary, complete with a tray ceiling, spa-inspired bath offering dual vanities, an oversized dual-head walk-in shower, generous walk-in closet, and separate linen closet. Beyond the porch, the sprawling level backyard creates an extraordinary backdrop with endless possibilities, including ample room for the luxury pool you've always envisioned. For added peace of mind, the home is equipped with an automatic whole-home Generac generator, ensuring comfort and convenience when it matters most. Perfectly tucked away to offer peace and privacy, yet only minutes from Mint Hill, Harrisburg, shopping, dining, and I-485, this remarkable estate delivers the rare combination of timeless architecture, uncompromising quality, and the space to create a lifetime of memories. Homes built with this level of intention simply don't come along often!
Under contract-show
$1,390,000
1808 Huntley Ridge Dr, Concord, NC 28025
4beds
4,598sqft
Single Family Residence
Built in 2018
2.5 Acres Lot
$1,323,800 Zestimate®
$302/sqft
$60/mo HOA
What's special
Stacked stone fireplaceSoaring ceilingsOversized bonus roomCustom-built full brick estatePrivate officeOversized dual-head walk-in showerIntricate millwork
- 71 days
- 547
- 23
Zillow last checked:
Listing updated:
Listed by:
Kelli Holt kellisellsnc@gmail.com,
Real Broker, LLC
Source: Canopy MLS as distributed by MLS GRID,MLS#: 4401612
Facts & features
Interior
Bedrooms & bathrooms
- Bedrooms: 4
- Bathrooms: 4
- Full bathrooms: 4
- Main level bedrooms: 1
Primary bedroom
- Features: Ceiling Fan(s), Tray Ceiling(s)
- Level: Main
Bedroom s
- Level: Upper
Bedroom s
- Level: Upper
Bedroom s
- Level: Upper
Bathroom full
- Features: Built-in Features, Walk-In Closet(s)
- Level: Main
Bathroom full
- Level: Main
Bathroom full
- Level: Upper
Bonus room
- Level: Upper
Breakfast
- Features: Built-in Features
- Level: Main
Dining room
- Features: Tray Ceiling(s)
- Level: Main
Flex space
- Level: Main
Great room
- Features: Built-in Features, Ceiling Fan(s)
- Level: Main
Kitchen
- Features: Breakfast Bar, Built-in Features, Kitchen Island, Open Floorplan, Walk-In Pantry
- Level: Main
Laundry
- Features: Built-in Features
- Level: Upper
Office
- Level: Main
Heating
- Forced Air, Propane
Cooling
- Ceiling Fan(s), Central Air
Appliances
- Included: Electric Water Heater
- Laundry: Electric Dryer Hookup, Inside, Laundry Room, Main Level, Sink, Washer Hookup
Features
- Breakfast Bar, Built-in Features, Drop Zone, Kitchen Island, Open Floorplan, Pantry, Walk-In Closet(s), Walk-In Pantry, Other - See Remarks
- Flooring: Carpet, Tile, Wood
- Doors: French Doors, Sliding Doors
- Windows: Insulated Windows
- Has basement: No
- Attic: Walk-In
- Fireplace features: Great Room
Interior area
- Total structure area: 4,598
- Total interior livable area: 4,598 sqft
- Finished area above ground: 4,598
- Finished area below ground: 0
Property
Parking
- Total spaces: 3
- Parking features: Driveway, Attached Garage, Garage Door Opener, Garage Faces Side, Keypad Entry, Garage on Main Level
- Attached garage spaces: 3
- Has uncovered spaces: Yes
Features
- Levels: One and One Half
- Stories: 1.5
- Patio & porch: Covered, Front Porch, Rear Porch, Screened
- Exterior features: Fire Pit
Lot
- Size: 2.5 Acres
- Features: Level
Details
- Parcel number: 55159593420000
- Zoning: CR
- Special conditions: Standard
Construction
Type & style
- Home type: SingleFamily
- Architectural style: Transitional
- Property subtype: Single Family Residence
Materials
- Brick Full
- Foundation: Crawl Space
Condition
- New construction: No
- Year built: 2018
Utilities & green energy
- Sewer: Septic Installed
- Water: Well
- Utilities for property: Cable Connected, Propane, Underground Utilities
Community & HOA
Community
- Subdivision: Huntley Ridge
HOA
- Has HOA: Yes
- HOA fee: $60 monthly
- HOA name: Laura Huntley
- HOA phone: 704-572-0503
Location
- Region: Concord
Financial & listing details
- Price per square foot: $302/sqft
- Tax assessed value: $884,250
- Annual tax amount: $5,978
- Date on market: 7/21/2026
- Cumulative days on market: 72 days
- Listing terms: Cash,Conventional
- Road surface type: Concrete
Estimated market value
$1,323,800
$1.26M - $1.39M
$4,097/mo
Price history
| Date | Event | Price |
|---|---|---|
| 7/21/2026 | Listed for sale | $1,390,000+112.2%$302/sqft |
Source:  Canopy MLS as distributed by MLS GRID #4401612 Report a problem Canopy MLS as distributed by MLS GRID #4401612 Report a problem | ||
| 5/28/2021 | Sold | $655,000$142/sqft |
Source: Public Record Report a problem | ||
Public tax history
| Year | Property taxes | Tax assessment |
|---|---|---|
| 2025 | $5,978 | $884,250 |
| 2024 | $5,978 +14.5% | $884,250 +42.3% |
| 2023 | $5,221 | $621,540 |
| 2022 | $5,221 +11.6% | $621,540 +7.7% |
| 2021 | $4,677 +14.2% | $577,370 +14.2% |
| 2019 | $4,096 | $505,680 |
Find assessor info on the county website
Monthly payment
Est. payment
Payment breakdown
Explore the cost of this home by adjusting the details. Changes won't be saved.Climate risks
Neighborhood: 28025
Nearby schools
Schools provided by the listing agent
- Elementary: Hickory Ridge
- Middle: Hickory Ridge
- High: Hickory Ridge
Source: Canopy MLS as distributed by MLS GRID. This data may not be complete. We recommend contacting the local school district to confirm school assignments for this home.
- $865,9004 bd3 ba2.8k sqft1822 Huntley Ridge Dr, Concord, NC 28025Off Market
- $100,4703 bd2 ba2.1k sqft11007 Lower Rocky River Rd, Concord, NC 28025Off Market
- $411,5003 bd2 ba2.1k sqft11007 Lower Rocky River Rd, Concord, NC 28025Off Market
- $---- bd-- ba-- sqft11000 Lower Rocky River Rd, Concord, NC 28025Off Market
Similar homes
- $1,350,0005 bd4 ba3k sqft8698 Rocky River Rd, Harrisburg, NC 28075For Sale
 MLS ID #4368690, Bob Smith, Granite Real Estate Investments, LLC. Canopy MLS as distributed by MLS GRID
 - $1,365,0004 bd3 ba3.3k sqft5805 Unionville Brief Rd, Monroe, NC 28110For Sale
 MLS ID #4423661, Christine Giambattista, NC Alpha Agent Properties LLC. Canopy MLS as distributed by MLS GRID
 - $975,0003 bd4 ba3.3k sqft1150 Oak Trail Cir, Concord, NC 28025For Sale
 MLS ID #4399112, Joe Hartsell, Keller Williams South Park. Canopy MLS as distributed by MLS GRID
 - $770,0005 bd4 ba3.5k sqft10429 Starwood Dr, Charlotte, NC 28215For Sale
 MLS ID #4412020, Ashley Horton, Premier Sotheby's International Realty. Canopy MLS as distributed by MLS GRID
 - $795,5005 bd4 ba4k sqft10515 Sweethaven Ln, Harrisburg, NC 28075For SaleMLS ID #4407769, Meshia Pennix, Keller Williams Unlimited. Canopy MLS as distributed by MLS GRID
- $850,0004 bd5 ba4.2k sqft10542 Sweethaven Ln, Harrisburg, NC 28075For SaleMLS ID #4412565, Kristina Rucker, Vision Group Realty LLC. Canopy MLS as distributed by MLS GRID
- $699,0004 bd4 ba3.3k sqft10397 Paper Birch Dr, Charlotte, NC 28215For SaleMLS ID #4397748, Shannon Young, Stephen Cooley Real Estate. Canopy MLS as distributed by MLS GRID
- $1,298,0006 bd6 ba4.6k sqft13620 Castleford Dr, Mint Hill, NC 28227For SaleMLS ID #4394784, Deana Petty, Lantern Realty & Development, LLC. Canopy MLS as distributed by MLS GRID
- $715,0004 bd3 ba4.9k sqft4396 Foxfield Ct, Harrisburg, NC 28075For SaleMLS ID #4392294, Sandy McAlpine, RE/MAX Results. Canopy MLS as distributed by MLS GRID
- $820,0005 bd3 ba3.7k sqftNone, Stanfield, NC 28163For SaleMLS ID #4429577, Tracy Rowland, Tracy Rowland Real Estate Inc.. Canopy MLS as distributed by MLS GRID
- $750,0004 bd4 ba3.2k sqft4904 Steepleton Way, Charlotte, NC 28215For SaleMLS ID #4415870, Rebecca VanderKolk, Keller Williams Unlimited. Canopy MLS as distributed by MLS GRID
- $1,550,0006 bd5 ba5.3k sqft3003 Ocaso Ct, Matthews, NC 28104For SaleMLS ID #4401210, PJ Kennedy, Keller Williams Ballantyne Area. Canopy MLS as distributed by MLS GRID
- $1,475,0004 bd5 ba5.9k sqft3612 Lake Twitty Dr, Monroe, NC 28110For SaleMLS ID #4380123, Jennifer Hoyle, Real Broker, LLC. Canopy MLS as distributed by MLS GRID
- $1,195,0005 bd5 ba4k sqft6005 Willowood Rd, Kannapolis, NC 28081For SaleMLS ID #4389697, Dakeita Vanderburg, Howard Hanna Allen Tate Concord. Canopy MLS as distributed by MLS GRID
- $799,9004 bd4 ba4.1k sqft715 Orphanage Rd, Concord, NC 28027For SaleMLS ID #4378948, Heather Littrell, EXP Realty LLC. Canopy MLS as distributed by MLS GRID
- $695,0005 bd4 ba4.2k sqft8744 Savannah Rd, Harrisburg, NC 28075For SaleMLS ID #4412644, Lanelle Carr, Premier South. Canopy MLS as distributed by MLS GRID
- $849,9004 bd3 ba2.7k sqft11690 Bain School Rd, Mint Hill, NC 28227For SaleMLS ID #4372063, LeeAnn Miller, Howard Hanna Allen Tate Lake Norman. Canopy MLS as distributed by MLS GRID
- $945,0005 bd5 ba5.1k sqft9311 Willowglen Trl, Charlotte, NC 28215For SaleMLS ID #4372913, Dakeita Vanderburg, Howard Hanna Allen Tate Concord. Canopy MLS as distributed by MLS GRID
- $999,9993 bd2 ba2.5k sqft7720 W Duncan Rd, Indian Trail, NC 28079For SaleMLS ID #4425036, Debbie Clontz, Debbie Clontz Real Estate LLC. Canopy MLS as distributed by MLS GRID
- $789,0003 bd3 ba2.9k sqft15002 Dexter Lemmond Ct, Mint Hill, NC 28227For SaleMLS ID #4404567, Rob Johnson, RE/MAX Results. Canopy MLS as distributed by MLS GRID
