Luxury meets peaceful country living in this exceptional custom-built home nestled on a private, wooded estate. Designed for both everyday comfort and unforgettable entertaining, this property features a resort-style in-ground pool, expansive covered back porch with a stunning stone fireplace, and beautifully landscaped grounds with winding paths leading to a secluded fire pit retreat. Inside, you'll find an open, light-filled floor plan, soaring ceilings, elegant finishes, and a luxurious primary suite featuring a spa-inspired bath with oversized tile shower, soaking tub, and custom walk-in closet. A well-appointed drop zone and home office nook add everyday convenience. Enjoy the perfect balance of privacy and accessibility, with abundant outdoor space, mature trees, and room to relax, entertain, or explore. This one-of-a-kind property offers the lifestyle you've been dreaming of—all in a breathtaking setting.
Under contract-no show
Price cut: $23K (9/18)
$975,000
1150 Oak Trail Cir, Concord, NC 28025
3beds
3,352sqft
Single Family Residence
Built in 2015
3.57 Acres Lot
$930,700 Zestimate®
$291/sqft
$-- HOA
What's special
Elegant finishesSoaring ceilingsHome office nookExpansive covered back porchPrivate wooded estateOversized tile showerSpa-inspired bath
- 98 days
- 1,231
- 48
Zillow last checked:
Listing updated:
Listed by:
Joe Hartsell joehartsell@kw.com,
Keller Williams South Park
Source: Canopy MLS as distributed by MLS GRID,MLS#: 4399112
Facts & features
Interior
Bedrooms & bathrooms
- Bedrooms: 3
- Bathrooms: 4
- Full bathrooms: 3
- 1/2 bathrooms: 1
- Main level bedrooms: 3
Primary bedroom
- Level: Main
Bedroom s
- Level: Main
Bedroom s
- Level: Main
Bedroom s
- Level: Upper
Bathroom full
- Level: Upper
Bathroom full
- Level: Main
Bonus room
- Level: Upper
Den
- Level: Upper
Dining room
- Level: Main
Kitchen
- Level: Main
Living room
- Level: Main
Utility room
- Level: Main
Heating
- Central
Cooling
- Central Air
Appliances
- Included: Dishwasher, Double Oven, Electric Cooktop, Exhaust Fan, Microwave
- Laundry: Mud Room
Features
- Flooring: Carpet, Hardwood
- Doors: French Doors
- Windows: Insulated Windows
- Has basement: No
- Fireplace features: Living Room
Interior area
- Total structure area: 3,352
- Total interior livable area: 3,352 sqft
- Finished area above ground: 3,352
- Finished area below ground: 0
Property
Parking
- Total spaces: 621
- Parking features: Attached Garage, Garage on Main Level
- Attached garage spaces: 621
Features
- Levels: One and One Half
- Stories: 1.5
- Patio & porch: Covered, Patio
- Pool features: In Ground
- Fencing: Back Yard
Lot
- Size: 3.57 Acres
- Features: Private, Wooded
Details
- Parcel number: 56315909140000
- Zoning: AO
- Special conditions: Standard
Construction
Type & style
- Home type: SingleFamily
- Property subtype: Single Family Residence
Materials
- Hardboard Siding, Stone Veneer
- Foundation: Crawl Space
Condition
- New construction: No
- Year built: 2015
Utilities & green energy
- Sewer: Septic Installed
- Water: Well
- Utilities for property: Cable Available
Community & HOA
Community
- Subdivision: NONE
Location
- Region: Concord
Financial & listing details
- Price per square foot: $291/sqft
- Tax assessed value: $715,250
- Annual tax amount: $4,692
- Date on market: 7/15/2026
- Cumulative days on market: 99 days
- Listing terms: Cash,Conventional,VA Loan
- Road surface type: Gravel, Paved
Estimated market value
$930,700
$884,000 - $977,000
$3,237/mo
Price history
| Date | Event | Price |
|---|---|---|
| 10/15/2026 | Pending sale | $975,000$291/sqft |
Source:  Canopy MLS as distributed by MLS GRID #4399112 Report a problem Canopy MLS as distributed by MLS GRID #4399112 Report a problem | ||
| 9/18/2026 | Price change | $975,000-2.3%$291/sqft |
Source: Canopy MLS as distributed by MLS GRID #4399112 Report a problem | ||
| 7/15/2026 | Listed for sale | $998,000-28.7%$298/sqft |
Source: Canopy MLS as distributed by MLS GRID #4399112 Report a problem | ||
| 12/19/2022 | Listing removed | -- |
Source: Canopy MLS as distributed by MLS GRID #3917548 Report a problem | ||
| 11/1/2022 | Listed for sale | $1,400,000$418/sqft |
Source: Canopy MLS as distributed by MLS GRID #3917548 Report a problem | ||
Public tax history
| Year | Property taxes | Tax assessment |
|---|---|---|
| 2025 | $4,692 | $715,250 |
| 2024 | $4,692 +16.9% | $715,250 +46.1% |
| 2023 | $4,013 | $489,450 |
| 2022 | $4,013 +7.2% | $489,450 +7.2% |
| 2021 | $3,744 +16.8% | $456,600 +13.9% |
| 2019 | $3,206 +5.3% | $400,720 |
| 2018 | $3,045 | $400,720 |
| 2017 | $3,045 | $400,720 |
Find assessor info on the county website
Monthly payment
Est. payment
Payment breakdown
Explore the cost of this home by adjusting the details. Changes won't be saved.Climate risks
Neighborhood: 28025
Nearby schools
Schools provided by the listing agent
- Elementary: W.M. Irvin
- Middle: Concord
- High: Concord
Source: Canopy MLS as distributed by MLS GRID. This data may not be complete. We recommend contacting the local school district to confirm school assignments for this home.
Similar homes
- $497,0003 bd3 ba3k sqft5406 Club View Dr, Concord, NC 28025For Sale
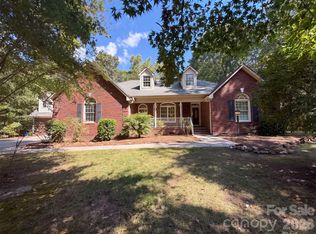
 MLS ID #4432194, Thomas Shoupe, Opendoor Brokerage LLC. Canopy MLS as distributed by MLS GRID
 - $1,060,0005 bd4 ba4.2k sqft1434 Steeplechase Ln, Mount Pleasant, NC 28124For Sale
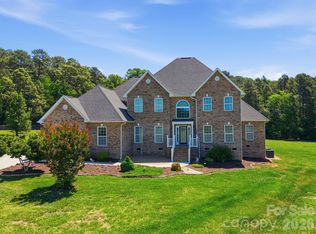 MLS ID #4378716, Debbie Lipszyc, NorthGroup Real Estate LLC. Canopy MLS as distributed by MLS GRID
 - $520,0003 bd2 ba1.8k sqft5100 Basswood Dr, Concord, NC 28025For Sale
 MLS ID #4430796, Christi Mercer, Yancey Realty, LLC. Canopy MLS as distributed by MLS GRID
 - $682,0003 bd3 ba2k sqft7627 Maple Bluff Ln, Concord, NC 28025For Sale
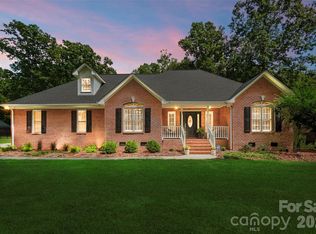 MLS ID #4412826, Jessica Walker, Real Broker, LLC. Canopy MLS as distributed by MLS GRID
 - $929,0004 bd4 ba3.9k sqft132 Chippewa Trl, China Grove, NC 28023For SaleMLS ID #4412033, Beth Steedley, Century 21 Towne and Country. Canopy MLS as distributed by MLS GRID
- $799,0004 bd4 ba3.5k sqft742 Lyerly Ridge Rd NW, Concord, NC 28027For SaleMLS ID #4405878, Sheila Richard-Moye, Call It Closed International Inc. Canopy MLS as distributed by MLS GRID
- $895,9003 bd2 ba2.2k sqft625 Jackson Rd, Salisbury, NC 28146For SaleMLS ID #4398885, Craig LePage, EXP Realty LLC Mooresville. Canopy MLS as distributed by MLS GRID
- $898,0003 bd5 ba3.7k sqft6650 Dellwood Dr, Kannapolis, NC 28081For SaleMLS ID #4332230, Brandy Sellers, Exit Realty Elite Properties. Canopy MLS as distributed by MLS GRID
- $699,9004 bd4 ba3.4k sqft8360 Pleasant Meadows Ln, Rockwell, NC 28138For SaleMLS ID #4431113, Nicky Redmond, NorthGroup Real Estate LLC. Canopy MLS as distributed by MLS GRID
- $900,0004 bd3 ba3k sqft132 Monarch Ln, Mooresville, NC 28115For SaleMLS ID #4391250, Karen Sheffield, Keller Williams Unified. Canopy MLS as distributed by MLS GRID
- $1,195,0005 bd5 ba4k sqft6005 Willowood Rd, Kannapolis, NC 28081For SaleMLS ID #4389697, Dakeita Vanderburg, Howard Hanna Allen Tate Concord. Canopy MLS as distributed by MLS GRID
- $550,2894 bd2 ba2.4k sqft5123 Beckenham Ln, Concord, NC 28025For SaleMLS ID #4355969, Bonnie McDonald, Bonnie S. McDonald Real Estate. Canopy MLS as distributed by MLS GRID
- $595,0003 bd3 ba2.2k sqft2434 Plantation Rd NW, Concord, NC 28027For SaleMLS ID #4425292, Glen Tucker, RE/MAX Leading Edge. Canopy MLS as distributed by MLS GRID
- $690,0004 bd3 ba3.2k sqft2561 Fallbrook Pl NW, Concord, NC 28027For SaleMLS ID #4425411, Steven Custer, EXP Realty LLC Mooresville. Canopy MLS as distributed by MLS GRID
- $668,0004 bd3 ba3.7k sqft633 Peace Haven Rd, Kannapolis, NC 28083For SaleMLS ID #4423398, Prashanth Jella, DASH Carolina. Canopy MLS as distributed by MLS GRID
- $1,199,0004 bd4 ba4.1k sqft8833 Kerns Meadow Ln, Huntersville, NC 28078For SaleMLS ID #4432652, John Torres, Southern Homes of the Carolinas, Inc. Canopy MLS as distributed by MLS GRID
- $719,9004 bd4 ba3.1k sqft123 Berea Baptist Church Rd, Stanfield, NC 28163For SaleMLS ID #4403131, Randy Oliver, McCoy Real Estate Inc. Canopy MLS as distributed by MLS GRID
- $699,9994 bd3 ba3.3k sqft565 Oak Ridge Run, Salisbury, NC 28146For SaleMLS ID #4423097, Michael Board, Century 21 Towne and Country. Canopy MLS as distributed by MLS GRID
- $921,6005 bd4 ba3.4k sqft10204 Vixen Ln, Huntersville, NC 28078For SaleMLS ID #4421870, Sunny Yates, Yates Realty Inc. Canopy MLS as distributed by MLS GRID
- $1,100,0003 bd2 ba2.8k sqft173 Rocky River Rd, Mooresville, NC 28115For SaleMLS ID #4259535, JJ Morse, Mooresville Realty LLC. Canopy MLS as distributed by MLS GRID
