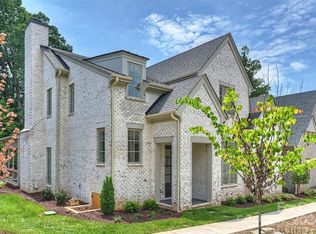
Welcome to Mecklenburg Park, in the heart of Midwood. Just steps from the Charlotte Country Club, 2338 Mecklenburg is the final opportunity in this distinctive development.
Ben Collins of the Salins Group crafts each residence with classic exterior architecture and modern interiors designed for "right-sized" living—and there's still time to make this one your own. Working closely with buyers, the Salins Group tailors the high-end finishes and refines the layout so the home fits the way you live.
At the heart of the home, a spacious great room brings together the cook's kitchen, the dining area, and the family room. A guest suite rounds out the main floor. Upstairs, a generous landing offers flexible space, along with the primary and three bedrooms, each featuring walk-in closets and en-suite baths.
Under contract-no show
$1,725,000
2338 Mecklenburg Ave, Charlotte, NC 28205
4beds
3,384sqft
Single Family Residence
Built in 2027
0.2 Acres Lot
$1,686,200 Zestimate®
$510/sqft
$150/mo HOA
What's special
Modern interiorsFamily roomClassic exterior architectureSpacious great roomDining area
- 29 days |
- 586 |
- 31 |
Zillow last checked:
Listing updated:
Listed by:
Gabi Culpepper gculpepper@helenadamsrealty.com,
Helen Adams Realty,
Molly Brown,
Helen Adams Realty
Source: Canopy MLS as distributed by MLS GRID,MLS#: 4406130
Facts & features
Interior
Bedrooms & bathrooms
- Bedrooms: 4
- Bathrooms: 5
- Full bathrooms: 4
- 1/2 bathrooms: 1
- Main level bedrooms: 1
Primary bedroom
- Level: Upper
Bedroom s
- Level: Main
Bedroom s
- Level: Upper
Bedroom s
- Level: Upper
Bedroom s
- Level: Upper
Bathroom full
- Level: Main
Bathroom full
- Level: Upper
Bathroom full
- Level: Upper
Bathroom half
- Level: Main
Kitchen
- Level: Main
Living room
- Level: Main
Heating
- Forced Air
Cooling
- Central Air
Appliances
- Included: Bar Fridge, Dishwasher, Disposal, Exhaust Hood, Gas Range, Refrigerator with Ice Maker, Tankless Water Heater
- Laundry: Laundry Room, Upper Level
Features
- Flooring: Tile, Wood
- Doors: French Doors
- Windows: Insulated Windows
- Has basement: No
- Fireplace features: Gas Log, Gas Starter, Living Room, Porch
Interior area
- Total structure area: 3,384
- Total interior livable area: 3,384 sqft
- Finished area above ground: 3,384
- Finished area below ground: 0
Property
Parking
- Total spaces: 2
- Parking features: Attached Garage, Garage on Main Level
- Attached garage spaces: 2
Features
- Levels: Two
- Stories: 2
- Patio & porch: Front Porch, Screened
Lot
- Size: 0.2 Acres
Details
- Parcel number: 09505556
- Zoning: UR-2(CD)
- Special conditions: Standard
Construction
Type & style
- Home type: SingleFamily
- Property subtype: Single Family Residence
Materials
- Brick Full
- Foundation: Crawl Space
- Roof: Asbestos Shingle
Condition
- New construction: Yes
- Year built: 2027
Details
- Builder name: Salins Group
Utilities & green energy
- Sewer: Public Sewer
- Water: City
Community & HOA
Community
- Security: Carbon Monoxide Detector(s), Smoke Detector(s)
- Subdivision: Midwood
HOA
- Has HOA: Yes
- HOA fee: $150 monthly
- HOA name: Mecklenburg Park HOA
Location
- Region: Charlotte
Financial & listing details
- Price per square foot: $510/sqft
- Tax assessed value: $325,000
- Date on market: 7/23/2026
- Cumulative days on market: 29 days
- Listing terms: Cash,Construction Perm Loan,Conventional
- Road surface type: Concrete, Paved
Estimated market value
$1,686,200
$1.60M - $1.77M
$4,228/mo
Price history
| Date | Event | Price |
|---|---|---|
| 8/5/2026 | Pending sale | $1,725,000$510/sqft |
Source:  Canopy MLS as distributed by MLS GRID #4406130 Report a problem Canopy MLS as distributed by MLS GRID #4406130 Report a problem | ||
| 7/23/2026 | Listed for sale | $1,725,000+331.3%$510/sqft |
Source: Canopy MLS as distributed by MLS GRID #4406130 Report a problem | ||
| 7/25/2025 | Listing removed | $400,000$118/sqft |
Source: Canopy MLS as distributed by MLS GRID #4250695 Report a problem | ||
| 4/24/2025 | Listed for sale | $400,000-32.8%$118/sqft |
Source: Canopy MLS as distributed by MLS GRID #4250695 Report a problem | ||
| 3/10/2025 | Listing removed | $595,000$176/sqft |
Source: Canopy MLS as distributed by MLS GRID #3842038 Report a problem | ||
| 12/5/2024 | Price change | $595,000-8.4%$176/sqft |
Source: Canopy MLS as distributed by MLS GRID #3842038 Report a problem | ||
| 9/25/2024 | Price change | $649,500-3.8%$192/sqft |
Source: Canopy MLS as distributed by MLS GRID #3842038 Report a problem | ||
| 5/31/2024 | Listed for sale | $675,000+22.7%$199/sqft |
Source: Canopy MLS as distributed by MLS GRID #3842038 Report a problem | ||
| 5/26/2023 | Listing removed | -- |
Source: Canopy MLS as distributed by MLS GRID #CAR3842038 Report a problem | ||
| 4/15/2022 | Listed for sale | $550,000$163/sqft |
Source: Canopy MLS as distributed by MLS GRID #3842038 Report a problem | ||
Public tax history
| Year | Property taxes | Tax assessment |
|---|---|---|
| 2025 | -- | $325,000 |
| 2024 | -- | $325,000 |
| 2023 | -- | $325,000 +30% |
| 2022 | -- | $250,000 |
Find assessor info on the county website
Monthly payment
Est. payment
Payment breakdown
Explore the cost of this home by adjusting the details. Changes won't be saved.Climate risks
Neighborhood: Plaza Midwood
Nearby schools
GreatSchools rating
- 7/10Shamrock Gardens ElementaryGrades: PK-5Distance: 0.6 mi
- 7/10Eastway MiddleGrades: 6-8Distance: 1.7 mi
- 1/10Garinger High SchoolGrades: 9-12Distance: 1.1 mi
- $1,995,0005 bd6 ba4.6k sqft2400 Mecklenburg Ave, Charlotte, NC 28205Sold
- $1,500,0005 bd5 ba3.4k sqft3207 Knowlton Ln LOT 7, Charlotte, NC 28205Sold
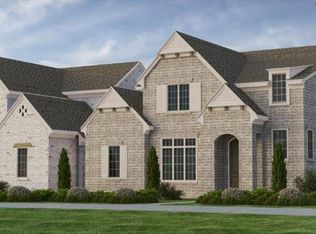
- $1,610,5004 bd5 ba3.4k sqft3115 Knowlton Ln LOT 10, Charlotte, NC 28205Off Market

- $1,495,0004 bd5 ba3.4k sqft3119 Knowlton Ln LOT 9, Charlotte, NC 28205Sold
- $1,600,0004 bd5 ba3.4k sqft3203 Knowlton Ln LOT 8, Charlotte, NC 28205Sold
- $1,995,0005 bd6 ba4.7k sqft2400 Mecklenburg Ave, Charlotte, NC 28205Sold
- $1,585,8004 bd4 ba3.3k sqft3115 Knowlton Ln, Charlotte, NC 28205Off Market
- $1,545,2004 bd4 ba3.2k sqft3213 Knowlton Ln, Charlotte, NC 28205Off Market
A local agent can set up tours, give advice and negotiate with sellers.
Similar homes
- $1,699,9995 bd4 ba3.7k sqft1412 Lyon Ct, Charlotte, NC 28205New Construction

 MLS ID #4398680, Liza Caminiti, Ivester Jackson Christie's. Canopy MLS as distributed by MLS GRID
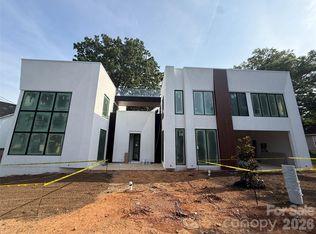
 - $1,749,0004 bd5 ba3.4k sqft1159 Woodside Ave, Charlotte, NC 28205New Construction
 MLS ID #4377171, Ali Ghaffari, Keller Williams Ballantyne Area. Canopy MLS as distributed by MLS GRID
 - $1,650,0004 bd4 ba3k sqft733 Charles Ave, Charlotte, NC 28205New Construction
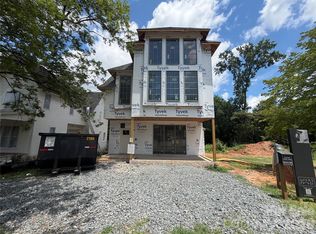 MLS ID #4323082, Missy Bagley, Grandfather Homes Inc.. Canopy MLS as distributed by MLS GRID
 - $1,835,0006 bd5 ba3.8k sqft4201 Commonwealth Ave, Charlotte, NC 28205New Construction
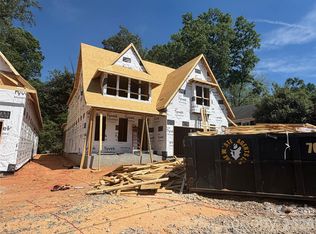 MLS ID #4325562, Missy Bagley, Grandfather Homes Inc.. Canopy MLS as distributed by MLS GRID
 - $1,200,0004 bd5 ba3.1k sqft1127 Allen St, Charlotte, NC 28205New ConstructionMLS ID #4412112, Laura Grant, My Townhome. Canopy MLS as distributed by MLS GRID
- $1,349,9005 bd5 ba3.7k sqft1104 Pamlico St, Charlotte, NC 28205New ConstructionMLS ID #4396404, Denis Arnautovic, Coldwell Banker Realty. Canopy MLS as distributed by MLS GRID
- $1,849,0004 bd4 ba4.2k sqft8707 Fairview Rd, Charlotte, NC 28226For SaleMLS ID #4350865, Erika Mendoza, Coldwell Banker Realty. Canopy MLS as distributed by MLS GRID
- $1,650,0005 bd4 ba4.2k sqft815 Manhasset Rd, Charlotte, NC 28209New ConstructionMLS ID #4413025, Jobey Thomas, COMPASS. Canopy MLS as distributed by MLS GRID
- $2,275,0005 bd5 ba4.6k sqft2409 Brandermill Pl, Charlotte, NC 28226For SaleMLS ID #4412996, Paul Sagadin, Charlotte Living Realty. Canopy MLS as distributed by MLS GRID
- $1,740,0004 bd4 ba4.1k sqft8163 Fairview Rd, Charlotte, NC 28226New ConstructionMLS ID #4350674, Anna Fenno, Helen Adams Realty. Canopy MLS as distributed by MLS GRID
- $2,300,0005 bd6 ba3.9k sqft2510 Chesterfield Ave, Charlotte, NC 28205New ConstructionMLS ID #4370209, Emily Shea Zarbatany, Zarbatany Properties. Canopy MLS as distributed by MLS GRID
- $1,364,9004 bd4 ba3.4k sqft442 Sylvania Ave, Charlotte, NC 28206New ConstructionMLS ID #4381859, Renee Poteat, SavAlex Realty, LLC. Canopy MLS as distributed by MLS GRID
- $1,760,0004 bd4 ba4.1k sqft8159 Fairview Rd, Charlotte, NC 28226New ConstructionMLS ID #4350673, Anna Fenno, Helen Adams Realty. Canopy MLS as distributed by MLS GRID
- $1,798,0004 bd4 ba4.2k sqft10530 Sweetleaf Pl, Charlotte, NC 28278For SaleMLS ID #4399864, Bobby Sisk, Nestlewood Realty, LLC. Canopy MLS as distributed by MLS GRID
- $1,800,0003 bd4 ba3.5k sqft9208 Flying Eagle Ln, Charlotte, NC 28278For SaleMLS ID #4397874, David Wigfield, Century 21 Echelon. Canopy MLS as distributed by MLS GRID
- $1,690,0004 bd6 ba3.7k sqft600 Baron Rd, Waxhaw, NC 28173For SaleMLS ID #4397562, Fai Scheurer, Better Homes and Gardens Real Estate Paracle. Canopy MLS as distributed by MLS GRID
- $1,890,0005 bd5 ba4.5k sqft4349 Castleton Rd, Charlotte, NC 28211New ConstructionMLS ID #4340987, Liza Caminiti, Ivester Jackson Christie's. Canopy MLS as distributed by MLS GRID
- $1,699,9004 bd4 ba3.2k sqft1628 Ferncliff Rd, Charlotte, NC 28211New ConstructionCanopy MLS as distributed by MLS GRID
- $1,685,0005 bd5 ba4.3k sqft5010 Ohm Ln, Charlotte, NC 28270New ConstructionMLS ID #4306618, Shad Rafferty, Charlotte Living Realty. Canopy MLS as distributed by MLS GRID
- $1,595,0004 bd5 ba3.7k sqft4616 General Pershing Dr, Charlotte, NC 28209New ConstructionMLS ID #4321573, Lind Goodman, BSI Builder Services. Canopy MLS as distributed by MLS GRID
