Skip main navigation
Closed
  • $1,175,000

    6435 Morven Ln, Charlotte, NC 28270

    4beds
    3,578sqft
    Single Family Residence
    Built in 1966
    0.47 Acres Lot
    $1,175,100 Zestimate®
    $328/sqft
    $5,114 Estimated rent

    Home value

    $1,175,100

    $1.09M - $1.26M

    $5,114/mo

    Zestimate® history
    Loading
    Loading...

    Owner options

    List your home for rent

    $5,114/mo

    Rent Zestimate®

    Find your next renter with Zillow Rental Manager. Plus, with online applications, you can quickly screen prospective tenants – for free.

    Learn more

    $5,114/mo

    Rent Zestimate®

    Refinance and save

    $6,884/mo

    Est. payment

    Refinancing to a lower rate could help reduce your monthly payments and save thousands over the life of the loan.

    See today's rates

    $6,884/mo

    Est. payment

    Explore your selling options

    Work with a Zillow partner agent

    Leverage their expertise and Zillow's premium Showcase listings to get your home seen by more buyers.

    Get started

    List with your own agent

    Get your home in front of millions of buyers by listing it on Zillow.

    Learn how to do it

    Sell it yourself

    Take full control of how buyers see your home on Zillow by listing For Sale by Owner (FSBO).

    List your home

    What's special

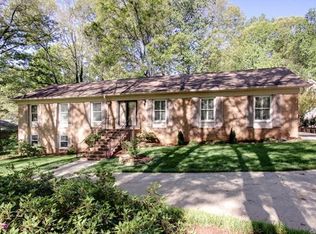
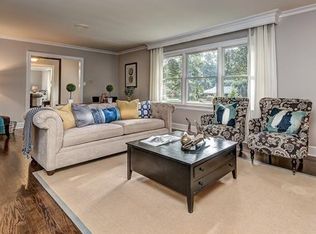
    Located in the heart of the highly sought-after Lansdowne community, this beautifully updated residence blends timeless architecture with elevated, modern design. Thoughtfully reimagined for today’s lifestyle, the home offers gracious living spaces, extensive system upgrades, and refined finishes throughout. At the center of the home, the expansive chef’s kitchen has been expertly opened to the main living area, creating a light-filled setting ideal for both relaxed daily living and sophisticated entertaining. Custom cabinetry is complemented by sleek quartz countertops and designer floating shelves that add both style and functionality. Thermador appliances — including a gas range, refrigerator, and freezer — elevates the space, delivering exceptional performance with a polished, luxury aesthetic. Extensive mechanical improvements provide exceptional peace of mind, including a newer roof (2023), updated HVAC system (2024), improved plumbing with a new main line and sewer clean-out, a whole-home generator, and gutter guards. Interior and exterior enhancements continue throughout with beautifully refinished hardwood floors, fresh interior and exterior paint, and renovated primary and secondary bathrooms that reflect a clean, modern style. The professionally enhanced DryPro basement features carbon fiber reinforced structural supports and has been expanded to include a full bath and secondary kitchen, offering remarkable flexibility for guests, extended living, or recreation. Additional highlights include a private driveway gate, new gas logs in the office, and a number of valuable inclusions such as the garage freezer, additional refrigerator, primary closet organization system, and washer and dryer. With its thoughtful renovations, premium upgrades, and prime location in one of Charlotte’s most established neighborhoods, this exceptional home offers a rare combination of character, comfort, and enduring value.

    Zillow last checked:

    Listing updated:

    Listing Provided by:

    Christie Hansen christie.hansen@compass.com,

    COMPASS

    Bought with:

    Caten Murphy

    EXP Realty LLC Mooresville

    Source: Canopy MLS as distributed by MLS GRID,MLS#: 4355200MLS Logo

    Facts & features

    Interior

    Bedrooms & bathrooms
    • Bedrooms: 4
    • Bathrooms: 4
    • Full bathrooms: 3
    • 1/2 bathrooms: 1
    Primary bedroom
    • Features: En Suite Bathroom, Walk-In Closet(s)
    • Level: Upper
    Bedroom s
    • Level: Upper
    Bedroom s
    • Level: Upper
    Bedroom s
    • Level: Upper
    Bathroom half
    • Level: Main
    Bathroom full
    • Level: Upper
    Bathroom full
    • Level: Basement
    Other
    • Features: Kitchen Island, Open Floorplan
    • Level: Basement
    Dining area
    • Features: Open Floorplan
    • Level: Main
    Family room
    • Features: Open Floorplan
    • Level: Basement
    Kitchen
    • Features: Breakfast Bar, Built-in Features, Kitchen Island, Open Floorplan
    • Level: Main
    Laundry
    • Level: Basement
    Living room
    • Features: Open Floorplan
    • Level: Main
    Office
    • Level: Main
    Heating
    • Forced Air, Natural Gas
    Cooling
    • Central Air
    Appliances
    • Included: Dishwasher, Disposal, Double Oven, Exhaust Hood, Gas Range, Gas Water Heater, Microwave, Refrigerator with Ice Maker, Washer/Dryer
    • Laundry: In Basement, Inside, Laundry Room, Sink
    Features
    • Breakfast Bar, Built-in Features, Kitchen Island, Open Floorplan, Pantry, Walk-In Closet(s)
    • Flooring: Concrete, Tile, Vinyl, Wood
    • Basement: Finished,Interior Entry
    • Fireplace features: Gas Log, Primary Bedroom, Wood Burning, Other - See Remarks
    Interior area
    • Total structure area: 2,606
    • Total interior livable area: 3,578 sqft
    • Finished area above ground: 2,606
    • Finished area below ground: 972

    Property

    Parking
    • Total spaces: 2
    • Parking features: Driveway, Attached Garage, Garage Door Opener, Garage Faces Rear, Garage on Main Level
    • Attached garage spaces: 2
    • Has uncovered spaces: Yes
    Features
    • Levels: Two
    • Stories: 2
    • Patio & porch: Covered, Front Porch, Patio
    • Fencing: Back Yard,Fenced,Full
    Lot
    • Size: 0.47 Acres
    • Features: Rolling Slope
    Details
    • Additional structures: Gazebo, Shed(s)
    • Parcel number: 18714304
    • Zoning: N1-A
    • Special conditions: Standard
    • Other equipment: Generator

    Construction

    Type & style
    • Home type: SingleFamily
    • Property subtype: Single Family Residence
    Materials
    • Brick Partial, Vinyl, Wood
    • Foundation: Crawl Space
    • Roof: Metal
    Condition
    • New construction: No
    • Year built: 1966

    Utilities & green energy

    • Sewer: Public Sewer
    • Water: City

    Community & neighborhood

    Security
    • Security features: Carbon Monoxide Detector(s), Smoke Detector(s)
    Location
    • Region: Charlotte
    • Subdivision: Lansdowne

    Other

    Other facts
    • Listing terms: Cash,Conventional
    • Road surface type: Concrete, Paved

    Price history

    DateEventPrice
    4/15/2026Sold$1,175,000+7.3%$328/sqft
    Source: Canopy MLS as distributed by MLS GRID #4355200 Report a problem
    3/13/2026Pending sale$1,095,000$306/sqft
    Source: Canopy MLS as distributed by MLS GRID #4355200 Report a problem
    3/13/2026Listed for sale$1,095,000+119%$306/sqft
    Source: Canopy MLS as distributed by MLS GRID #4355200 Report a problem
    4/20/2021Sold$500,000-9.1%$140/sqft
    Source: Canopy MLS as distributed by MLS GRID #3687781 Report a problem
    1/20/2021Listing removed--
    Source: Canopy MLS as distributed by MLS GRID Report a problem
    1/15/2021Listed for sale$550,000$154/sqft
    Source: Coldwell Banker Realty #3687781 Report a problem

    Public tax history

    YearProperty taxesTax assessment
    2025$5,503 +1.6%$694,800
    2024$5,415 +3.4%$694,800
    2023$5,236 +18%$694,800 +55.5%
    2022$4,438 +0.2%$446,900
    2021$4,427 $446,900
    2020-- $446,900
    2019$4,404 $446,900 +62.8%
    2018-- $274,500
    2017$3,607 $274,500
    2016$3,607 $274,500
    2015$3,607 +0.5%$274,500
    2014$3,588 --
    2013-- $304,000
    2012-- $304,000
    2011-- $304,000 +27.8%
    2010-- $237,900 +1%
    2009-- $235,600
    2008-- $235,600
    2007-- $235,600
    2006-- $235,600
    2005-- $235,600
    2004-- $235,600
    2003-- $235,600 +21.1%
    2002-- $194,520
    2001-- $194,520
    2000-- $194,520

    Find assessor info on the county website

    Neighborhood: Lansdowne

    Nearby schools

    GreatSchools rating
    Schools provided by the listing agent
    • Elementary: Lansdowne
    • Middle: McClintock
    • High: East Mecklenburg

    Source: Canopy MLS as distributed by MLS GRID. This data may not be complete. We recommend contacting the local school district to confirm school assignments for this home.

    Get a cash offer in 3 minutes
    Find out how much your home could sell for in as little as 3 minutes with a no-obligation cash offer.
    Estimated market value
    $1,175,100
    Get a cash offer in 3 minutes
    Find out how much your home could sell for in as little as 3 minutes with a no-obligation cash offer.
    Estimated market value
    $1,175,100