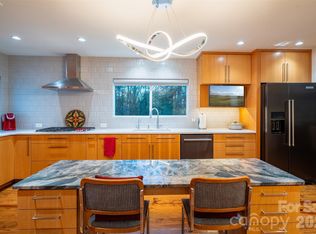
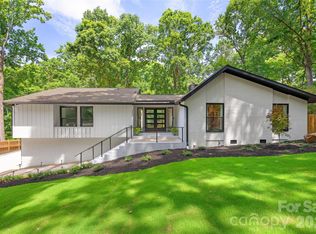
Amazing opportunity in sought-after Governors Square community with charming rocking chair front porch, 0.43 acre lot tucked along a beautiful tree-lined street. 2501 Valencia Terrace features updated lighting, fresh paint, hardwood flooring, inviting curb appeal and a wonderful floorplan perfect for everyday living and entertaining. Step inside the entry foyer open to formal living room and dining room. Kitchen is situated in the center of the home with window over sink and peninsula open to breakfast area. Office nook with built-in desk and cabinetry and wet bar with beverage fridge open to light filled sun room. Large den with brick fireplace and built-in cabinetry. Back entrance hallway / dropzone beside laundry room with utility sink, built-in cabinetry and space for second refrigerator. Powder room on main level with gorgeous wallpaper. Upstairs features a serene primary suite privately located on the back side of the home with walk-in closet and neutral bathroom. Three spacious secondary bedrooms. Hall bathroom features a whimsical tiled vanity and a tile surround shower/tub combo. Amazing, large and private rear yard with string lights and brick paver patio. Detached 1.5 car garage and large driveway with ample parking. New roof in July 2026. All main house windows (except 3) replaced in 2022. Main house siding replaced in 2022. HVAC replaced in 2022. Exceptional opportunity and location— walking distance to shops, restaurants at Foxcroft Village and conveniently located near Southpark. Neighborhood features great walking trails that lead to Foxcroft East Swim and Racquet Club (requires separate membership). For more information visit: https://fersc.com/
Coming soon-no show 07/30
$1,165,000
2501 Valencia Trl, Charlotte, NC 28226
4beds
2,741sqft
:
Get pre-qualified$6,622/mo
Single Family Residence
Built in 1970
0.43 Acres Lot
$1,068,500 Zestimate®
$425/sqft
$-- HOA
What's special
- --
- on Zillow |
- 1,045
- views |
- 89
- saves |
Zillow last checked:
Listing updated:
Listed by:
Amy Peterson amy.peterson@howardhannatate.com,
Howard Hanna Allen Tate SouthPark
Source: Canopy MLS as distributed by MLS GRID,MLS#: 4406254
Facts & features
Interior
Bedrooms & bathrooms
- Bedrooms: 4
- Bathrooms: 3
- Full bathrooms: 2
- 1/2 bathrooms: 1
Primary bedroom
- Level: Upper
Bedroom s
- Level: Upper
Bedroom s
- Level: Upper
Bedroom s
- Level: Upper
Bathroom full
- Level: Upper
Bathroom full
- Level: Upper
Bathroom half
- Level: Main
Breakfast
- Level: Main
Dining room
- Level: Main
Family room
- Level: Main
Kitchen
- Level: Main
Laundry
- Level: Main
Living room
- Level: Main
Office
- Level: Main
Sunroom
- Level: Main
Heating
- Central
Cooling
- Central Air
Appliances
- Included: Dishwasher, Electric Range, Microwave
- Laundry: Laundry Room, Main Level, Sink
Features
- Built-in Features, Walk-In Closet(s), Wet Bar
- Has basement: No
- Fireplace features: Family Room
Interior area
- Total structure area: 2,741
- Total interior livable area: 2,741 sqft
- Finished area above ground: 2,741
- Finished area below ground: 0
Property
Parking
- Total spaces: 1
- Parking features: Driveway, Detached Garage, Garage on Main Level
- Garage spaces: 1
- Has uncovered spaces: Yes
Features
- Levels: Two
- Stories: 2
Lot
- Size: 0.43 Acres
Details
- Parcel number: 18319611
- Zoning: N1-A
- Special conditions: Standard
Construction
Type & style
- Home type: SingleFamily
- Architectural style: Traditional
- Property subtype: Single Family Residence
Materials
- Brick Partial, Fiber Cement, Hardboard Siding
- Foundation: Crawl Space, Slab
Condition
- New construction: No
- Year built: 1970
Utilities & green energy
- Sewer: Public Sewer
- Water: City
Community & HOA
Community
- Subdivision: Governors Square
HOA
- Has HOA: Yes
Location
- Region: Charlotte
Financial & listing details
- Price per square foot: $425/sqft
- Tax assessed value: $759,100
- Annual tax amount: $5,996
- Date on market: 7/30/2026
- Listing terms: Cash,Conventional
- Road surface type: Concrete, Paved
Estimated market value
$1,068,500
$972,000 - $1.18M
$3,139/mo
Price history
| Date | Event | Price |
|---|---|---|
| 12/7/2004 | Sold | $405,000+74.6%$148/sqft |
Source: Public Record Report a problem | ||
| 7/1/1998 | Sold | $232,000$85/sqft |
Source: Public Record Report a problem | ||
Public tax history
| Year | Property taxes | Tax assessment |
|---|---|---|
| 2025 | $5,996 +1.6% | $759,100 0% |
| 2024 | $5,902 +3.4% | $759,200 |
| 2023 | $5,708 +8.7% | $759,200 +42.9% |
| 2022 | $5,253 +0.2% | $531,300 |
| 2021 | $5,242 +0.1% | $531,300 |
| 2020 | $5,234 +0.3% | $531,300 |
| 2019 | $5,219 +10.1% | $531,300 +49.4% |
| 2018 | $4,740 +1.8% | $355,700 |
| 2017 | $4,658 | $355,700 |
| 2016 | $4,658 | $355,700 |
| 2015 | $4,658 +0.6% | $355,700 |
| 2014 | $4,631 | $355,700 |
| 2013 | -- | $355,700 -0.1% |
| 2012 | -- | $356,200 -13% |
| 2011 | -- | $409,400 +39% |
| 2010 | -- | $294,500 |
| 2009 | -- | $294,500 |
| 2008 | -- | $294,500 |
| 2005 | -- | $294,500 |
| 2004 | -- | $294,500 |
| 2003 | -- | $294,500 +24.1% |
| 2002 | -- | $237,230 +13.5% |
| 2001 | -- | $209,070 |
| 2000 | -- | $209,070 |
Find assessor info on the county website
Monthly payment
Est. payment
Payment breakdown
Explore the cost of this home by adjusting the details. Changes won't be saved.Climate risks
Neighborhood: Governor's Square
Nearby schools
GreatSchools rating
- 6/10Sharon ElementaryGrades: K-5Distance: 0.8 mi
- 4/10Alexander Graham MiddleGrades: 6-8Distance: 2.1 mi
- 5/10South Mecklenburg HighGrades: 9-12Distance: 3.8 mi
Schools provided by the listing agent
- Elementary: Sharon
- Middle: Alexander Graham
- High: South Mecklenburg
Source: Canopy MLS as distributed by MLS GRID. This data may not be complete. We recommend contacting the local school district to confirm school assignments for this home.
- $911,4004 bd2 ba2.2k sqft2435 Valencia Trl, Charlotte, NC 28226Off Market
- $---- bd-- ba-- sqft2511 Valencia Ter, Charlotte, NC 28226Off Market
- $1,457,3004 bd2 ba4.1k sqft2511 Valencia Trl, Charlotte, NC 28226Off Market
- $1,112,4004 bd3 ba2.3k sqft2410 Ainsdale Rd, Charlotte, NC 28226Off Market

- $1,269,8004 bd2 ba3k sqft2427 Valencia Trl, Charlotte, NC 28226Off Market
- $---- bd-- ba-- sqft2519 Valencia Ter, Charlotte, NC 28226Off Market
- $985,0004 bd4 ba2.9k sqft2418 Ainsdale Rd, Charlotte, NC 28226Sold
- $1,086,5004 bd2 ba2.7k sqft2519 Valencia Trl, Charlotte, NC 28226Off Market
A local agent can set up tours, give advice and negotiate with sellers.
Similar homes
- $1,199,2474 bd4 ba3.3k sqftnone, Charlotte, NC 28226For Sale
 MLS ID #4326015, Jerry OKeefe, South CLT Realty. Canopy MLS as distributed by MLS GRID
 - $1,429,0005 bd4 ba4k sqft3011 Lauren Glen Rd, Charlotte, NC 28226For Sale
 MLS ID #4406881, Amanda Kupchella, COMPASS. Canopy MLS as distributed by MLS GRID
 - $1,350,0005 bd4 ba3.3k sqft2600 Vardall Ct, Charlotte, NC 28226For Sale
 MLS ID #4400595, Nicole Lopez, Mackey Realty LLC. Canopy MLS as distributed by MLS GRID
 - $1,150,0005 bd5 ba2.5k sqft6200 Old Providence Rd, Charlotte, NC 28226For Sale
 MLS ID #4391794, Brett Carraway, Northstar Real Estate, LLC. Canopy MLS as distributed by MLS GRID
 - $1,295,0004 bd4 ba3.1k sqft804 Sardis Ln, Charlotte, NC 28270For SaleMLS ID #4405846, James Rountree, Dickens Mitchener & Associates Inc. Canopy MLS as distributed by MLS GRID
- $935,0004 bd3 ba3k sqft6917 Riesman Ln, Charlotte, NC 28210For SaleMLS ID #4406253, Jason Culbreth, Helen Adams Realty. Canopy MLS as distributed by MLS GRID
- $980,0003 bd3 ba1.9k sqft1506 Wandering Way Dr, Charlotte, NC 28226For SaleMLS ID #4391135, Susan Greelish, Keller Williams Ballantyne Area. Canopy MLS as distributed by MLS GRID
- $895,0004 bd3 ba2.5k sqft3519 Mill Pond Rd, Charlotte, NC 28226For SaleMLS ID #4396973, Jenn Mattscheck, Helen Adams Realty. Canopy MLS as distributed by MLS GRID
- $1,150,0004 bd3 ba2.5k sqft6620 Newhall Rd, Charlotte, NC 28270For SaleMLS ID #4391690, John Hagan, Carolina Realty Advisors. Canopy MLS as distributed by MLS GRID
- $1,095,0004 bd3 ba3.4k sqft7006 Darnley Pl, Charlotte, NC 28226For SaleMLS ID #4367074, Susan May, Corcoran HM Properties. Canopy MLS as distributed by MLS GRID
- $1,099,0004 bd4 ba3.7k sqft5242 Colony Rd, Charlotte, NC 28226For SaleMLS ID #4337225, Scott Russo, The McDevitt Agency. Canopy MLS as distributed by MLS GRID
- $910,0004 bd4 ba3.3k sqft6219 Fair Valley Dr, Charlotte, NC 28226For SaleMLS ID #4400591, Sumer Woods, 5 Points Realty. Canopy MLS as distributed by MLS GRID
- $773,8504 bd3 ba2.3k sqft4124 Bridgewood Ln, Charlotte, NC 28226For SaleMLS ID #4399322, Matt Norman, Yancey Realty, LLC. Canopy MLS as distributed by MLS GRID
- $1,065,0004 bd3 ba2.5k sqft6419 Morven Ln, Charlotte, NC 28270For SaleMLS ID #4400448, Missy McCoy, Premier Sotheby's International Realty. Canopy MLS as distributed by MLS GRID
- $725,0004 bd3 ba2.5k sqft937 Nottingham Dr, Charlotte, NC 28211For SaleMLS ID #4392703, Rachael Dunnavant, COMPASS. Canopy MLS as distributed by MLS GRID
- $1,049,0004 bd3 ba2.4k sqft3319 Providence Rd, Charlotte, NC 28211For SaleMLS ID #4385730, Ashley Pizzo, COMPASS. Canopy MLS as distributed by MLS GRID
- $895,0003 bd2 ba2.4k sqft3316 Johnny Cake Ln, Charlotte, NC 28226For SaleMLS ID #4366685, Cary McCaskill, Brookstone Properties. Canopy MLS as distributed by MLS GRID
- $1,150,0003 bd3 ba2.9k sqft5401 Haynes Hall Pl, Charlotte, NC 28270For SaleMLS ID #4403065, Lane Sulhan, Nestlewood Realty, LLC. Canopy MLS as distributed by MLS GRID
- $945,0005 bd4 ba3.9k sqft1216 Old Farm Rd, Charlotte, NC 28226For SaleMLS ID #4344742, Brittany D'Errico, EXP Realty LLC Ballantyne. Canopy MLS as distributed by MLS GRID
- $1,440,0004 bd5 ba3.7k sqft5631 Colony Rd, Charlotte, NC 28226For SaleMLS ID #4379598, Leigh Bryant, COMPASS. Canopy MLS as distributed by MLS GRID
