Welcome home to this beautifully maintained 2-story home in desirable St. Johns Forest, offering 2,221 heated sqft, a thoughtful open floor plan, and spaces designed for both everyday living and entertaining. A welcoming covered front porch invites you to grab a rocking chair and enjoy those beautiful North Carolina days!
Step inside to a spacious den that flows seamlessly into the living room, dining area, and kitchen, all with an abundance of light from the windows. The cozy living room features a gas-log fireplace with mantle, slate surround, and an area above for your TV, artwork, or favorite décor. The kitchen is sure to impress with a large island, abundant cabinetry and countertop space, tile backsplash, window over the sink looking out into the private backyard, pantry, and newer stainless appliances. All appliances convey, including the washer and dryer!A convenient half bath with pedestal sink completes the main level.
Upstairs, the spacious primary suite offers a walk-in closet and private bath featuring a garden tub and beautiful handmade wooden shelves. Two additional bedrooms share a full hallway bath. You'll also find a laundry room and a versatile bonus/flex space behind French doors—perfect for a home office, media room, playroom, hobby space, or whatever fits your lifestyle!
Recent improvements include new luxury vinyl plank flooring, carpeted stairs, fresh interior paint, newer appliances (approximately 2 years), and a newer roof (approximately 3 years). The 2-car garage features extra shelving, workbench, and durable epoxy flooring.
Step through the sliding glass door into the private, fenced backyard and discover an impressive 26.2' x 10' covered back patio—an ideal spot for morning coffee, afternoon relaxation, or unwinding as the sun sets. A spacious 8'3" x 8'3" shed provides additional storage.
Enjoy all that St. Johns Forest has to offer, including a resort-style pool, clubhouse available for events, playgrounds, sidewalks, and welcoming streets perfect for evening strolls. Conveniently located just minutes from Downtown Monroe with an easy commute to Uptown Charlotte, plus nearby shopping, dining, and entertainment. This one truly offers the space, comfort, updates, and lifestyle you've been looking for! Schedule an appointment to see your future home today!!!
Under contract-no show
$369,900
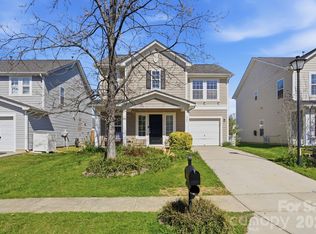
320 Lameshur Ln, Monroe, NC 28110
3beds
2,221sqft
Single Family Residence
Built in 2006
0.11 Acres Lot
$364,300 Zestimate®
$167/sqft
$50/mo HOA
What's special
Welcoming covered front porchPrivate fenced backyardFresh interior paintTile backsplashSpacious primary suiteWalk-in closetThoughtful open floor plan
- 51 days
- 227
- 21
Zillow last checked:
Listing updated:
Listed by:
Lori Bosse lorimbosse@gmail.com,
Keller Williams Select
Source: Canopy MLS as distributed by MLS GRID,MLS#: 4409499
Facts & features
Interior
Bedrooms & bathrooms
- Bedrooms: 3
- Bathrooms: 3
- Full bathrooms: 2
- 1/2 bathrooms: 1
Primary bedroom
- Level: Upper
- Area: 235.13 Square Feet
- Dimensions: 16' 6" X 14' 3"
Bedroom s
- Level: Upper
- Area: 121.38 Square Feet
- Dimensions: 10' 4" X 11' 9"
Bedroom s
- Level: Upper
- Area: 121 Square Feet
- Dimensions: 11' 0" X 11' 0"
Bathroom half
- Level: Main
Bathroom full
- Level: Upper
Bathroom full
- Level: Upper
Den
- Level: Main
- Area: 219.38 Square Feet
- Dimensions: 14' 0" X 15' 8"
Dining area
- Level: Main
- Area: 132.95 Square Feet
- Dimensions: 9' 4" X 14' 3"
Flex space
- Level: Upper
- Area: 159.3 Square Feet
- Dimensions: 12' 11" X 12' 4"
Kitchen
- Features: Kitchen Island
- Level: Main
- Area: 182.41 Square Feet
- Dimensions: 11' 2" X 16' 4"
Laundry
- Level: Upper
Living room
- Level: Main
- Area: 250.88 Square Feet
- Dimensions: 14' 0" X 17' 11"
Heating
- Central, Electric
Cooling
- Ceiling Fan(s), Central Air
Appliances
- Included: Dishwasher, Disposal, Exhaust Fan, Gas Oven, Gas Range, Gas Water Heater, Microwave, Refrigerator with Ice Maker, Washer/Dryer
- Laundry: Electric Dryer Hookup, Laundry Room, Upper Level
Features
- Soaking Tub, Kitchen Island, Open Floorplan, Pantry, Walk-In Closet(s)
- Flooring: Carpet, Vinyl
- Doors: French Doors, Sliding Doors, Storm Door(s)
- Has basement: No
- Attic: Pull Down Stairs
- Fireplace features: Gas, Gas Log, Living Room
Interior area
- Total structure area: 2,221
- Total interior livable area: 2,221 sqft
- Finished area above ground: 2,221
- Finished area below ground: 0
Video & virtual tour
Property
Parking
- Total spaces: 2
- Parking features: Driveway, Attached Garage, Garage Door Opener, Garage Faces Front, Garage on Main Level
- Attached garage spaces: 2
- Has uncovered spaces: Yes
Features
- Levels: Two
- Stories: 2
- Patio & porch: Covered, Front Porch, Patio
- Pool features: Community
- Fencing: Back Yard,Fenced,Privacy,Wood
Lot
- Size: 0.11 Acres
- Dimensions: 46 x 100 x 48 x 100
- Features: Level, Wooded
Details
- Additional structures: Shed(s)
- Parcel number: 09402703
- Zoning: AG2
- Special conditions: Standard
Construction
Type & style
- Home type: SingleFamily
- Architectural style: Traditional
- Property subtype: Single Family Residence
Materials
- Vinyl
- Foundation: Slab
Condition
- New construction: No
- Year built: 2006
Utilities & green energy
- Sewer: County Sewer
- Water: County Water
- Utilities for property: Cable Connected, Electricity Connected, Underground Power Lines, Wired Internet Available
Community & HOA
Community
- Features: Clubhouse, Playground, Sidewalks, Street Lights
- Security: Carbon Monoxide Detector(s), Smoke Detector(s)
- Subdivision: St Johns Forest
HOA
- Has HOA: Yes
- HOA fee: $600 annually
- HOA name: Cedar Management Group
- HOA phone: 877-252-3327
Location
- Region: Monroe
Financial & listing details
- Price per square foot: $167/sqft
- Tax assessed value: $373,300
- Annual tax amount: $1,806
- Date on market: 8/22/2026
- Cumulative days on market: 51 days
- Listing terms: Cash,Conventional,FHA,VA Loan
- Electric utility on property: Yes
- Road surface type: Concrete, Paved
Estimated market value
$364,300
$346,000 - $383,000
$2,203/mo
Price history
| Date | Event | Price |
|---|---|---|
| 9/18/2026 | Pending sale | $369,900$167/sqft |
Source:  Canopy MLS as distributed by MLS GRID #4409499 Report a problem Canopy MLS as distributed by MLS GRID #4409499 Report a problem | ||
| 8/22/2026 | Listed for sale | $369,900+109%$167/sqft |
Source: Canopy MLS as distributed by MLS GRID #4409499 Report a problem | ||
| 12/19/2006 | Sold | $177,000$80/sqft |
Source: Public Record Report a problem | ||
Public tax history
| Year | Property taxes | Tax assessment |
|---|---|---|
| 2025 | $1,806 +13.1% | $373,300 +52.4% |
| 2024 | $1,597 +1.8% | $245,000 |
| 2023 | $1,568 +2.9% | $245,000 |
| 2022 | $1,525 +0.1% | $245,000 |
| 2021 | $1,523 +16.9% | $245,000 +47.5% |
| 2020 | $1,302 -0.9% | $166,100 |
| 2019 | $1,314 | $166,100 |
| 2018 | $1,314 | $166,100 |
| 2017 | $1,314 -3.4% | $166,100 |
| 2016 | $1,360 | $166,100 |
| 2015 | $1,360 +10.2% | $166,100 -5.5% |
| 2014 | $1,234 | $175,830 |
| 2013 | -- | $175,830 |
| 2012 | -- | $175,830 |
| 2011 | -- | $175,830 |
| 2010 | -- | $175,830 |
| 2009 | $1,209 | $175,830 |
| 2008 | $1,209 +4.9% | $175,830 +12% |
| 2007 | $1,153 +529.6% | $156,960 +460.6% |
| 2006 | $183 | $28,000 |
Find assessor info on the county website
Monthly payment
Est. payment
Payment breakdown
Explore the cost of this home by adjusting the details. Changes won't be saved.Climate risks
Neighborhood: 28110
Nearby schools
Schools provided by the listing agent
- Elementary: Rocky River
- Middle: Sun Valley
- High: Sun Valley
Source: Canopy MLS as distributed by MLS GRID. This data may not be complete. We recommend contacting the local school district to confirm school assignments for this home.
Similar homes
- $450,0003 bd2 ba1.8k sqft3209 Monte Dr, Monroe, NC 28110For Sale

 MLS ID #4412085, Mary McCloskey, Howard Hanna Allen Tate Charlotte South. Canopy MLS as distributed by MLS GRID
 - $399,9004 bd3 ba2.2k sqft2616 Sierra Chase Dr, Monroe, NC 28112For Sale
 MLS ID #4398992, Casey Ball, United Real Estate-Queen City. Canopy MLS as distributed by MLS GRID
 - $344,9003 bd2 ba1.3k sqft1008 Raywood Ct, Matthews, NC 28104For Sale
 MLS ID #4433081, Oksana Ploshnik, OP Realty Group LLC. Canopy MLS as distributed by MLS GRID
 - $459,9003 bd3 ba2.3k sqft3804 Secrest Short Cut Rd, Monroe, NC 28110For Sale
 MLS ID #4390546, Sommer Belk, Howard Hanna Allen Tate Southland Homes + Realty LLC. Canopy MLS as distributed by MLS GRID
 - $414,9005 bd3 ba2.4k sqft4128 Allenby Pl, Monroe, NC 28110For SaleMLS ID #4421318, Kalon Foss, EXP Realty LLC Ballantyne. Canopy MLS as distributed by MLS GRID
- $355,0003 bd2 ba1.2k sqft713 Pesca Ln, Matthews, NC 28104For SaleMLS ID #4431408, Vidhyapati Mishra, Costello Real Estate and Investments LLC. Canopy MLS as distributed by MLS GRID
- $389,9003 bd2 ba1.7k sqft2115 Acorn Ln, Monroe, NC 28112For SaleMLS ID #4410769, Brandon Gaddy, Central Carolina Real Estate Group LLC. Canopy MLS as distributed by MLS GRID
- $399,0004 bd3 ba1.7k sqft3808 Nuthatch Dr, Indian Trail, NC 28079For SaleMLS ID #4416585, Rick Lopez, EXP Realty LLC Ballantyne. Canopy MLS as distributed by MLS GRID
- $475,0004 bd3 ba2.7k sqft1131 Ryan Meadow Dr, Monroe, NC 28110For SaleMLS ID #4418951, Vatsana Phommatheth, The Agency - Charlotte. Canopy MLS as distributed by MLS GRID
- $360,0003 bd3 ba1.8k sqft9541 Green Apple Dr, Charlotte, NC 28215For SaleMLS ID #4426973, Juan Guzman, Citywide Group Inc. Canopy MLS as distributed by MLS GRID
- $550,0002 bd2 ba1.9k sqft5701 Cedar Hill Dr, Monroe, NC 28110For SaleMLS ID #4380517, Sarah Alvidrez, Helen Adams Realty. Canopy MLS as distributed by MLS GRID
- $329,9003 bd2 ba1.7k sqft2219 Wade Funderburk Rd, Pageland, SC 29728For SaleMLS ID #4431026, Tracey Carrigan, Central Carolina Real Estate Group LLC. Canopy MLS as distributed by MLS GRID
- $334,9003 bd2 ba1.2k sqft3600 Wonderland Dr, Matthews, NC 28104For SaleMLS ID #4419176, Matthew Johnson, EXP Realty LLC Ballantyne. Canopy MLS as distributed by MLS GRID
- $414,0005 bd3 ba2.7k sqft2556 Blue Sky Meadows Dr, Monroe, NC 28110For SaleMLS ID #4412105, Joshua Caruso, Howard Hanna Allen Tate Southland Homes + Realty LLC. Canopy MLS as distributed by MLS GRID
- $380,0003 bd3 ba1.6k sqft4509 Doves Nest Ct, Matthews, NC 28105For SaleMLS ID #4423003, Megan Long, COMPASS. Canopy MLS as distributed by MLS GRID
- $450,0003 bd3 ba2.5k sqft1034 Canopy Dr, Indian Trail, NC 28079For SaleMLS ID #4399954, Christen Ripoli, Real Broker, LLC. Canopy MLS as distributed by MLS GRID
- $404,9994 bd3 ba2k sqft9200 High Rock Dr, Waxhaw, NC 28173For SaleMLS ID #4408610, Kevin Mack, Premier South. Canopy MLS as distributed by MLS GRID
- $385,0003 bd2 ba1.8k sqft3554 Jared Ct, Matthews, NC 28105For SaleMLS ID #4409066, Charleen Thompson, Berkshire Hathaway HomeServices Carolinas Realty. Canopy MLS as distributed by MLS GRID
- $524,9003 bd2 ba2.2k sqft2801 Sweetgrass Ln, Monroe, NC 28112For SaleMLS ID #4394232, Alexis Hughes, EXP Realty LLC Ballantyne. Canopy MLS as distributed by MLS GRID
- $385,0003 bd3 ba1.9k sqft7838 Cafferty Cir, Charlotte, NC 28215For SaleMLS ID #4419885, Kirk Hanson, Coldwell Banker- CK Select. Canopy MLS as distributed by MLS GRID
