Welcome to this former model home, built in 2021 and located in a vibrant 55+ community offering an impressive array of amenities. A covered front porch welcomes you inside to an open-concept layout designed for comfortable everyday living and entertaining. The kitchen features stainless steel appliances, a large island, gas cooktop, wall oven, walk-in pantry and glass display cabinetry. Step outside to enjoy the covered patio and pergola, offering additional space to relax or gather with friends. Beyond the home, enjoy a community lifestyle with amenities including an outdoor pool, fitness center, pickleball courts, picnic area, dog park and more. Ideally situated directly across the street from an impressive collection of resort-style amenities, residents enjoy access to a heated pool, outdoor fireside gathering areas, cabanas, pickleball courts, bocce ball courts, a fitness center, walking trails, and more. As an added convenience, the HOA provides year-round lawn maintenance, allowing for low-maintenance living. Conveniently located near shopping, dining, and everyday essentials, this home offers the perfect blend of comfort, convenience, and an active lifestyle. Whether staying active, connecting with neighbors or simply enjoying time at home, this community offers plenty of ways to make the most of each day.
Active
$499,000
114 Northgate Blvd, Indian Trail, NC 28079
2beds
1,651sqft
Single Family Residence
Built in 2021
0.16 Acres Lot
$487,300 Zestimate®
$302/sqft
$326/mo HOA
What's special
Covered front porchBocce ball courtsPickleball courtsLarge islandCovered patioGas cooktopWall oven
- 12 days
- 140
- 8
Likely to sell faster than
Zillow last checked:
Listing updated:
Listed by:
Phil Puma phil@pumahomes.com,
Puma & Associates Realty, Inc.
Source: Canopy MLS as distributed by MLS GRID,MLS#: 4362211
Facts & features
Interior
Bedrooms & bathrooms
- Bedrooms: 2
- Bathrooms: 2
- Full bathrooms: 2
- Main level bedrooms: 2
Primary bedroom
- Level: Main
Bedroom s
- Level: Main
Bathroom full
- Level: Main
Bathroom full
- Level: Main
Dining area
- Level: Main
Family room
- Level: Main
Kitchen
- Level: Main
Laundry
- Level: Main
Heating
- Forced Air
Cooling
- Central Air
Appliances
- Included: Dishwasher, Gas Range, Microwave
- Laundry: Laundry Room, Main Level
Features
- Kitchen Island, Open Floorplan, Walk-In Pantry
- Has basement: No
Interior area
- Total structure area: 1,651
- Total interior livable area: 1,651 sqft
- Finished area above ground: 1,651
- Finished area below ground: 0
Property
Parking
- Total spaces: 2
- Parking features: Attached Garage, Garage on Main Level
- Attached garage spaces: 2
Features
- Levels: One
- Stories: 1
- Exterior features: Lawn Maintenance
- Pool features: Community
Lot
- Size: 0.16 Acres
Details
- Parcel number: 07042414
- Zoning: RES
- Special conditions: Standard
Construction
Type & style
- Home type: SingleFamily
- Property subtype: Single Family Residence
Materials
- Fiber Cement
- Foundation: Slab
Condition
- New construction: No
- Year built: 2021
Details
- Builder name: Taylor Morrison
Utilities & green energy
- Sewer: County Sewer
- Water: County Water
Community & HOA
Community
- Features: Fifty Five and Older, Clubhouse, Dog Park, Fitness Center, Game Court, Picnic Area, Walking Trails
- Senior community: Yes
- Subdivision: Esplanade at Northgate
HOA
- Has HOA: Yes
- HOA fee: $326 monthly
- HOA name: Troon Management
- HOA phone: 800-720-0028
Location
- Region: Indian Trail
Financial & listing details
- Price per square foot: $302/sqft
- Tax assessed value: $484,500
- Annual tax amount: $3,194
- Date on market: 8/29/2026
- Cumulative days on market: 12 days
- Listing terms: Cash,Conventional
- Exclusions: All model home furniture & decor, cameras, curtains, window treatments, mini splits, speakers
- Road surface type: Concrete, Paved
Estimated market value
$487,300
$463,000 - $512,000
$2,253/mo
Price history
| Date | Event | Price |
|---|---|---|
| 8/29/2026 | Listed for sale | $499,000-77.3%$302/sqft |
Source:  Canopy MLS as distributed by MLS GRID #4362211 Report a problem Canopy MLS as distributed by MLS GRID #4362211 Report a problem | ||
| 9/28/2022 | Sold | $2,200,000$1,333/sqft |
Source: Public Record Report a problem | ||
| 4/21/2022 | Listing removed | -- |
Source:  Taylor Morrison Report a problem Taylor Morrison Report a problem | ||
| 3/30/2022 | Listed for sale | -- |
Source: Taylor Morrison Report a problem | ||
Public tax history
| Year | Property taxes | Tax assessment |
|---|---|---|
| 2025 | $3,194 +0.5% | $484,500 +28.3% |
| 2024 | $3,177 -5.8% | $377,700 -6.7% |
| 2023 | $3,371 +31644.1% | $404,800 +31038.5% |
| 2022 | $11 | $1,300 |
| 2021 | -- | -- |
Find assessor info on the county website
Monthly payment
Est. payment
Payment breakdown
Explore the cost of this home by adjusting the details. Changes won't be saved.Climate risks
Neighborhood: 28079
Nearby schools
Schools provided by the listing agent
- Elementary: Poplin
- Middle: Porter Ridge
- High: Porter Ridge
Source: Canopy MLS as distributed by MLS GRID. This data may not be complete. We recommend contacting the local school district to confirm school assignments for this home.
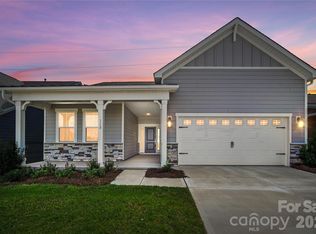
- $414,9903 bd2 ba1.5k sqft110 Northgate Blvd, Indian Trail, NC 28079New Construction
- $399,9003 bd2 ba1.4k sqft204 Northgate Blvd, Indian Trail, NC 28079For Sale

- $495,0003 bd2 ba1.6k sqft208 Northgate Blvd, Indian Trail, NC 28079Pending
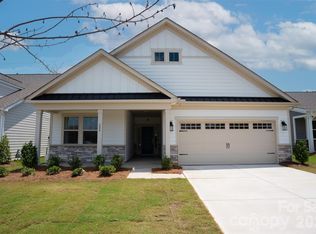
- $399,9903 bd2 ba1.3k sqft106 Northgate Blvd, Indian Trail, NC 28079New Construction

Similar homes
- $474,9003 bd3 ba2.1k sqft212 Northgate Blvd, Indian Trail, NC 28079For Sale

 MLS ID #4361838, Phil Puma, Puma & Associates Realty, Inc.. Canopy MLS as distributed by MLS GRID
 - $399,9003 bd2 ba1.4k sqft204 Northgate Blvd, Indian Trail, NC 28079For SaleMLS ID #4362212, Phil Puma, Puma & Associates Realty, Inc.. Canopy MLS as distributed by MLS GRID
- $447,5004 bd3 ba1.8k sqft4717 Granite Ct, Indian Trail, NC 28079For Sale
 MLS ID #4400530, Oleg Kravchenko, Home Team Pros. Canopy MLS as distributed by MLS GRID
 - $575,0003 bd2 ba2.1k sqft618 Hinterland Ln, Matthews, NC 28104For Sale
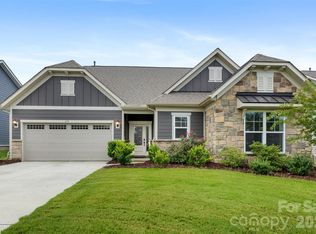 MLS ID #4414165, Jay Seago, Helen Adams Realty. Canopy MLS as distributed by MLS GRID
 - $525,0003 bd2 ba1.9k sqft8400 Bretton Woods Dr, Mint Hill, NC 28227For SaleMLS ID #4364906, Heather Flohr, Helen Adams Realty. Canopy MLS as distributed by MLS GRID
- $535,0003 bd2 ba2.4k sqft3002 Brooks Mill Ln, Wingate, NC 28174For SaleMLS ID #4401937, Robin Helms, Central Carolina Real Estate Group LLC. Canopy MLS as distributed by MLS GRID
- $538,0003 bd2 ba2.2k sqft2721 Tara Dr, Monroe, NC 28112For SaleMLS ID #4411487, Jeremy Ordan, Howard Hanna Allen Tate Charlotte South. Canopy MLS as distributed by MLS GRID
- $529,9003 bd2 ba2.2k sqft2801 Sweetgrass Ln, Monroe, NC 28112For SaleMLS ID #4394232, Alexis Hughes, EXP Realty LLC Ballantyne. Canopy MLS as distributed by MLS GRID
- $499,9003 bd3 ba2.2k sqft1806 Marshville Olive Branch Rd, Marshville, NC 28103For SaleMLS ID #4393804, Scott Yalich, Better Homes and Gardens Real Estate Paracle. Canopy MLS as distributed by MLS GRID
- $464,7053 bd2 ba1.8k sqft1613 Riverbend Ave, Monroe, NC 28110New ConstructionCanopy MLS as distributed by MLS GRID
- $480,0003 bd3 ba1.9k sqft219 Pintail Dr, Monroe, NC 28110For SaleMLS ID #4301611, Lea Wagner, NextHome Paramount. Canopy MLS as distributed by MLS GRID
- $520,0003 bd2 ba1.9k sqft3081 Spring Forest Rd, Harrisburg, NC 28075For SaleMLS ID #4347231, Robbie Bentley, Bentley Realty. Canopy MLS as distributed by MLS GRID
- $524,9003 bd3 ba2k sqft4515 Marvin Simpson Rd, Marshville, NC 28103New ConstructionMLS ID #4411738, Brandon Gaddy, Central Carolina Real Estate Group LLC. Canopy MLS as distributed by MLS GRID
- $577,5003 bd3 ba2.4k sqft3003 Rochester Ct, Monroe, NC 28110For SaleMLS ID #4400531, Oleg Kravchenko, Home Team Pros. Canopy MLS as distributed by MLS GRID
- $445,9003 bd3 ba1.8k sqft2017 Pinyon Ln, Lancaster, SC 29720For SaleMLS ID #4420156, Steve Koleno, Beycome Brokerage Realty LLC. Canopy MLS as distributed by MLS GRID
- $549,9003 bd3 ba2k sqft3824 Martele Dr, Mint Hill, NC 28227For SaleMLS ID #4383750, Valeria Gonzalez, Val Group Realty LLC. Canopy MLS as distributed by MLS GRID
- $425,0003 bd2 ba1.6k sqft9423 Festival Way, Charlotte, NC 28215For SaleMLS ID #4413927, Matt Lake Nestor, EXP Realty LLC Ballantyne. Canopy MLS as distributed by MLS GRID
- $418,5003 bd2 ba1.6k sqft9330 Festival Way, Charlotte, NC 28215For SaleMLS ID #4400188, Michael Beirne, Austin-Barnett Realty LLC. Canopy MLS as distributed by MLS GRID
- $575,0004 bd4 ba2.3k sqft4030 Belle Landing Rd, Charlotte, NC 28270For SaleMLS ID #4417601, Dillon Forstberg, Keller Williams South Park. Canopy MLS as distributed by MLS GRID
- $599,5003 bd2 ba1.8k sqft10943 Harrisburg Rd, Indian Land, SC 29707For SaleMLS ID #4400831, Sabrina Brown, ERA Live Moore. Canopy MLS as distributed by MLS GRID
