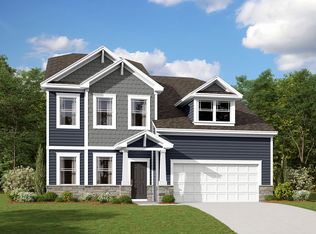
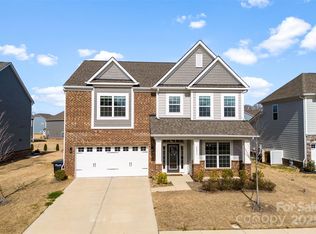
The Sonoma plan has plenty of space that begins as you enter the 2-story foyer. A study w/French doors can be found just off the foyer. The open-concept floorplan consists of your family room, kitchen, and breakfast room. Enjoy evenings on your covered lanai off the breakfast room. The kitchen has been designed w/ gourmet appliances including a gas cooktop and stunning quartz countertops. The first floor showcases a guest suite w/ its own private Bedroom w/a tiled walk-in shower in the bathroom. Upstairs, enjoy privacy in your spacious owner's suite, featuring a spa-like bath with oversized walk-in shower. The loft provides a perfect space for cozy movie night or a getaway to enjoy your favorite book! 3 large secondary BR's, each with walk-in closets, and 2 additional full baths can be found on the second floor. The Sonoma plan comes w/ a 2-car garage with a single-car tandem which has limitless storage or parking uses.
This property is not currently displayed as for sale or rent on Zillow. This may be different from what's on other websites or public sources.