NEED A LARGE HOME TO HOST YOUR FAMILY AND FRIENDS? LOOK NO FURTHER. ABSOLUTELY SPECTACULAR HOME IN SUN CITY WITH NEARLY 4,700 SQ FT LOCATED WITH WOODED LOT ON THE 2ND TEE OF CAROLINA LAKES GOLF COURSE! GORMET KITCHEN WITH WHITE CABINETS, ISLAND, BREAKFAST BAR, SS APPLIANCES, GAS COOKTOP W/HOOD AND TILE BACKSPLASH. BRIGHT BREAKFAST AREA TO ENJOY MORNING COFFEE. LARGE GREAT ROOM WITH FIRPLACE OPEN TO KITHEN AND DINING ROOM. JUST OFF THE GREAT ROOM YOU'LL FIND AN AMAZING HEATED & COOLED SUN ROOM WITH A VIEW OF THE BEAUTIFUL TREES AND TEE BOX. SPLIT BEDROOM FLOOR PLAN FEATURES A SPACIOUS PRIMARY SUITE WITH TRAY CEILING AND WALK IN CLOSET WITH ORGANIZATION SYSTEM. PRIMARY BATH WITH DUAL VANITY AND SEPARATE TUB & SHOWER. TWO GENEROUS SIZED SECONDARY BEDROOMS WITH WALK IN CLOSETS AND EASILY ACCESSIBLE HALL BATHROOM. A DEDICATED OFFICE IS IDEAL FOR THOSE WHO DESIRE PRIVATE WORK OR HOBBY SPACE. INCREDIBLE FINISHED BASEMENT WITH ALL YOU CAN ASK FOR TO ENTERTAIN AND HOST. WET BAR FLOWS SEEMLESSLY INTO THE EXPANSIVE FAMILY ROOM. HUGE BILLIARDS/GAME ROOM IDEAL FOR FUN & ENTERTAINMENT AND A SEPARATE REC/FITNESS ROOM. POOL TABLE AND ENTERTAINMENT CENTER INCLUDED IN THE SALE! THERE'S MORE? OH, YES! ENJOY A COZY WINE CELLAR WITH TONGUE & GROOVE CEILING AND A LARGE UTILITY ROOM WITH FANTASTIC STORAGE SPACE. ALL OF THIS AND A SIZABLE 4TH BEDROOM WITH WALK IN CLOSET AND FULL BATH. PHENOMENAL OUTDOOR SPACE INCLUDES BEAUTIFUL LANDSCAPING, A COVERED PATIO OFF THE BASEMENT BILLIARDS ROOM AND AN EXPANSIVE DECK WITH COMPOSITE DECKING AND A POWERED AWNING OFF THE MAIN LEVEL SUNROOM. RESORT STYLE AMENITIES (GOLF, TENNIS, PICKLEBALL, FITNESS CENTER,WORKSHOP, GARDEN) ROUND OUT THE APPEAL OF THIS GORGEOUS HOME!
Active
Price cut: $25K (7/23)
$825,000
9242 Whistling Straits Dr, Indian Land, SC 29707
4beds
4,682sqft
:
Get pre-qualified$5,287/mo
Single Family Residence
Built in 2006
0.19 Acres Lot
$808,900 Zestimate®
$176/sqft
$321/mo HOA
What's special
Breakfast barTile backsplashSplit bedroom floor planBright breakfast area
- 83 days |
- 410 |
- 13 |
Zillow last checked:
Listing updated:
Listed by:
Jim Crowley Jim@ThinkCrowley.com,
Keller Williams South Park
Source: Canopy MLS as distributed by MLS GRID,MLS#: 4381475
Facts & features
Interior
Bedrooms & bathrooms
- Bedrooms: 4
- Bathrooms: 4
- Full bathrooms: 3
- 1/2 bathrooms: 1
- Main level bedrooms: 3
Primary bedroom
- Features: Ceiling Fan(s), Split BR Plan, Tray Ceiling(s), Walk-In Closet(s)
- Level: Main
Bedroom s
- Features: Walk-In Closet(s)
- Level: Main
Bedroom s
- Features: Ceiling Fan(s), Walk-In Closet(s)
- Level: Main
Bedroom s
- Features: Ceiling Fan(s), Walk-In Closet(s)
- Level: Basement
Bathroom full
- Level: Main
Bathroom full
- Level: Main
Bathroom half
- Level: Main
Bathroom full
- Level: Basement
Bar entertainment
- Level: Basement
Other
- Level: Basement
Breakfast
- Level: Main
Dining room
- Level: Main
Exercise room
- Level: Basement
Family room
- Features: Ceiling Fan(s)
- Level: Basement
Great room
- Features: Ceiling Fan(s)
- Level: Main
Kitchen
- Features: Breakfast Bar, Kitchen Island
- Level: Main
Laundry
- Level: Main
Other
- Level: Main
Office
- Level: Main
Sunroom
- Features: Ceiling Fan(s)
- Level: Main
Utility room
- Level: Basement
Other
- Level: Basement
Heating
- Central
Cooling
- Central Air
Appliances
- Included: Dishwasher, Disposal, Electric Oven, Gas Range, Gas Water Heater, Ice Maker, Microwave, Wall Oven
- Laundry: Laundry Room, Main Level, Sink
Features
- Breakfast Bar, Kitchen Island, Pantry, Storage, Walk-In Closet(s), Wet Bar
- Flooring: Carpet, Hardwood, Tile
- Windows: Insulated Windows
- Basement: Finished,Interior Entry,Walk-Out Access,Walk-Up Access
- Attic: Pull Down Stairs
- Fireplace features: Gas Log, Great Room
Interior area
- Total structure area: 2,511
- Total interior livable area: 4,682 sqft
- Finished area above ground: 2,511
- Finished area below ground: 2,171
Property
Parking
- Total spaces: 2
- Parking features: Driveway, Attached Garage, Garage Door Opener, Garage on Main Level
- Attached garage spaces: 2
- Has uncovered spaces: Yes
Features
- Levels: One
- Stories: 1
- Patio & porch: Awning(s), Covered, Deck, Front Porch, Patio, Rear Porch
- Exterior features: Lawn Maintenance
- Pool features: Community
- Spa features: Community
- Has view: Yes
- View description: Golf Course
Lot
- Size: 0.19 Acres
- Features: On Golf Course, Wooded
Details
- Parcel number: 0016B0A004.00
- Zoning: PDD
- Special conditions: Standard
Construction
Type & style
- Home type: SingleFamily
- Property subtype: Single Family Residence
Materials
- Brick Partial, Vinyl
Condition
- New construction: No
- Year built: 2006
Utilities & green energy
- Sewer: County Sewer
- Water: County Water
Community & HOA
Community
- Features: Fifty Five and Older, Clubhouse, Dog Park, Fitness Center, Game Court, Golf, Playground, Pond, Recreation Area, Sidewalks, Sport Court, Street Lights, Tennis Court(s), Walking Trails
- Senior community: Yes
- Subdivision: Sun City Carolina Lakes
HOA
- Has HOA: Yes
- HOA fee: $321 monthly
- HOA name: Association of the Carolinas
- HOA phone: 803-547-8858
Location
- Region: Indian Land
Financial & listing details
- Price per square foot: $176/sqft
- Tax assessed value: $765,900
- Annual tax amount: $3,850
- Date on market: 5/21/2026
- Cumulative days on market: 82 days
- Listing terms: Cash,Conventional,FHA,VA Loan
- Road surface type: Concrete, Paved
Estimated market value
$808,900
$768,000 - $849,000
$3,845/mo
Price history
| Date | Event | Price |
|---|---|---|
| 7/23/2026 | Price change | $825,000-2.9%$176/sqft |
Source:  Canopy MLS as distributed by MLS GRID #4381475 Report a problem Canopy MLS as distributed by MLS GRID #4381475 Report a problem | ||
| 6/10/2026 | Price change | $850,000-5.6%$182/sqft |
Source: Canopy MLS as distributed by MLS GRID #4381475 Report a problem | ||
| 5/21/2026 | Listed for sale | $900,000$192/sqft |
Source: Canopy MLS as distributed by MLS GRID #4381475 Report a problem | ||
Public tax history
| Year | Property taxes | Tax assessment |
|---|---|---|
| 2025 | $3,850 -45.7% | $23,580 +15% |
| 2024 | $7,084 +0% | $20,504 |
| 2023 | $7,083 +2% | $20,504 |
| 2022 | $6,941 | $20,504 |
| 2021 | $6,941 +6.6% | $20,504 +6.6% |
| 2020 | $6,513 +0.1% | $19,242 |
| 2019 | $6,507 +106.2% | $19,242 |
| 2018 | $3,156 +42.2% | $19,242 |
| 2017 | $2,220 | -- |
| 2016 | $2,220 | -- |
| 2015 | $2,220 | -- |
| 2014 | -- | -- |
| 2011 | -- | $418,300 +4.4% |
| 2010 | -- | $400,800 |
| 2009 | -- | $400,800 |
| 2007 | -- | $400,800 |
Find assessor info on the county website
Monthly payment
Est. payment
Payment breakdown
Explore the cost of this home by adjusting the details. Changes won't be saved.Climate risks
Neighborhood: Indian Land
Nearby schools
GreatSchools rating
- 10/10Indian Land Elementary SchoolGrades: K-4Distance: 1.5 mi
- 6/10Indian Land Middle SchoolGrades: 7-8Distance: 1.3 mi
- 7/10Indian Land High SchoolGrades: 9-12Distance: 4 mi
- $702,0003 bd3 ba2.5k sqft9248 Whistling Straits Dr, Indian Land, SC 29707Sold

- $679,800-- bd2 ba2.2k sqft9236 Whistling Straits Dr, Indian Land, SC 29707Off Market
- $879,0004 bd5 ba5.6k sqft9254 Whistling Straits Dr, Indian Land, SC 29707Off Market
- $718,2003 bd4 ba2.7k sqft9230 Whistling Straits Dr, Indian Land, SC 29707Off Market

- $334,600-- bd2 ba2.5k sqft9233 Whistling Straits Dr, Fort Mill, SC 29707Off Market
- $610,6003 bd3 ba2.9k sqft9233 Whistling Straits Dr, Fort Mill, SC 29707Off Market
- $671,9003 bd4 ba2.8k sqft9251 Whistling Straits Dr, Indian Land, SC 29707Off Market
- $764,9003 bd3 ba3.7k sqft9260 Whistling Straits Dr, Indian Land, SC 29707Off Market
A local agent can set up tours, give advice and negotiate with sellers.
Similar homes
- $875,0005 bd5 ba4.8k sqft725 Kathy Dianne Dr, Indian Land, SC 29707For Sale
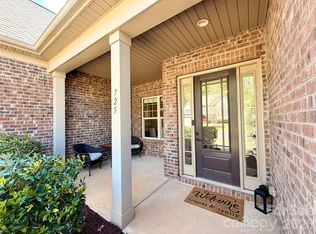
 MLS ID #4365966, Stephenie Tocado, Tocado and Company Inc. Canopy MLS as distributed by MLS GRID
 - $775,0007 bd5 ba4.7k sqft5098 Cressingham Dr, Indian Land, SC 29707For Sale
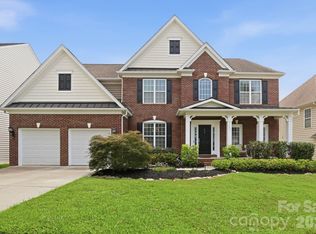 MLS ID #4408612, Serge Mnatsakanov, Keller Williams Ballantyne Area. Canopy MLS as distributed by MLS GRID
 - $675,0005 bd4 ba3.1k sqft249 Sweet Briar Dr, Indian Land, SC 29707For Sale
 MLS ID #4402233, Kimberly Magette, Keller Williams South Park. Canopy MLS as distributed by MLS GRID
 - $675,0004 bd4 ba3.2k sqft1030 Princeton Dr, Indian Land, SC 29707For Sale
 MLS ID #4374223, Kimberly Magette, Keller Williams South Park. Canopy MLS as distributed by MLS GRID
 - $617,5005 bd4 ba5.8k sqft487 Moses Dr, Indian Land, SC 29707For SaleMLS ID #4409879, Tammy Reghay, EXP Realty LLC Ballantyne. Canopy MLS as distributed by MLS GRID
- $779,0003 bd4 ba2.9k sqft7148 Shenandoah Dr, Indian Land, SC 29707For SaleMLS ID #4391437, Paula Sargent, RE/MAX Executive. Canopy MLS as distributed by MLS GRID
- $625,0003 bd3 ba2.4k sqft35168 Carnation Ln, Indian Land, SC 29707For SaleMLS ID #4411620, Jackie Lewis, COMPASS. Canopy MLS as distributed by MLS GRID
- $684,9954 bd3 ba4.1k sqft4017 W Sandy Trl, Indian Land, SC 29707For SaleMLS ID #4378374, Shannon Lawrence, EXP Realty LLC Rock Hill. Canopy MLS as distributed by MLS GRID
- $734,9004 bd4 ba3.1k sqft3218 Dunbar Ln, Indian Land, SC 29707For SaleMLS ID #4394627, Roxanne Paxton, Hawkins Realty Inc.. Canopy MLS as distributed by MLS GRID
- $642,0003 bd3 ba3.4k sqft56122 Finches Ct, Indian Land, SC 29707For SaleMLS ID #4401830, Suzanne Crosser, RE/MAX Executive. Canopy MLS as distributed by MLS GRID
- $774,5004 bd4 ba3.3k sqft5701 Regal Way, Indian Land, SC 29707For SaleMLS ID #4382841, Claudia Ogrizek, Ivester Jackson Christie's. Canopy MLS as distributed by MLS GRID
- $625,0003 bd3 ba3k sqft8401 Shelley Mullis Rd, Indian Land, SC 29707For SaleMLS ID #4409649, Brandon Jackson, Better Homes and Garden Real Estate Paracle. Canopy MLS as distributed by MLS GRID
- $875,0005 bd5 ba4k sqft502 Live Oaks Ct, Fort Mill, SC 29715For SaleMLS ID #4404924, Verria Hairston, Opendoor Brokerage LLC. Canopy MLS as distributed by MLS GRID
- $795,0395 bd5 ba3.7k sqft4732 Daventry Ave #12, Indian Land, SC 29707New ConstructionMLS ID #4410510, Lauren Landgraf, Lennar Sales Corp. Canopy MLS as distributed by MLS GRID
- $793,5395 bd5 ba3.7k sqft4763 Daventry Ave #8, Indian Land, SC 29707New ConstructionMLS ID #4410499, Lauren Landgraf, Lennar Sales Corp. Canopy MLS as distributed by MLS GRID
- $665,0004 bd4 ba3.3k sqft11534 Fernleigh Pl, Indian Land, SC 29707For SaleMLS ID #4408851, Katherine Seger, EXP Realty LLC Rock Hill. Canopy MLS as distributed by MLS GRID
- $625,0003 bd3 ba2.3k sqft1030 Squire Dr, Indian Land, SC 29707For SaleMLS ID #4408694, Vicki Ford, Howard Hanna Allen Tate SouthPark. Canopy MLS as distributed by MLS GRID
- $669,5003 bd3 ba2.5k sqft36130 Watsonia St, Indian Land, SC 29707For SaleMLS ID #4374120, Samantha Borte, RE/MAX Executive. Canopy MLS as distributed by MLS GRID
- $689,0003 bd3 ba2.7k sqft2818 Mandarin St, Indian Land, SC 29707For SaleMLS ID #4374619, Reid Baxter, RE/MAX Executive. Canopy MLS as distributed by MLS GRID
- $665,0003 bd3 ba2.5k sqft49015 Gladiolus St, Indian Land, SC 29707For SaleMLS ID #4362933, Pook Bellini, Northgroup Real Estate. Canopy MLS as distributed by MLS GRID
