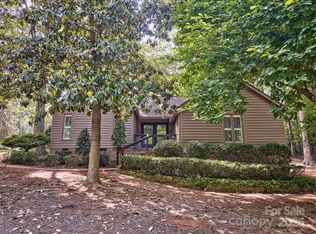
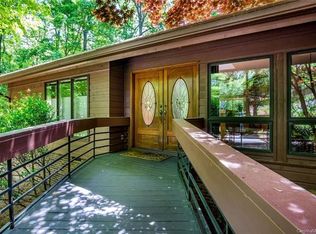
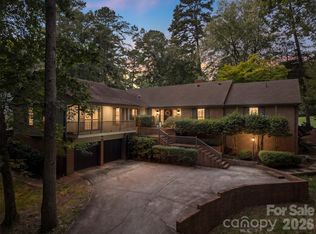
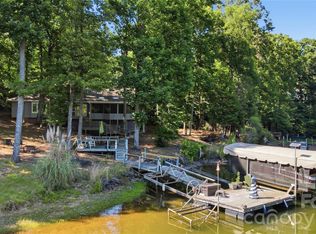
Come home to a resort everyday! Stunning kitchen, scullery, open floor plan, entertainers dream. Indoor outdoor living in abundance with upstairs deck, downstairs deck plus screened porch. Large primary bedroom on main with walk in closet and room to expand. Sunroom and large utility room on the main provide even more flex space options. Walk out basement offers 3 additional bedrooms, 2 full baths plus storage room. This one is a do not miss!
Under contract-no show
$950,000
27 Timberidge Dr, Clover, SC 29710
4beds
3,869sqft
Single Family Residence
Built in 1983
0.43 Acres Lot
$951,300 Zestimate®
$246/sqft
$203/mo HOA
What's special
Walk out basementEntertainers dreamStunning kitchenDownstairs deckUpstairs deckScreened porchOpen floor plan
- 9 days
- 245
- 29
Likely to sell faster than
Zillow last checked:
Listing updated:
Listed by:
Christina Richard christina@sisterssellingcharlotte.com,
Helen Adams Realty,
Megan Matchette,
Helen Adams Realty
Source: Canopy MLS as distributed by MLS GRID,MLS#: 4422088
Facts & features
Interior
Bedrooms & bathrooms
- Bedrooms: 4
- Bathrooms: 4
- Full bathrooms: 3
- 1/2 bathrooms: 1
- Main level bedrooms: 1
Primary bedroom
- Features: Walk-In Closet(s)
- Level: Main
Bedroom s
- Level: Basement
Bedroom s
- Level: Basement
Bedroom s
- Level: Basement
Bathroom full
- Level: Main
Bathroom full
- Level: Basement
Bathroom full
- Level: Basement
Bar entertainment
- Level: Main
Bar entertainment
- Level: Basement
Breakfast
- Level: Main
Family room
- Level: Basement
Great room
- Features: Built-in Features, Vaulted Ceiling(s)
- Level: Main
Kitchen
- Features: Breakfast Bar, Kitchen Island
- Level: Main
Laundry
- Level: Main
Office
- Features: Built-in Features, Computer Niche, Vaulted Ceiling(s)
- Level: Main
Sunroom
- Level: Main
Utility room
- Level: Basement
Heating
- Electric, Heat Pump
Cooling
- Central Air
Appliances
- Included: Bar Fridge, Convection Oven, Dishwasher, Disposal, Exhaust Hood, Gas Cooktop, Ice Maker, Refrigerator
- Laundry: Mud Room, Inside
Features
- Flooring: Carpet, Tile, Vinyl, Wood
- Basement: Daylight,Exterior Entry,Finished,Interior Entry,Storage Space,Walk-Out Access,Walk-Up Access
Interior area
- Total structure area: 2,431
- Total interior livable area: 3,869 sqft
- Finished area above ground: 2,431
- Finished area below ground: 1,438
Property
Parking
- Total spaces: 2
- Parking features: Driveway, Attached Garage, Garage Faces Side, Garage on Main Level
- Attached garage spaces: 2
- Has uncovered spaces: Yes
Features
- Levels: One
- Stories: 1
- Pool features: Community
- Fencing: Back Yard,Fenced,Full
- Has view: Yes
- View description: Golf Course
- Waterfront features: Beach - Public, Boat Slip (Lease/License), Boat Slip – Community, Paddlesport Launch Site - Community, Pier - Community
- Body of water: Lake Wylie
Lot
- Size: 0.43 Acres
- Features: On Golf Course, Private, Wooded
Details
- Parcel number: 5770901017
- Zoning: RC-I
- Special conditions: Standard
Construction
Type & style
- Home type: SingleFamily
- Architectural style: Transitional
- Property subtype: Single Family Residence
Materials
- Wood
- Foundation: Crawl Space
Condition
- New construction: No
- Year built: 1983
Utilities & green energy
- Sewer: County Sewer
- Water: County Water
Community & HOA
Community
- Features: Business Center, Clubhouse, Dog Park, Fitness Center, Gated, Golf, Lake Access, Picnic Area, Playground, Pond, Putting Green, Recreation Area, Sidewalks, Sport Court, Street Lights, Tennis Court(s), Walking Trails
- Subdivision: River Hills
HOA
- Has HOA: Yes
- HOA fee: $610 quarterly
- HOA name: River Hills Community Association
- HOA phone: 803-831-8214
Location
- Region: Clover
Financial & listing details
- Price per square foot: $246/sqft
- Tax assessed value: $914,300
- Annual tax amount: $2,911
- Date on market: 9/5/2026
- Cumulative days on market: 9 days
- Listing terms: Cash,Conventional,FHA,VA Loan
- Road surface type: Concrete, Paved
Estimated market value
$951,300
$904,000 - $999,000
$3,053/mo
Price history
| Date | Event | Price |
|---|---|---|
| 9/23/2026 | Pending sale | $950,000$246/sqft |
Source:  Canopy MLS as distributed by MLS GRID #4422088 Report a problem Canopy MLS as distributed by MLS GRID #4422088 Report a problem | ||
| 9/22/2026 | Listed for sale | $950,000+2.7%$246/sqft |
Source: Canopy MLS as distributed by MLS GRID #4422088 Report a problem | ||
| 8/4/2025 | Sold | $925,000$239/sqft |
Source: Canopy MLS as distributed by MLS GRID #4287678 Report a problem | ||
| 8/1/2025 | Pending sale | $925,000$239/sqft |
Source: Canopy MLS as distributed by MLS GRID #4287678 Report a problem | ||
| 8/1/2025 | Listed for sale | $925,000+105.6%$239/sqft |
Source: Canopy MLS as distributed by MLS GRID #4287678 Report a problem | ||
| 9/28/2017 | Sold | $450,000$116/sqft |
Source: Canopy MLS as distributed by MLS GRID #3305215 Report a problem | ||
| 8/4/2017 | Pending sale | $450,000$116/sqft |
Source: First Properties of the Carolinas Inc #3305215 Report a problem | ||
| 8/2/2017 | Listed for sale | $450,000$116/sqft |
Source: First Properties of the Carolinas Inc #3305215 Report a problem | ||
Public tax history
| Year | Property taxes | Tax assessment |
|---|---|---|
| 2025 | $2,911 +11.4% | $21,262 +15% |
| 2024 | $2,613 -2.5% | $18,489 |
| 2023 | $2,679 +26.4% | $18,489 +4.2% |
| 2022 | $2,119 -45.5% | $17,747 |
| 2021 | $3,886 | $17,747 +0% |
| 2020 | -- | $17,743 +3.9% |
| 2019 | -- | $17,080 |
| 2018 | -- | $17,080 |
| 2017 | $1,233 | $17,080 +38.9% |
| 2016 | $1,233 | $12,300 |
| 2014 | $1,233 | $12,300 -4.1% |
| 2013 | $1,233 | $12,820 |
| 2012 | -- | $12,820 +0.3% |
| 2010 | -- | $12,780 |
| 2009 | -- | $12,780 |
| 2008 | -- | $12,780 |
| 2007 | -- | $12,780 |
| 2006 | -- | $12,780 +19.9% |
| 2005 | -- | $10,660 |
| 2004 | -- | $10,660 |
| 2003 | -- | $10,660 |
| 2002 | -- | $10,660 |
| 2001 | -- | $10,660 +5.8% |
| 2000 | -- | $10,080 |
Find assessor info on the county website
Monthly payment
Est. payment
Payment breakdown
Explore the cost of this home by adjusting the details. Changes won't be saved.Climate risks
Neighborhood: 29710
Nearby schools
Schools provided by the listing agent
- Elementary: Crowders Creek
- Middle: Oakridge
- High: Lake Wylie
Source: Canopy MLS as distributed by MLS GRID. This data may not be complete. We recommend contacting the local school district to confirm school assignments for this home.
Similar homes
- $915,0005 bd4 ba3.1k sqft10 Bald Eagle Rd, Lake Wylie, SC 29710For Sale
 MLS ID #4421997, Christina Richard, Helen Adams Realty. Canopy MLS as distributed by MLS GRID
 - $849,9005 bd4 ba3.5k sqft612 Highland Rdg, Clover, SC 29710For Sale
 MLS ID #4424384, Drew Luna, NorthGroup Real Estate LLC. Canopy MLS as distributed by MLS GRID
 - $1,050,0003 bd3 ba2.1k sqft36 Water Thrush Rd, Lake Wylie, SC 29710For Sale
 MLS ID #4387255, Drew Choate, Keller Williams Connected. Canopy MLS as distributed by MLS GRID
 - $1,215,0003 bd3 ba2k sqft486 Willow Cove Rd, Lake Wylie, SC 29710For Sale
 MLS ID #4416868, Melanie Wilson, Keller Williams Connected. Canopy MLS as distributed by MLS GRID
 - $540,0004 bd3 ba3.2k sqft330 Windy Pine Dr, Lake Wylie, SC 29710For SaleMLS ID #4429449, Verria Hairston, Opendoor Brokerage LLC. Canopy MLS as distributed by MLS GRID
- $769,0004 bd5 ba4.5k sqft770 Cooks Cove Rdg, Clover, SC 29710For SaleMLS ID #4380714, Jennifer Ramirez, Real Broker, LLC. Canopy MLS as distributed by MLS GRID
- $875,0006 bd4 ba3.8k sqft2678 Landing Pointe Dr, Clover, SC 29710For SaleMLS ID #4361473, Lauren Fox, Howard Hanna Allen Tate Charlotte South. Canopy MLS as distributed by MLS GRID
- $995,0005 bd4 ba3.6k sqft163 Evening Shadow Rd, Lake Wylie, SC 29710For SaleMLS ID #4385508, Brittany Davis, Realty One Group Revolution. Canopy MLS as distributed by MLS GRID
- $1,290,0004 bd3 ba3.5k sqft5555 Riverfront Rd, Lake Wylie, SC 29710For SaleMLS ID #4425921, Mikael McDaniel, Keller Williams Connected. Canopy MLS as distributed by MLS GRID
- $675,0004 bd4 ba2.7k sqft519 Sandbar Point, Clover, SC 29710For SaleMLS ID #4426535, Mark Knopic, Carolina Business Alliance. Canopy MLS as distributed by MLS GRID
- $635,0003 bd3 ba2.7k sqft13 Bald Eagle Rd, Lake Wylie, SC 29710For SaleMLS ID #4387619, Taqesha Jackson, Realty One Group Revolution. Canopy MLS as distributed by MLS GRID
- $699,9006 bd4 ba3.5k sqft607 Winter Walk Ln, Lake Wylie, SC 29710For SaleMLS ID #4415998, Sierra Garren, EXP Realty LLC Ballantyne. Canopy MLS as distributed by MLS GRID
- $539,0004 bd3 ba2.7k sqft8 Hickory Ridge Ct, Clover, SC 29710For SaleMLS ID #4337552, Christina Richard, Helen Adams Realty. Canopy MLS as distributed by MLS GRID
- $1,200,0004 bd4 ba4.1k sqft304 Catawba Crest Ln, Lake Wylie, SC 29710For SaleMLS ID #4381723, Iby Marzouq, Mark Spain Real Estate. Canopy MLS as distributed by MLS GRID
- $559,0004 bd3 ba2.8k sqft172 Mill Pond Rd, Clover, SC 29710For SaleMLS ID #4425173, Kenyatta Hankerson, Hankerson RE Consultants. Canopy MLS as distributed by MLS GRID
- $560,0005 bd3 ba2.5k sqft608 Cedar Trace Dr, Lake Wylie, SC 29710For SaleMLS ID #4420650, Whitney Daigle, Real Broker, LLC. Canopy MLS as distributed by MLS GRID
- $1,125,0004 bd5 ba5.5k sqft233 Squirrel Ln, Lake Wylie, SC 29710For SaleMLS ID #4394508, Eileen Mudrey, Better Homes and Garden Real Estate Paracle. Canopy MLS as distributed by MLS GRID
- $610,0003 bd3 ba2k sqft64 Timberidge Dr, Clover, SC 29710For SaleMLS ID #4386673, Chris Beard, Rinehart Realty Corporation. Canopy MLS as distributed by MLS GRID
- $589,9004 bd3 ba2.7k sqft924 Autumn Glen Ct, Clover, SC 29710For SaleMLS ID #4404309, Reggie Grigg, Howard Hanna Allen Tate Rock Hill. Canopy MLS as distributed by MLS GRID
- $485,0004 bd3 ba2.6k sqft3041 Kilbeggan Dr, Clover, SC 29710For SaleMLS ID #4429659, Steve Metarelis, OfferPad Brokerage LLC. Canopy MLS as distributed by MLS GRID
