Welcome to the the lake life! This home is in the gated waterfront and golf community of River Hills just over the SC border. The neighborhood offers miles of walking trails, waterfront park with sandy beach and picnic pavilion, gardens, dog park, playgrounds, marina with gas dock, country club with championship 18 hole course, clubhouse, 2 pools & restaurant and 24 /7 security. Home is located on the 3rd tee box of the golf course and conveniently located close to the front entrance. Low maintenance yard with irrigation and lots of plants blooming all year round ! The main level offers the oversized primary bedroom, large walk in closet and nice ensuite bathroom, great room with fireplace and built ins, dining room, kitchen with eat in bar and breakfast area, laundry and 1/2 bath. The lower level would be great for multigenerational living with its own deck and entrance, new wet bar that is entire wall, office area, 2 bedrooms and full bath with walk in shower and large additional living space/billiard area/bonus/playroom . You decide how to use it best! Don't miss the wine cellar area/storage that connects to the garage from the lower level and the huge storage area under the stairs. This home does not lack for storage! There are many areas to enjoy the outside from the front porch, lower level deck and the expansive deck on the back of the house. Take a deep breath when you come through the gate! Please call listing agent with any questions about the neighborhood.
Active
$719,000
70 Honeysuckle Woods, Clover, SC 29710
3beds
3,164sqft
Single Family Residence
Built in 1980
0.4 Acres Lot
$701,500 Zestimate®
$227/sqft
$203/mo HOA
What's special
Front porchLower level deckOffice areaNice ensuite bathroomMarina with gas dockDining roomOversized primary bedroom
- 13 days
- 335
- 12
Likely to sell faster than
Zillow last checked:
Listing updated:
Listed by:
Melanie Wilson mel.wilsonrealtor@gmail.com,
Keller Williams Connected
Source: Canopy MLS as distributed by MLS GRID,MLS#: 4429713
Facts & features
Interior
Bedrooms & bathrooms
- Bedrooms: 3
- Bathrooms: 3
- Full bathrooms: 2
- 1/2 bathrooms: 1
- Main level bedrooms: 1
Primary bedroom
- Level: Main
Bedroom s
- Level: Basement
Bedroom s
- Level: Basement
Bathroom full
- Level: Main
Bathroom full
- Level: Basement
Breakfast
- Level: Main
Dining room
- Level: Main
Flex space
- Level: Basement
Great room
- Level: Main
Kitchen
- Level: Main
Laundry
- Level: Main
Recreation room
- Level: Basement
Heating
- Forced Air, Heat Pump, Natural Gas
Cooling
- Ceiling Fan(s), Central Air
Appliances
- Included: Dishwasher, Microwave, Oven, Plumbed For Ice Maker
- Laundry: Electric Dryer Hookup, In Kitchen, Inside, Laundry Closet, Main Level, Washer Hookup
Features
- Built-in Features, Soaking Tub, Pantry, Storage, Walk-In Closet(s), Wet Bar
- Flooring: Carpet, Hardwood, Tile, Wood
- Basement: Daylight,Exterior Entry,Finished,Interior Entry
- Attic: Pull Down Stairs
Interior area
- Total structure area: 1,933
- Total interior livable area: 3,164 sqft
- Finished area above ground: 1,933
- Finished area below ground: 1,231
Video & virtual tour
Property
Parking
- Total spaces: 2
- Parking features: Attached Garage, Garage Faces Side, Garage on Main Level
- Attached garage spaces: 2
Features
- Levels: One
- Stories: 1
- Patio & porch: Balcony, Deck, Front Porch
- Pool features: Community
- Has view: Yes
- View description: Golf Course
- Waterfront features: Beach - Public, Paddlesport Launch Site - Community
- Body of water: Lake Wylie
Lot
- Size: 0.4 Acres
- Features: On Golf Course, Private, Sloped, Wooded
Details
- Parcel number: 5751401007
- Zoning: RC-I
- Special conditions: Standard
- Other equipment: Network Ready
Construction
Type & style
- Home type: SingleFamily
- Architectural style: Transitional
- Property subtype: Single Family Residence
Materials
- Wood
Condition
- New construction: No
- Year built: 1980
Utilities & green energy
- Sewer: County Sewer
- Water: County Water
- Utilities for property: Cable Available, Electricity Connected
Community & HOA
Community
- Features: Clubhouse, Dog Park, Game Court, Gated, Golf, Lake Access, Picnic Area, Playground, Pond, Recreation Area, Sidewalks, Tennis Court(s), Walking Trails
- Security: Security Service, Smoke Detector(s)
- Subdivision: River Hills
HOA
- Has HOA: Yes
- HOA fee: $610 quarterly
- HOA name: River Hills Comm Assoc
- HOA phone: 803-831-8214
Location
- Region: Clover
Financial & listing details
- Price per square foot: $227/sqft
- Tax assessed value: $599,100
- Annual tax amount: $2,359
- Date on market: 10/2/2026
- Cumulative days on market: 13 days
- Listing terms: Cash,Conventional,FHA,USDA Loan,VA Loan
- Exclusions: Chandelier in dining room
- Electric utility on property: Yes
- Road surface type: Concrete, Paved
Estimated market value
$701,500
$666,000 - $737,000
$3,660/mo
Price history
| Date | Event | Price |
|---|---|---|
| 10/2/2026 | Listed for sale | $719,000+71.2%$227/sqft |
Source:  Canopy MLS as distributed by MLS GRID #4429713 Report a problem Canopy MLS as distributed by MLS GRID #4429713 Report a problem | ||
| 12/2/2020 | Sold | $420,000-6.7%$133/sqft |
Source: Canopy MLS as distributed by MLS GRID #3626856 Report a problem | ||
| 6/3/2020 | Listed for sale | $450,000+0.2%$142/sqft |
Source: RE/MAX Executive #3626856 Report a problem | ||
| 8/15/2019 | Listing removed | $449,000$142/sqft |
Source: Carolina Homes Connection, LLC #3513070 Report a problem | ||
| 8/5/2019 | Price change | $449,000-2.2%$142/sqft |
Source: Carolina Homes Connection, LLC #3513070 Report a problem | ||
| 5/30/2019 | Listed for sale | $459,000+113.5%$145/sqft |
Source: Carolina Homes Connection, LLC #3513070 Report a problem | ||
| 12/7/2006 | Sold | $215,000$68/sqft |
Source: Public Record Report a problem | ||
Public tax history
| Year | Property taxes | Tax assessment |
|---|---|---|
| 2025 | $2,359 +13.4% | $19,231 +15% |
| 2024 | $2,080 -2.5% | $16,722 |
| 2023 | $2,133 +21.4% | $16,722 |
| 2022 | $1,758 -2.7% | $16,722 |
| 2021 | $1,807 | $16,722 +21.2% |
| 2020 | -- | $13,800 +15% |
| 2019 | -- | $12,000 |
| 2018 | -- | $12,000 |
| 2017 | $1,375 | $12,000 |
| 2016 | $1,375 | $12,000 |
| 2014 | $1,375 | $12,000 -0.5% |
| 2013 | $1,375 | $12,060 |
| 2012 | -- | $12,060 +11.5% |
| 2010 | -- | $10,820 |
| 2009 | -- | $10,820 |
| 2008 | -- | $10,820 -33.3% |
| 2007 | -- | $16,230 +88.7% |
| 2005 | -- | $8,600 |
| 2004 | -- | $8,600 |
| 2003 | -- | $8,600 |
| 2002 | -- | $8,600 -2.7% |
| 2001 | -- | $8,840 -29.3% |
| 2000 | -- | $12,510 |
Find assessor info on the county website
Monthly payment
Est. payment
Payment breakdown
Explore the cost of this home by adjusting the details. Changes won't be saved.Climate risks
Neighborhood: 29710
Nearby schools
Schools provided by the listing agent
- Elementary: Crowders Creek
- Middle: Oakridge
- High: Lake Wylie
Source: Canopy MLS as distributed by MLS GRID. This data may not be complete. We recommend contacting the local school district to confirm school assignments for this home.
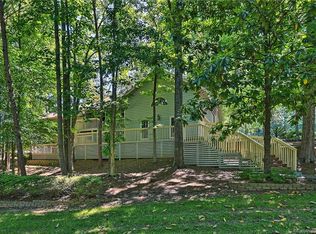
Similar homes
- $715,0004 bd3 ba2.4k sqft16 Tanglewood Rd, Lake Wylie, SC 29710For Sale

 MLS ID #4396441, Christina Richard, Helen Adams Realty. Canopy MLS as distributed by MLS GRID
 - $675,0004 bd3 ba2.9k sqft106 Spinnaker Bay Ln #59, Clover, SC 29710For Sale
 MLS ID #4431298, Lauren Eason, Gold House Properties LLC. Canopy MLS as distributed by MLS GRID
 - $650,0003 bd2 ba2k sqft55 Heritage Dr, Lake Wylie, SC 29710For Sale
 MLS ID #4423377, Christina Richard, Helen Adams Realty. Canopy MLS as distributed by MLS GRID
 - $625,0003 bd3 ba2.7k sqft13 Bald Eagle Rd, Lake Wylie, SC 29710For Sale
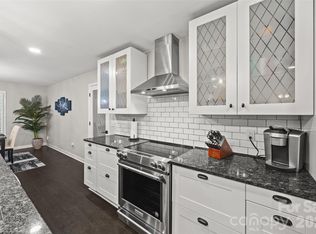 MLS ID #4387619, Taqesha Jackson, Realty One Group Revolution. Canopy MLS as distributed by MLS GRID
 - $649,0003 bd3 ba2.6k sqft12 Cove Rd, Clover, SC 29710For SaleMLS ID #4309683, Isha Benton, Carolina Homes Connection, LLC. Canopy MLS as distributed by MLS GRID
- $675,0004 bd4 ba2.7k sqft519 Sandbar Point, Clover, SC 29710For SaleMLS ID #4426535, Mark Knopic, Carolina Business Alliance. Canopy MLS as distributed by MLS GRID
- $545,0003 bd3 ba2.2k sqft9 Cove Rd, Lake Wylie, SC 29710For SaleMLS ID #4418625, Melanie Wilson, Keller Williams Connected. Canopy MLS as distributed by MLS GRID
- $815,0004 bd3 ba2.8k sqft330 Woodland Glen Rd, Clover, SC 29710For SaleMLS ID #4429203, Heather Skinner, Keller Williams Ballantyne Area. Canopy MLS as distributed by MLS GRID
- $695,0004 bd4 ba3.7k sqft1410 Emma Ln, Lake Wylie, SC 29710For SaleMLS ID #4399849, Jim Hall, CLT Home Sells. Canopy MLS as distributed by MLS GRID
- $825,0003 bd5 ba3.4k sqft5744 Natoma Rd, Clover, SC 29710For SaleMLS ID #4431496, Andy Reynolds, Keller Williams Connected. Canopy MLS as distributed by MLS GRID
- $689,0006 bd4 ba3.5k sqft607 Winter Walk Ln, Lake Wylie, SC 29710For SaleMLS ID #4415998, Sierra Garren, EXP Realty LLC Ballantyne. Canopy MLS as distributed by MLS GRID
- $579,0003 bd3 ba2.2k sqft26 Honeysuckle Woods, Lake Wylie, SC 29710For SaleMLS ID #4388817, Melissa O'Brien, Keller Williams Ballantyne Area. Canopy MLS as distributed by MLS GRID
- $895,0004 bd4 ba3.8k sqft131 Summerfield Ct, Lake Wylie, SC 29710For SaleMLS ID #4422916, Linda Hall, Century 21 First Choice. Canopy MLS as distributed by MLS GRID
- $749,9005 bd5 ba3.5k sqft2128 Lapalma Trce, Lake Wylie, SC 29710For SaleMLS ID #4391229, Nathan Moss, Dickson & Associates Realtors. Canopy MLS as distributed by MLS GRID
- $550,0004 bd3 ba2.9k sqft317 Windy Pine Dr, Lake Wylie, SC 29710For SaleMLS ID #4430228, Shelli Stafford, Helen Adams Realty. Canopy MLS as distributed by MLS GRID
- $539,0004 bd3 ba2.7k sqft8 Hickory Ridge Ct, Clover, SC 29710For SaleMLS ID #4337552, Christina Richard, Helen Adams Realty. Canopy MLS as distributed by MLS GRID
- $710,0005 bd5 ba3.7k sqft645 Belle Grove Dr, Lake Wylie, SC 29710For SaleMLS ID #4400524, Vallery Flores Rivera, Keller Williams Ballantyne Area. Canopy MLS as distributed by MLS GRID
- $610,0003 bd3 ba2k sqft64 Timberidge Dr, Clover, SC 29710For SaleMLS ID #4386673, Chris Beard, Rinehart Realty Corporation. Canopy MLS as distributed by MLS GRID
- $769,0004 bd5 ba4.5k sqft770 Cooks Cove Rdg, Clover, SC 29710For SaleMLS ID #4380714, Jennifer Ramirez, Real Broker, LLC. Canopy MLS as distributed by MLS GRID
- $815,0004 bd3 ba2.7k sqft489 Evergreen Rd, Clover, SC 29710For SaleMLS ID #4383228, Wendy Eaves, Howard Hanna Allen Tate Gastonia. Canopy MLS as distributed by MLS GRID
