Welcome to Lakeside Glen and our stunning Jordan plan! Spanning 3,240 sq ft, this home features 4 bdrms, 3.5 baths, and is brimming with upgrades. The open-concept layout includes LVP flooring on the main level, a kitchen w/ stainless steel appliances, granite c-tops, and a spacious island perfect for entertaining. The main floor is also home to a formal dining rm with tray ceiling, a large family rm, and a private office. Ascend the oak-treaded stairs to discover a luxurious primary suite w/ a tray ceiling, dual-sink vanity, tiled shower w/ solid surface seat, and a substantial walk-in closet. Secondary bdrms are well-sized with walk-in closets and share access to a loft. A hall bath, a second-floor laundry room, and ample storage add convenience. This home is complete with window blinds installed on standard size windows as well!
Closed
$568,623
232 Supernova Dr, York, SC 29745
4beds
3,240sqft
Single Family Residence
Built in 2024
0.18 Acres Lot
$554,500 Zestimate®
$176/sqft
$3,377 Estimated rent
Home value
$554,500
$521,000 - $588,000
$3,377/mo
Zestimate® history
Owner options
List your home for rent
$3,377/mo
Rent Zestimate®
Find your next renter with Zillow Rental Manager. Plus, with online applications, you can quickly screen prospective tenants – for free.
$3,377/mo
Rent Zestimate®
Refinance and save
$4,657/mo
Est. payment
Refinancing to a lower rate could help reduce your monthly payments and save thousands over the life of the loan.
$4,657/mo
Est. payment
Explore your selling options
Work with a Zillow partner agent
Leverage their expertise and Zillow's premium Showcase listings to get your home seen by more buyers.
Get startedList with your own agent
Get your home in front of millions of buyers by listing it on Zillow.
Learn how to do itSell it yourself
Take full control of how buyers see your home on Zillow by listing For Sale by Owner (FSBO).
List your homeWhat's special
Zillow last checked:
Listing updated:
Listed by:
Becky Elliott belliott@drbgroup.com,
DRB Group of North Carolina, LLC
Bought with:
Micah Winn
Keller Williams Connected
Source: Canopy MLS as distributed by MLS GRID,MLS#: 4213742
Facts & features
Interior
Bedrooms & bathrooms
- Bedrooms: 4
- Bathrooms: 4
- Full bathrooms: 3
- 1/2 bathrooms: 1
Primary bedroom
- Features: Tray Ceiling(s)
- Level: Upper
Primary bedroom
- Level: Upper
Bedroom s
- Features: Walk-In Closet(s)
- Level: Upper
Bedroom s
- Features: Walk-In Closet(s)
- Level: Upper
Bedroom s
- Level: Upper
Bedroom s
- Level: Upper
Bedroom s
- Level: Upper
Bedroom s
- Level: Upper
Bathroom half
- Level: Main
Bathroom full
- Level: Upper
Bathroom full
- Level: Upper
Bathroom full
- Features: Walk-In Closet(s)
- Level: Upper
Bathroom half
- Level: Main
Bathroom full
- Level: Upper
Bathroom full
- Level: Upper
Bathroom full
- Level: Upper
Breakfast
- Level: Main
Breakfast
- Level: Main
Dining room
- Features: Tray Ceiling(s)
- Level: Main
Dining room
- Level: Main
Family room
- Level: Main
Family room
- Level: Main
Kitchen
- Features: Kitchen Island, Open Floorplan, Walk-In Pantry
- Level: Main
Kitchen
- Level: Main
Laundry
- Level: Upper
Laundry
- Level: Upper
Loft
- Level: Upper
Loft
- Level: Upper
Office
- Level: Main
Office
- Level: Main
Heating
- Forced Air, Natural Gas
Cooling
- Central Air, Dual
Appliances
- Included: Dishwasher, Disposal, Electric Water Heater, Exhaust Hood, Microwave
- Laundry: Electric Dryer Hookup, Laundry Room, Sink, Upper Level, Washer Hookup
Features
- Kitchen Island, Open Floorplan, Walk-In Closet(s), Walk-In Pantry
- Flooring: Carpet, Tile, Vinyl
- Has basement: No
- Attic: Pull Down Stairs
Interior area
- Total structure area: 3,240
- Total interior livable area: 3,240 sqft
- Finished area above ground: 3,240
- Finished area below ground: 0
Property
Parking
- Total spaces: 2
- Parking features: Attached Garage, Garage on Main Level
- Attached garage spaces: 2
Features
- Levels: Two
- Stories: 2
- Patio & porch: Covered, Front Porch, Rear Porch
Lot
- Size: 0.18 Acres
Details
- Parcel number: 5500000280
- Zoning: RMX
- Special conditions: Standard
- Other equipment: Network Ready
Construction
Type & style
- Home type: SingleFamily
- Architectural style: Arts and Crafts,Charleston
- Property subtype: Single Family Residence
Materials
- Fiber Cement
- Foundation: Slab
- Roof: Shingle
Condition
- New construction: Yes
- Year built: 2024
Details
- Builder model: Jordan 4
- Builder name: DRB Homes
Utilities & green energy
- Sewer: County Sewer
- Water: County Water
- Utilities for property: Cable Available, Electricity Connected
Community & HOA
Community
- Features: Sidewalks, Street Lights
- Security: Carbon Monoxide Detector(s), Smoke Detector(s)
- Subdivision: Lakeside Glen
HOA
- Has HOA: Yes
- HOA fee: $1,200 annually
Location
- Region: York
Financial & listing details
- Price per square foot: $176/sqft
- Tax assessed value: $17,900
- Annual tax amount: $443
- Date on market: 7/31/2024
- Electric utility on property: Yes
- Road surface type: Concrete, Paved
Price history
| Date | Event | Price |
|---|---|---|
| 1/14/2025 | Sold | $568,623$176/sqft |
Source:  Canopy MLS as distributed by MLS GRID #4213742 Report a problem Canopy MLS as distributed by MLS GRID #4213742 Report a problem | ||
Public tax history
| Year | Property taxes | Tax assessment |
|---|---|---|
| 2025 | $443 | $1,074 |
| 2024 | -- | -- |
Find assessor info on the county website
Neighborhood: 29745
Nearby homes
- $540,0124 bd3 ba3k sqft236 Supernova Dr #86, York, SC 29745Sold
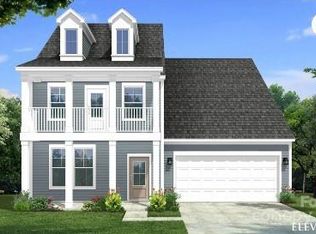
- $504,8664 bd4 ba3k sqft242 Supernova Dr, York, SC 29745Sold

- $602,912-- bd-- ba-- sqft715 Sirius Ln, York, SC 29745Sold
- $637,2305 bd5 ba3.5k sqft231 Supernova Dr, York, SC 29745Sold
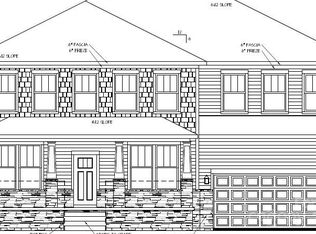
- $625,0005 bd5 ba3.5k sqft235 Supernova Dr, York, SC 29745For Sale
- $557,0005 bd4 ba3.3k sqft719 Sirius Ln, York, SC 29745Sold
- $589,772-- bd-- ba-- sqft239 Supernova Dr, York, SC 29745Sold
- $599,245-- bd-- ba-- sqft223 Supernova Dr, York, SC 29745Sold
Nearby schools
GreatSchools rating
- 7/10Bethel Elementary SchoolGrades: PK-5Distance: 4 mi
- 6/10Oakridge Middle SchoolGrades: 6-8Distance: 6.2 mi
- 9/10Clover High SchoolGrades: 9-12Distance: 6.3 mi
Schools provided by the listing agent
- Elementary: Bethel
- Middle: Oakridge
- High: Clover
Source: Canopy MLS as distributed by MLS GRID. This data may not be complete. We recommend contacting the local school district to confirm school assignments for this home.
Get a cash offer in 3 minutes
Find out how much your home could sell for in as little as 3 minutes with a no-obligation cash offer.
Estimated market value
$554,500
Get a cash offer in 3 minutes
Find out how much your home could sell for in as little as 3 minutes with a no-obligation cash offer.
Estimated market value
$554,500
- South Carolina
- York County
- York
- 29745
- 232 Supernova Dr
