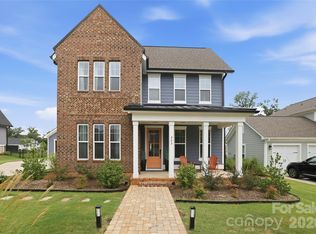
Discover the sought-after Riposo floor plan, beautifully positioned on a premium fenced homesite with a private wooded backdrop. Thoughtfully designed with elevated finishes throughout, this home showcases a gourmet kitchen featuring upgraded cabinetry, premium countertops, expansive prep space, and a stylish wine pantry. The open-concept design creates an effortless flow for entertaining and everyday living. Elegant French doors lead to a spacious private study, offering the perfect setting for a home office, library, or creative space. Generously sized bedrooms provide exceptional comfort, while the oversized garage offers abundant storage and versatility. Enjoy tranquil wooded views from the backyard, creating a peaceful setting to relax and unwind. With timeless design, quality upgrades, and one of the community's most desirable homesites, this exceptional residence offers refined living at its finest.
Active
$649,900
231 Parkland Ave, Rock Hill, SC 29730
3beds
2,735sqft
:
Get pre-qualified$4,010/mo
Single Family Residence
Built in 2024
0.26 Acres Lot
$641,100 Zestimate®
$238/sqft
$100/mo HOA
What's special
Elevated finishes throughoutPrivate wooded backdropPremium countertopsExpansive prep spaceStylish wine pantryTimeless designOpen-concept design
- 10 days |
- 392 |
- 28 |
Likely to sell faster than
Zillow last checked:
Listing updated:
Listed by:
Deborah Hooker deborah.hooker@compass.com,
COMPASS
Source: Canopy MLS as distributed by MLS GRID,MLS#: 4409232
Facts & features
Interior
Bedrooms & bathrooms
- Bedrooms: 3
- Bathrooms: 3
- Full bathrooms: 2
- 1/2 bathrooms: 1
- Main level bedrooms: 3
Primary bedroom
- Features: Ceiling Fan(s), En Suite Bathroom, Tray Ceiling(s), Walk-In Closet(s)
- Level: Main
Bedroom s
- Features: Walk-In Closet(s)
- Level: Main
Bedroom s
- Level: Main
Bathroom half
- Level: Main
Bathroom full
- Level: Main
Bathroom full
- Level: Main
Breakfast
- Features: Open Floorplan
- Level: Main
Dining area
- Features: Open Floorplan
- Level: Main
Kitchen
- Features: Breakfast Bar, Kitchen Island, Open Floorplan, Walk-In Pantry
- Level: Main
Laundry
- Level: Main
Living room
- Features: Ceiling Fan(s), Open Floorplan
- Level: Main
Office
- Level: Main
Heating
- Central, Forced Air, Natural Gas
Cooling
- Ceiling Fan(s), Central Air, Electric
Appliances
- Included: Bar Fridge, Dishwasher, Disposal, Exhaust Hood, Gas Cooktop, Gas Water Heater, Microwave, Tankless Water Heater, Wall Oven
- Laundry: Laundry Room, Main Level, Washer Hookup
Features
- Breakfast Bar, Drop Zone, Kitchen Island, Open Floorplan, Walk-In Closet(s), Walk-In Pantry
- Flooring: Carpet, Tile, Vinyl
- Doors: French Doors
- Has basement: No
- Fireplace features: Gas Log, Living Room
Interior area
- Total structure area: 2,735
- Total interior livable area: 2,735 sqft
- Finished area above ground: 2,735
- Finished area below ground: 0
Property
Parking
- Total spaces: 5
- Parking features: Driveway, Attached Garage, Garage Door Opener, Garage Faces Front, Garage on Main Level
- Attached garage spaces: 2
- Uncovered spaces: 3
Features
- Levels: One
- Stories: 1
- Patio & porch: Covered, Front Porch, Patio
- Exterior features: In-Ground Irrigation
- Pool features: Community
- Fencing: Back Yard,Fenced
Lot
- Size: 0.26 Acres
Details
- Parcel number: 6620802127
- Zoning: MP-R
- Special conditions: Standard
Construction
Type & style
- Home type: SingleFamily
- Architectural style: Transitional
- Property subtype: Single Family Residence
Materials
- Brick Partial, Fiber Cement
- Foundation: Slab
Condition
- New construction: No
- Year built: 2024
Utilities & green energy
- Sewer: Public Sewer
- Water: City
- Utilities for property: Electricity Connected
Community & HOA
Community
- Features: Clubhouse, Playground, Recreation Area, Sidewalks, Street Lights, Walking Trails
- Subdivision: Riverwalk
HOA
- Has HOA: Yes
- HOA fee: $1,195 annually
- HOA name: Kuester
- HOA phone: 704-894-9052
Location
- Region: Rock Hill
Financial & listing details
- Price per square foot: $238/sqft
- Tax assessed value: $560,500
- Annual tax amount: $4,818
- Date on market: 8/1/2026
- Cumulative days on market: 10 days
- Listing terms: Cash,Conventional,VA Loan
- Electric utility on property: Yes
- Road surface type: Concrete, Paved
Estimated market value
$641,100
$609,000 - $673,000
$3,051/mo
Price history
| Date | Event | Price |
|---|---|---|
| 8/1/2026 | Listed for sale | $649,900+7%$238/sqft |
Source:  Canopy MLS as distributed by MLS GRID #4409232 Report a problem Canopy MLS as distributed by MLS GRID #4409232 Report a problem | ||
| 11/12/2024 | Sold | $607,655$222/sqft |
Source: Canopy MLS as distributed by MLS GRID #4202880 Report a problem | ||
Public tax history
| Year | Property taxes | Tax assessment |
|---|---|---|
| 2025 | $4,818 +8145.9% | $22,420 +16884.8% |
| 2024 | $58 -0.1% | $132 |
| 2023 | $59 | $132 |
| 2022 | -- | -- |
Find assessor info on the county website
Monthly payment
Est. payment
Payment breakdown
Explore the cost of this home by adjusting the details. Changes won't be saved.Climate risks
Neighborhood: 29730
Nearby schools
GreatSchools rating
- 6/10Independence Elementary SchoolGrades: PK-5Distance: 4.2 mi
- 4/10W. C. Sullivan Middle SchoolGrades: 6-8Distance: 2.1 mi
- 4/10Rock Hill High SchoolGrades: 9-12Distance: 4.2 mi
Schools provided by the listing agent
- Elementary: Independence
- Middle: Sullivan
- High: Rock Hill
Source: Canopy MLS as distributed by MLS GRID. This data may not be complete. We recommend contacting the local school district to confirm school assignments for this home.
- $618,143-- bd2 ba3k sqft227 Parkland Ave, Rock Hill, SC 29730Sold
- $586,976-- bd2 ba3k sqft235 Parkland Ave, Rock Hill, SC 29730Sold
- $644,9004 bd3 ba2.9k sqft238 Parkland Ave, Rock Hill, SC 29730For Sale

- $665,0004 bd3 ba3k sqft223 Parkland Ave, Rock Hill, SC 29730For Sale
- $582,1493 bd3 ba2.8k sqft223 Parkland Ave #424, Rock Hill, SC 29730Sold
- $708,9443 bd4 ba3.4k sqft234 Parkland Ave, Rock Hill, SC 29730Sold
- $701,9103 bd4 ba3.4k sqft239 Parkland Ave #428, Rock Hill, SC 29730Sold
- $576,771-- bd2 ba2.9k sqft238 Parkland Ave, Rock Hill, SC 29730Sold
A local agent can set up tours, give advice and negotiate with sellers.
Similar homes
- $689,0003 bd3 ba2.9k sqft364 Luray Way, Rock Hill, SC 29730For Sale

 MLS ID #4397107, Kippen Lester, Howard Hanna Allen Tate Lake Wylie. Canopy MLS as distributed by MLS GRID
 - $710,0004 bd3 ba2.8k sqft1941 Felts Pkwy, Fort Mill, SC 29715For Sale
 MLS ID #4403790, Amy Stanley, Coldwell Banker Realty. Canopy MLS as distributed by MLS GRID
 - $579,9004 bd3 ba2.6k sqft545 Cheryl Lynn Dr, Rock Hill, SC 29730New Construction
 Canopy MLS as distributed by MLS GRID
 - $670,0003 bd3 ba2.3k sqft1210 Therns Ferry Dr, Fort Mill, SC 29708For Sale
 MLS ID #4381419, Kimberly Hedrick, COMPASS. Canopy MLS as distributed by MLS GRID
 - $650,0003 bd3 ba2.8k sqft561 Sandbar Point, Lake Wylie, SC 29710For SaleMLS ID #4412646, Melissa Vess, ALBRICK. Canopy MLS as distributed by MLS GRID
- $665,0003 bd3 ba2.3k sqft82105 Standing Oak Dr, Charlotte, NC 28278For SaleMLS ID #4410343, Ann-Dorthe Havmoeller, Howard Hanna Allen Tate Charlotte South. Canopy MLS as distributed by MLS GRID
- $739,0004 bd3 ba2.6k sqft2107 Masons Bend Dr, Fort Mill, SC 29708For SaleMLS ID #4391771, Kenneth Vining, EXP Realty LLC Rock Hill. Canopy MLS as distributed by MLS GRID
- $675,0004 bd4 ba3.2k sqft1030 Princeton Dr, Indian Land, SC 29707For SaleMLS ID #4374223, Kimberly Magette, Keller Williams South Park. Canopy MLS as distributed by MLS GRID
- $675,0005 bd3 ba3k sqft15788 Reynolds Dr, Indian Land, SC 29707For SaleMLS ID #4381137, Keith Hensel, Helen Adams Realty. Canopy MLS as distributed by MLS GRID
- $645,0006 bd5 ba3.4k sqft576 Becker Ave, Fort Mill, SC 29715For SaleMLS ID #4395279, Mike Anderson, Keller Williams South Park. Canopy MLS as distributed by MLS GRID
- $699,9004 bd3 ba2.5k sqft809 Elswick Ct, Fort Mill, SC 29708For SaleMLS ID #4386301, Alyson Keller, Keller Williams Ballantyne Area. Canopy MLS as distributed by MLS GRID
- $645,0003 bd3 ba2.3k sqft14924 High Bluff Ct, Charlotte, NC 28278For SaleMLS ID #4361881, Ann-Dorthe Havmoeller, Howard Hanna Allen Tate Charlotte South. Canopy MLS as distributed by MLS GRID
- $669,9003 bd3 ba2.5k sqft7057 Shenandoah Dr, Indian Land, SC 29707For SaleMLS ID #4274329, Kellece Ross, Howard Hanna Allen Tate SouthPark. Canopy MLS as distributed by MLS GRID
- $624,9994 bd4 ba3.4k sqft356 Portree St, Rock Hill, SC 29732New ConstructionCanopy MLS as distributed by MLS GRID
- $634,9003 bd3 ba2.8k sqft3009 Winged Teal Ct, Belmont, NC 28012For SaleMLS ID #4391724, Jackie Lewis, COMPASS. Canopy MLS as distributed by MLS GRID
- $450,0003 bd3 ba2.5k sqft491 Melvista Ave, Rock Hill, SC 29732For SaleMLS ID #4396944, Laura Arthur, ERA Live Moore. Canopy MLS as distributed by MLS GRID
- $525,0004 bd3 ba3.2k sqft2963 Bridgewater St, Lancaster, SC 29720For SaleMLS ID #4411705, Heather Skinner, Keller Williams Ballantyne Area. Canopy MLS as distributed by MLS GRID
- $694,9003 bd4 ba3k sqft7043 Wyngate Pl, Lancaster, SC 29720For SaleMLS ID #4395884, Joe Detraglia, Assist2sell Buyers & Sellers 1st Choice LLC. Canopy MLS as distributed by MLS GRID
- $650,0003 bd3 ba2.5k sqft1726 Royal Gorge Ave, Charlotte, NC 28210For SaleMLS ID #4373628, TJ Allen, Coldwell Banker Realty. Canopy MLS as distributed by MLS GRID
- $650,0003 bd3 ba2.1k sqft1019 Carlyle Ln, Monroe, NC 28110For SaleMLS ID #4395898, Angela Jenkins, Carolina Buyer's Agent. Canopy MLS as distributed by MLS GRID
