Welcome to this stunning 4-bedroom, 3-bathroom home in the highly sought-after Riverwalk community! Ideally located within walking distance to local shops, restaurants, and the scenic Riverwalk Trail along the Catawba River, you'll enjoy easy access to kayaking, tubing, walking, and outdoor recreation right outside your door.
Inside, you'll find a bright and open floor plan filled with abundant natural light and designer finishes throughout. Recent upgrades include new light fixtures throughout the home and an added fireplace insert upstairs, enhancing both comfort and style. The dedicated office with rich accent walls provides the perfect work-from-home space, while the spacious living room offers a cozy fireplace and seamless flow into the dining area and gourmet kitchen. The kitchen is a true centerpiece with a large island, stainless steel appliances, stylish cabinetry, and plenty of space for entertaining.
The generous primary suite features a spa-like bath with a large tiled shower, dual vanities, and an oversized walk-in closet. Additional bedrooms provide flexibility for guests, family, or hobbies.
The garage has been fully finished and insulated, adding extra functionality and comfort. Step outside to your private fenced backyard retreat, enhanced with added privacy fencing and an upgraded paver patio in place of concrete. Enjoy the extended outdoor living space complete with a covered entertaining area and hot tub—perfect for relaxing after a day on the river. The home also offers a park-like greenspace as the front yard, adding to its open and inviting feel.
This exceptional home combines modern upgrades, thoughtful improvements, and one of the best locations in Riverwalk. Don’t miss your opportunity to experience the lifestyle this community has to offer!
Active
$644,900
238 Parkland Ave, Rock Hill, SC 29730
4beds
2,987sqft
Single Family Residence
Built in 2024
0.14 Acres Lot
$635,300 Zestimate®
$216/sqft
$108/mo HOA
What's special
Fireplace insert upstairsDesigner finishes throughoutAdded privacy fencingStylish cabinetryHot tubStainless steel appliancesUpgraded paver patio
- 73 days |
- 231 |
- 12 |
Zillow last checked:
Listing updated:
Listed by:
Chris Hood chris@stephencooley.com,
Stephen Cooley Real Estate
Source: Canopy MLS as distributed by MLS GRID,MLS#: 4390149
Facts & features
Interior
Bedrooms & bathrooms
- Bedrooms: 4
- Bathrooms: 3
- Full bathrooms: 3
- Main level bedrooms: 1
Primary bedroom
- Level: Main
Bedroom s
- Level: Upper
Bedroom s
- Level: Upper
Bedroom s
- Level: Upper
Bathroom full
- Level: Main
Bathroom full
- Level: Upper
Bathroom full
- Level: Upper
Kitchen
- Level: Main
Heating
- Central, Natural Gas
Cooling
- Central Air, Electric
Appliances
- Included: Dishwasher, Gas Cooktop, Gas Oven, Gas Range, Gas Water Heater, Microwave, Refrigerator, Tankless Water Heater, Wine Refrigerator
- Laundry: Electric Dryer Hookup, Inside, Laundry Room, Upper Level
Features
- Built-in Features, Kitchen Island, Open Floorplan, Pantry, Walk-In Closet(s), Wet Bar
- Flooring: Carpet, Laminate
- Has basement: No
- Attic: Pull Down Stairs
- Fireplace features: Family Room, Insert
Interior area
- Total structure area: 2,987
- Total interior livable area: 2,987 sqft
- Finished area above ground: 2,987
- Finished area below ground: 0
Video & virtual tour
Property
Parking
- Total spaces: 4
- Parking features: Detached Garage, Garage Faces Rear, Garage on Main Level
- Garage spaces: 2
- Uncovered spaces: 2
- Details: 2 Car Detached Garage, guest parking spaces front Insulated and dry walled inside garage plus epoxy flooring
Features
- Levels: Two
- Stories: 2
- Patio & porch: Covered, Patio
- Has spa: Yes
- Spa features: Heated
- Fencing: Back Yard,Fenced,Full,Privacy
- Waterfront features: Other - See Remarks
- Body of water: Catawba River
Lot
- Size: 0.14 Acres
- Features: Green Area
Details
- Parcel number: 6620802162
- Zoning: RES
- Special conditions: Standard
Construction
Type & style
- Home type: SingleFamily
- Property subtype: Single Family Residence
Materials
- Fiber Cement
- Foundation: Slab
Condition
- New construction: No
- Year built: 2024
Details
- Builder model: Atticus Upcountry Millhouse
- Builder name: Avencia Homes
Utilities & green energy
- Sewer: Public Sewer
- Water: City
Community & HOA
Community
- Features: Clubhouse, Playground, Recreation Area, Sidewalks, Street Lights
- Security: Security System
- Subdivision: Riverwalk
HOA
- Has HOA: Yes
- HOA fee: $1,293 annually
- HOA name: William Douglas
- HOA phone: 704-347-8900
Location
- Region: Rock Hill
Financial & listing details
- Price per square foot: $216/sqft
- Tax assessed value: $564,300
- Annual tax amount: $5,742
- Date on market: 6/5/2026
- Cumulative days on market: 73 days
- Listing terms: Cash,Conventional,FHA,VA Loan
- Exclusions: Refrigerator, washer and dryer do not convey
- Road surface type: Concrete
Estimated market value
$635,300
$604,000 - $667,000
$3,072/mo
Price history
| Date | Event | Price |
|---|---|---|
| 6/5/2026 | Listed for sale | $644,900-8.1%$216/sqft |
Source:  Canopy MLS as distributed by MLS GRID #4390149 Report a problem Canopy MLS as distributed by MLS GRID #4390149 Report a problem | ||
| 12/3/2024 | Sold | $701,910$235/sqft |
Source: Public Record Report a problem | ||
Public tax history
| Year | Property taxes | Tax assessment |
|---|---|---|
| 2025 | $5,742 +9727.4% | $26,720 +20142.4% |
| 2024 | $58 -0.1% | $132 |
| 2023 | $59 | $132 |
| 2022 | -- | -- |
Find assessor info on the county website
Monthly payment
Est. payment
Payment breakdown
Explore the cost of this home by adjusting the details. Changes won't be saved.Climate risks
Neighborhood: 29730
Nearby schools
GreatSchools rating
- 6/10Independence Elementary SchoolGrades: PK-5Distance: 4.2 mi
- 4/10W. C. Sullivan Middle SchoolGrades: 6-8Distance: 2.1 mi
- 4/10Rock Hill High SchoolGrades: 9-12Distance: 4.2 mi
Schools provided by the listing agent
- Elementary: Independence
- Middle: Sullivan
- High: Rock Hill
Source: Canopy MLS as distributed by MLS GRID. This data may not be complete. We recommend contacting the local school district to confirm school assignments for this home.
- $586,976-- bd2 ba3k sqft235 Parkland Ave, Rock Hill, SC 29730Sold
- $701,9103 bd4 ba3.4k sqft239 Parkland Ave #428, Rock Hill, SC 29730Sold

- $649,9003 bd3 ba2.7k sqft231 Parkland Ave, Rock Hill, SC 29730For Sale
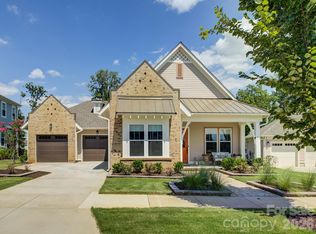
- $611,944-- bd2 ba2.7k sqft243 Parkland Ave, Rock Hill, SC 29730Sold
- $708,9443 bd4 ba3.4k sqft234 Parkland Ave, Rock Hill, SC 29730Sold
- $576,771-- bd2 ba2.9k sqft238 Parkland Ave, Rock Hill, SC 29730Sold
- $618,143-- bd2 ba3k sqft227 Parkland Ave, Rock Hill, SC 29730Sold
- $623,246-- bd2 ba2.9k sqft247 Parkland Ave, Rock Hill, SC 29730Sold
A local agent can set up tours, give advice and negotiate with sellers.
Similar homes
- $599,0004 bd3 ba2.6k sqft783 Waterscape Ct, Rock Hill, SC 29730For Sale

 MLS ID #4380311, Annie Grove, Coldwell Banker Realty. Canopy MLS as distributed by MLS GRID
 - $635,0004 bd3 ba2.6k sqft402 Dudley Dr, Fort Mill, SC 29715For Sale
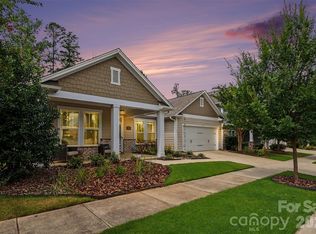 MLS ID #4411256, Mike Morrell, Keller Williams Connected. Canopy MLS as distributed by MLS GRID
 - $515,0003 bd2 ba1.7k sqft451 Luray Way, Rock Hill, SC 29730For Sale
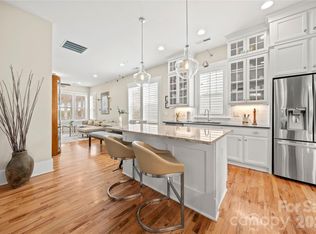 MLS ID #4396581, Isha Benton, Carolina Homes Connection, LLC. Canopy MLS as distributed by MLS GRID
 - $485,0003 bd3 ba1.9k sqft664 Bluff Loop Rd #202, Rock Hill, SC 29730For Sale
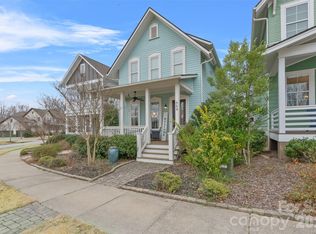 MLS ID #4387398, Eric Grace, Carolina Homes Connection, LLC. Canopy MLS as distributed by MLS GRID
 - $615,0004 bd2 ba2.1k sqft1916 Felts Pkwy, Fort Mill, SC 29715For SaleMLS ID #4408551, Laura Edmonds, Southern Nest Realty Inc. Canopy MLS as distributed by MLS GRID
- $599,9004 bd5 ba3.5k sqft2018 Olde Oxford Ct, Rock Hill, SC 29732For SaleMLS ID #4409200, Dale Loftis, Stephen Cooley Real Estate. Canopy MLS as distributed by MLS GRID
- $665,0004 bd4 ba2.2k sqft6247 Six String Ct, Fort Mill, SC 29708For SaleMLS ID #4337495, Andreea Maleady, Coldwell Banker Realty. Canopy MLS as distributed by MLS GRID
- $670,0003 bd3 ba2.3k sqft1210 Therns Ferry Dr, Fort Mill, SC 29708For SaleMLS ID #4381419, Kimberly Hedrick, COMPASS. Canopy MLS as distributed by MLS GRID
- $629,9005 bd3 ba2.8k sqft1235 Horsesugar Rd, Clover, SC 29710For SaleMLS ID #4410697, Jason Klugh, Northgroup Real Estate. Canopy MLS as distributed by MLS GRID
- $699,9004 bd3 ba2.5k sqft809 Elswick Ct, Fort Mill, SC 29708For SaleMLS ID #4386301, Alyson Keller, Keller Williams Ballantyne Area. Canopy MLS as distributed by MLS GRID
- $715,0004 bd3 ba3k sqft6071 Drave Ln, Fort Mill, SC 29715For SaleMLS ID #4391060, Cherie Burris, RE/MAX Executive. Canopy MLS as distributed by MLS GRID
- $895,0004 bd4 ba3.4k sqft961 Stebbins Dr, Fort Mill, SC 29715For SaleMLS ID #4412572, Jon Widdifield, EXP Realty LLC Ballantyne. Canopy MLS as distributed by MLS GRID
- $625,0005 bd5 ba3.4k sqft13403 Highflyer Woods Ln, Charlotte, NC 28278For SaleMLS ID #4404795, Amy Gamble, Helen Adams Realty. Canopy MLS as distributed by MLS GRID
- $679,9004 bd3 ba3k sqft2249 Idol Rock Dr, Indian Land, SC 29707For SaleMLS ID #4396380, Tara Poole, Keller Williams Ballantyne Area. Canopy MLS as distributed by MLS GRID
- $649,0004 bd3 ba3k sqft5100 Watercrest Trl, Belmont, NC 28012For SaleMLS ID #4387438, Keith Rushman, Southern Homes of the Carolinas, Inc. Canopy MLS as distributed by MLS GRID
- $650,0003 bd3 ba2.8k sqft561 Sandbar Point, Lake Wylie, SC 29710For SaleMLS ID #4412646, Melissa Vess, ALBRICK. Canopy MLS as distributed by MLS GRID
- $699,9004 bd4 ba2.4k sqft1855 Shadow Lawn Ct, Fort Mill, SC 29715For SaleMLS ID #4395925, Tristan Armstead, Armstead Realty Group LLC. Canopy MLS as distributed by MLS GRID
- $649,0005 bd3 ba2.6k sqft17126 Cambridge Woods Ct, Charlotte, NC 28277For SaleMLS ID #4390635, Venelin Ivanov, Howard Hanna Allen Tate Charlotte South. Canopy MLS as distributed by MLS GRID
- $648,0005 bd5 ba3.4k sqft1741 Wildwood Terrace Trl, Fort Mill, SC 29708For SaleMLS ID #4328232, Bala Sure, RE/MAX Executive. Canopy MLS as distributed by MLS GRID
- $640,0005 bd4 ba3.2k sqft3212 Gilroy Dr, Indian Land, SC 29707For SaleMLS ID #4365982, Dean Hagey, Realty One Group Revolution. Canopy MLS as distributed by MLS GRID
