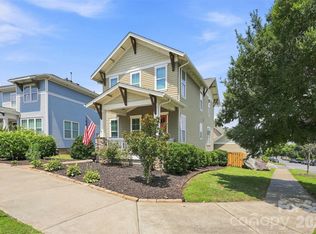
Shows like a model! Main-level primary suite, 4 beds plus office and loft on corner, fenced lot! Imagine starting your morning with a stroll along scenic river trails and ending your evenings relaxing on your own welcoming porch. Life feels different in Riverwalk. Everyday is a little more relaxed. Experience the best of Riverwalk in this METICULOUSLY MAINTAINED Evans Coghill quality-built charming home, perfectly positioned on a premium corner lot directly across from open green-space and less than 1/2 mile to river access. This MOVE-IN READY gem blends southern charm with sophisticated modern updates. From the moment you arrive, the timeless architecture and beautifully-manicured landscaping impress with inviting curb appeal. Boasting 4 bedrooms and 2.5 bathrooms across 2684 square feet, every inch of this home has been thoughtfully designed for modern living. Soaring 9' ceilings and heavy crown moldings throughout home. The stunning Kitchen is a true chef’s delight featuring upgraded 42" white cabinets with glass, stainless steel appliances, gas range, granite countertops, an expansive central island, tiled backsplash, and a walk-in pantry. The heart of the home flows from the kitchen through the dining area into the living space with cozy gas fireplace - all ideally made for everyday moments and easy entertaining. Enjoy views to the FENCED BACKYARD from the generous-sized living room. Your private sanctuary awaits on the spacious MAIN-LEVEL PRIMARY SUITE with tray ceiling, dual vanities, a large walk-in shower, and walk-in closet. A beautiful, custom-made drop zone adds beauty and function as you enter the primary oasis. Flexible Living includes a dedicated home office on main level and a versatile second-level loft perfect for a media center or playroom. Three bedrooms and full bath complete the second-level. Loaded with RECENT UPGRADES including exterior & interior paint, refinished (light-colored stain) site-laid hardwood floors, hardwood finished staircase, newer carpet on second-level, irrigation in front and back of home, fenced back yard, drywall & epoxy floor in garage and plantation shutters throughout home. Step outside to your private retreat. The covered back porch is perfect for morning coffee or evening entertaining, overlooking the perfectly-manicured backyard. Additional paver patio space with exterior outlet wired for outdoor TV. The detached 2-car garage encloses the space for a true courtyard setting. Unmatched Riverwalk amenities include a community pool with lazy river, clubhouse, playground, tree-lined sidewalks, scenic walking trails, canoe & kayak launch points, BMX Supercross Track, velodrome, criterium course, local dining, wine bar, shops, and convenient canoe/kayak access. This golf cart-friendly neighborhood offers quick access to I-77 (via the new Palmetto Parkway), Rock Hill, Fort Mill, and Charlotte—making it perfect for commuters and those seeking an active lifestyle. Experience the best of Riverwalk living in this home that shows like a model!
Under contract-no show
Price cut: $5K (8/31)
$594,000
783 Waterscape Ct, Rock Hill, SC 29730
4beds
2,684sqft
Single Family Residence
Built in 2014
0.17 Acres Lot
$-- Zestimate®
$221/sqft
$100/mo HOA
What's special
Cozy gas fireplaceBeautifully-manicured landscapingWelcoming porchVersatile second-level loftHardwood finished staircaseStunning kitchenWalk-in pantry
- 156 days
- 51
- 1
Zillow last checked:
Listing updated:
Listed by:
Anne Grove anne.grove@cbrealty.com,
Coldwell Banker Realty
Source: Canopy MLS as distributed by MLS GRID,MLS#: 4380311
Facts & features
Interior
Bedrooms & bathrooms
- Bedrooms: 4
- Bathrooms: 3
- Full bathrooms: 2
- 1/2 bathrooms: 1
- Main level bedrooms: 1
Primary bedroom
- Features: Ceiling Fan(s)
- Level: Main
Bedroom s
- Level: Upper
Bedroom s
- Level: Upper
Bedroom s
- Level: Upper
Bathroom full
- Level: Main
Bathroom full
- Level: Upper
Bathroom half
- Level: Main
Dining area
- Level: Main
Kitchen
- Level: Main
Laundry
- Level: Main
Living room
- Level: Main
Loft
- Level: Upper
Office
- Level: Main
Heating
- Central, Zoned
Cooling
- Ceiling Fan(s), Central Air, Zoned
Appliances
- Included: Dishwasher, Disposal, Gas Range, Microwave, Refrigerator
- Laundry: Laundry Room, Main Level
Features
- Breakfast Bar, Drop Zone, Kitchen Island, Open Floorplan, Pantry, Storage, Walk-In Closet(s)
- Flooring: Carpet, Tile, Wood
- Has basement: No
- Attic: Pull Down Stairs
- Fireplace features: Gas, Living Room
Interior area
- Total structure area: 2,684
- Total interior livable area: 2,684 sqft
- Finished area above ground: 2,684
- Finished area below ground: 0
Video & virtual tour
Property
Parking
- Total spaces: 2
- Parking features: Detached Garage, Garage on Main Level
- Garage spaces: 2
- Details: Additional parking on street in front of home
Features
- Levels: Two
- Stories: 2
- Patio & porch: Covered, Front Porch, Patio, Rear Porch
- Fencing: Back Yard,Fenced
- Waterfront features: Paddlesport Launch Site - Community
- Body of water: Catawba River
Lot
- Size: 0.17 Acres
- Features: Corner Lot
Details
- Parcel number: 6620801059
- Zoning: RES
- Special conditions: Standard
Construction
Type & style
- Home type: SingleFamily
- Architectural style: Traditional
- Property subtype: Single Family Residence
Materials
- Fiber Cement
- Foundation: Crawl Space
Condition
- New construction: No
- Year built: 2014
Details
- Builder model: Landsford
- Builder name: Evans Coghill
Utilities & green energy
- Sewer: Public Sewer
- Water: City
Community & HOA
Community
- Features: Clubhouse, Playground, Recreation Area, Sidewalks, Street Lights, Walking Trails
- Security: Carbon Monoxide Detector(s), Smoke Detector(s)
- Subdivision: Riverwalk
HOA
- Has HOA: Yes
- HOA fee: $1,195 annually
- HOA name: Kuester Management
- HOA phone: 803-578-7788
Location
- Region: Rock Hill
Financial & listing details
- Price per square foot: $221/sqft
- Tax assessed value: $490,300
- Annual tax amount: $4,315
- Date on market: 5/14/2026
- Cumulative days on market: 156 days
- Listing terms: Cash,Conventional,VA Loan
- Road surface type: Concrete, Paved
Estimated market value
Not available
Estimated sales range
Not available
Not available
Price history
| Date | Event | Price |
|---|---|---|
| 9/9/2026 | Pending sale | $594,000$221/sqft |
Source:  Canopy MLS as distributed by MLS GRID #4380311 Report a problem Canopy MLS as distributed by MLS GRID #4380311 Report a problem | ||
| 8/31/2026 | Price change | $594,000-0.8%$221/sqft |
Source: Canopy MLS as distributed by MLS GRID #4380311 Report a problem | ||
| 6/25/2026 | Price change | $599,000-4%$223/sqft |
Source: Canopy MLS as distributed by MLS GRID #4380311 Report a problem | ||
| 6/11/2026 | Price change | $624,000-2.3%$232/sqft |
Source: Canopy MLS as distributed by MLS GRID #4380311 Report a problem | ||
| 5/14/2026 | Listed for sale | $639,000+70.4%$238/sqft |
Source: Canopy MLS as distributed by MLS GRID #4380311 Report a problem | ||
| 12/8/2017 | Sold | $375,000$140/sqft |
Source: Public Record Report a problem | ||
| 10/31/2017 | Pending sale | $375,000$140/sqft |
Source: Fort Mill #3332441 Report a problem | ||
| 10/27/2017 | Listed for sale | $375,000+6%$140/sqft |
Source: Fort Mill #3332441 Report a problem | ||
| 7/22/2015 | Sold | $353,676$132/sqft |
Source: Canopy MLS as distributed by MLS GRID #3030063 Report a problem | ||
Public tax history
| Year | Property taxes | Tax assessment |
|---|---|---|
| 2025 | $4,315 +9.2% | $16,705 +15% |
| 2024 | $3,952 -0.7% | $14,526 -0.1% |
| 2023 | $3,979 -0.5% | $14,534 |
| 2022 | $4,001 +240.6% | $14,534 |
| 2021 | $1,175 | $14,534 |
| 2020 | -- | $14,534 +1.8% |
| 2019 | -- | $14,280 |
| 2018 | -- | $14,280 +7.9% |
| 2017 | -- | $13,240 |
| 2016 | -- | $13,240 +341.3% |
| 2014 | -- | $3,000 |
| 2013 | -- | $3,000 +37% |
| 2012 | -- | $2,190 |
Find assessor info on the county website
Monthly payment
Est. payment
Payment breakdown
Explore the cost of this home by adjusting the details. Changes won't be saved.Climate risks
Neighborhood: 29730
Nearby schools
Schools provided by the listing agent
- Elementary: Independence
- Middle: Sullivan
- High: Rock Hill
Source: Canopy MLS as distributed by MLS GRID. This data may not be complete. We recommend contacting the local school district to confirm school assignments for this home.
Similar homes
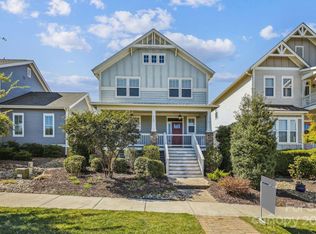
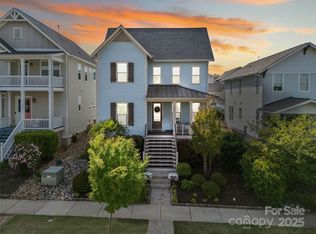
- $581,5003 bd3 ba2.5k sqft543 Jones Mill Ln, Rock Hill, SC 29730For Sale
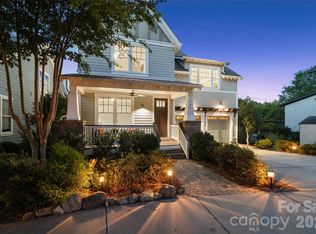
 MLS ID #4423432, JP Perretta, EXP Realty LLC Rock Hill. Canopy MLS as distributed by MLS GRID
 - $635,0003 bd3 ba2.5k sqft966 Herrons Ferry Rd, Rock Hill, SC 29730For Sale
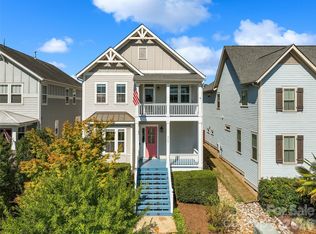 MLS ID #4423470, Katherine Seger, EXP Realty LLC Rock Hill. Canopy MLS as distributed by MLS GRID
 - $499,0003 bd3 ba1.7k sqft309 Mariemont Way, Rock Hill, SC 29730For Sale
 MLS ID #4350135, Anna Grigo, Premier South. Canopy MLS as distributed by MLS GRID
 - $629,5004 bd3 ba2.9k sqft238 Parkland Ave, Rock Hill, SC 29730For Sale
 MLS ID #4390149, Chris Hood, Stephen Cooley Real Estate. Canopy MLS as distributed by MLS GRID
 - $529,9004 bd3 ba2.6k sqft545 Cheryl Lynn Dr, Rock Hill, SC 29730New ConstructionCanopy MLS as distributed by MLS GRID
- $579,9004 bd3 ba3.2k sqft16846 Rudence Ct, Charlotte, NC 28278For SaleMLS ID #4387770, Kristy Alexander, Howard Hanna Allen Tate Lake Wylie. Canopy MLS as distributed by MLS GRID
- $679,0004 bd3 ba2.8k sqft1941 Felts Pkwy, Fort Mill, SC 29715For SaleMLS ID #4430846, Amy Stanley, Coldwell Banker Realty. Canopy MLS as distributed by MLS GRID
- $389,0003 bd3 ba1.8k sqft688 Dunkins Ferry Rd, Rock Hill, SC 29730For SaleMLS ID #4424727, Timothy Hansley, Dickens Mitchener & Associates Inc. Canopy MLS as distributed by MLS GRID
- $349,9003 bd3 ba1.7k sqft722 Waterscape Ct, Rock Hill, SC 29730For SaleMLS ID #4392226, Abigail Wilson, Howard Hanna Allen Tate Rock Hill. Canopy MLS as distributed by MLS GRID
- $649,0003 bd3 ba2.3k sqft1210 Therns Ferry Dr, Fort Mill, SC 29708For SaleMLS ID #4381419, Kimberly Hedrick, COMPASS. Canopy MLS as distributed by MLS GRID
- $609,9003 bd3 ba2.4k sqft3013 Palm Dr, Fort Mill, SC 29715For SaleMLS ID #4418016, Heather Yaple, Premier South. Canopy MLS as distributed by MLS GRID
- $645,0003 bd3 ba2.6k sqft7337 Cascading Pines Dr, Tega Cay, SC 29708For SaleMLS ID #4427395, Penny Sheppard, LPT Realty, LLC. Canopy MLS as distributed by MLS GRID
- $675,0004 bd3 ba2.9k sqft106 Spinnaker Bay Ln #59, Clover, SC 29710For SaleMLS ID #4431298, Lauren Eason, Gold House Properties LLC. Canopy MLS as distributed by MLS GRID
- $649,0005 bd4 ba3.1k sqft5068 Gladiola Way, Fort Mill, SC 29708For SaleMLS ID #4371623, Sally Awad, Premier Sotheby's International Realty. Canopy MLS as distributed by MLS GRID
- $625,0004 bd3 ba3.2k sqft8127 Alford Rd, Indian Land, SC 29707For SaleMLS ID #4419140, Jenna LaCroix, Ivester Jackson Christie's. Canopy MLS as distributed by MLS GRID
- $589,9005 bd4 ba2.8k sqft7702 Spanish Oaks Dr, Waxhaw, NC 28173For SaleMLS ID #4429062, Jessica Ferguson, Call It Closed International Inc. Canopy MLS as distributed by MLS GRID
- $625,0004 bd4 ba3.2k sqft1030 Princeton Dr, Indian Land, SC 29707For SaleMLS ID #4374223, Kimberly Magette, Keller Williams South Park. Canopy MLS as distributed by MLS GRID
- $635,0004 bd4 ba2.8k sqft5005 Big Bend Dr, Lancaster, SC 29720For SaleMLS ID #4431645, Kristen Bernard, Keller Williams South Park. Canopy MLS as distributed by MLS GRID
- $440,0004 bd3 ba2k sqft1210 Bridge Knot Ct, Rock Hill, SC 29732For SaleMLS ID #4420408, Mary Holland, COMPASS. Canopy MLS as distributed by MLS GRID
- $725,0004 bd3 ba2.6k sqft2107 Masons Bend Dr, Fort Mill, SC 29708For SaleMLS ID #4391771, Kenneth Vining, EXP Realty LLC Rock Hill. Canopy MLS as distributed by MLS GRID
