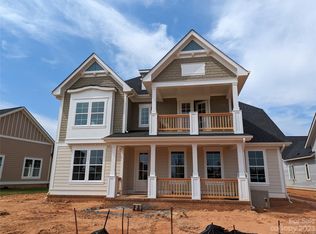
Welcome to this gorgeous home in the highly sought after Riverwalk community! This stunning two story residence offers 3 bedrooms, 2.5 bathrooms, and an exceptional floor plan designed for both everyday living and entertaining. Relax on the large covered front porch before stepping inside to find a private office, convenient mudroom, formal dining room, and a spacious great room featuring an electric fireplace. The beautifully appointed kitchen boasts quartz countertops, a large center island, tile backsplash, butler’s pantry, and breakfast nook. Upstairs, the spacious primary suite offers a large walk in closet and luxurious bathroom with a walk in shower. Two additional bedrooms, each with walk in closets, provide plenty of storage, while the versatile recreation room can be used as a playroom, media room, fitness space, or additional living area. Situated on a beautifully landscaped corner lot, the outdoor living spaces are just as impressive, featuring a covered patio and inviting fire pit area perfect for relaxing or entertaining guests. Complete with an attached two-car garage and located in one of the area’s most desirable neighborhoods, this beautiful home is a must see!
Under contract-show
Price cut: $20K (9/14)
$659,000
364 Luray Way, Rock Hill, SC 29730
3beds
2,970sqft
Single Family Residence
Built in 2021
0.19 Acres Lot
$651,300 Zestimate®
$222/sqft
$100/mo HOA
What's special
Electric fireplacePrivate officeLarge covered front porchVersatile recreation roomSpacious great roomLarge center islandBeautifully appointed kitchen
- 81 days
- 393
- 46
Zillow last checked:
Listing updated:
Listed by:
Kippen Lester kippen.lester@allentate.com,
Howard Hanna Allen Tate Lake Wylie
Source: Canopy MLS as distributed by MLS GRID,MLS#: 4397107
Facts & features
Interior
Bedrooms & bathrooms
- Bedrooms: 3
- Bathrooms: 3
- Full bathrooms: 2
- 1/2 bathrooms: 1
Primary bedroom
- Level: Upper
Bedroom s
- Level: Upper
Bedroom s
- Level: Upper
Bathroom half
- Level: Main
Bathroom full
- Level: Upper
Bathroom full
- Level: Upper
Breakfast
- Level: Main
Dining room
- Level: Main
Great room
- Level: Main
Kitchen
- Level: Main
Laundry
- Level: Main
Other
- Level: Main
Office
- Level: Main
Recreation room
- Level: Upper
Heating
- Central, Natural Gas
Cooling
- Ceiling Fan(s), Central Air
Appliances
- Included: Dishwasher, Exhaust Hood, Gas Range, Gas Water Heater, Plumbed For Ice Maker, Tankless Water Heater
- Laundry: Electric Dryer Hookup, Inside, Laundry Room, Main Level, Washer Hookup
Features
- Kitchen Island, Open Floorplan, Walk-In Closet(s), Walk-In Pantry
- Flooring: Carpet, Tile, Wood
- Doors: Insulated Door(s)
- Windows: Insulated Windows
- Has basement: No
- Attic: Pull Down Stairs
- Fireplace features: Great Room
Interior area
- Total structure area: 2,970
- Total interior livable area: 2,970 sqft
- Finished area above ground: 2,970
- Finished area below ground: 0
Video & virtual tour
Property
Parking
- Total spaces: 2
- Parking features: Driveway, Attached Garage, Garage Door Opener, Garage Faces Side, Garage on Main Level
- Attached garage spaces: 2
- Has uncovered spaces: Yes
Accessibility
- Accessibility features: Two or More Access Exits
Features
- Levels: Two
- Stories: 2
- Patio & porch: Covered, Front Porch, Patio, Rear Porch
Lot
- Size: 0.19 Acres
- Features: Corner Lot, Level, Open Lot, Wooded
Details
- Parcel number: 6620802117
- Zoning: MP-R
- Special conditions: Standard
Construction
Type & style
- Home type: SingleFamily
- Architectural style: Traditional
- Property subtype: Single Family Residence
Materials
- Hardboard Siding
- Foundation: Slab
Condition
- New construction: No
- Year built: 2021
Utilities & green energy
- Sewer: Public Sewer
- Water: City
- Utilities for property: Electricity Connected
Community & HOA
Community
- Security: Carbon Monoxide Detector(s), Smoke Detector(s)
- Subdivision: Riverwalk
HOA
- Has HOA: Yes
- HOA fee: $1,195 annually
- HOA name: Kuester Management Group
Location
- Region: Rock Hill
Financial & listing details
- Price per square foot: $222/sqft
- Tax assessed value: $579,100
- Annual tax amount: $5,189
- Date on market: 6/26/2026
- Cumulative days on market: 81 days
- Listing terms: Cash,Conventional,VA Loan
- Electric utility on property: Yes
- Road surface type: Concrete, Paved
Estimated market value
$651,300
$619,000 - $684,000
$3,030/mo
Price history
| Date | Event | Price |
|---|---|---|
| 9/14/2026 | Price change | $659,000-2.9%$222/sqft |
Source:  Canopy MLS as distributed by MLS GRID #4397107 Report a problem Canopy MLS as distributed by MLS GRID #4397107 Report a problem | ||
| 8/21/2026 | Price change | $679,000-1.5%$229/sqft |
Source: Canopy MLS as distributed by MLS GRID #4397107 Report a problem | ||
| 6/26/2026 | Listed for sale | $689,000+35.2%$232/sqft |
Source: Canopy MLS as distributed by MLS GRID #4397107 Report a problem | ||
| 4/4/2022 | Sold | $509,539$172/sqft |
Source: Public Record Report a problem | ||
Public tax history
| Year | Property taxes | Tax assessment |
|---|---|---|
| 2025 | $5,189 +11.1% | $22,772 +15% |
| 2024 | $4,671 -0.6% | $19,802 |
| 2023 | $4,698 +283.5% | $19,802 +890.1% |
| 2022 | $1,225 -1.3% | $2,000 -33.3% |
| 2021 | $1,242 | $3,000 |
| 2020 | -- | $3,000 |
| 2019 | -- | $3,000 |
Find assessor info on the county website
Monthly payment
Est. payment
Payment breakdown
Explore the cost of this home by adjusting the details. Changes won't be saved.Climate risks
Neighborhood: 29730
Nearby schools
Schools provided by the listing agent
- Elementary: Independence
- Middle: Sullivan
- High: Rock Hill
Source: Canopy MLS as distributed by MLS GRID. This data may not be complete. We recommend contacting the local school district to confirm school assignments for this home.
Similar homes
- $750,0004 bd3 ba3k sqft1096 Ridge Runner Rd, Rock Hill, SC 29730For Sale

 MLS ID #4414844, Nadia Meredith, Helen Adams Realty. Canopy MLS as distributed by MLS GRID
 - $658,0003 bd3 ba2.5k sqft6203 Six String Ct, Fort Mill, SC 29708For Sale
 MLS ID #4385679, Donna Kelly, Howard Hanna Allen Tate Charlotte South. Canopy MLS as distributed by MLS GRID
 - $659,0003 bd3 ba2.3k sqft1210 Therns Ferry Dr, Fort Mill, SC 29708For Sale
 MLS ID #4381419, Kimberly Hedrick, COMPASS. Canopy MLS as distributed by MLS GRID
 - $650,0004 bd4 ba2.2k sqft6247 Six String Ct, Fort Mill, SC 29708For Sale
 MLS ID #4425602, Andreea Maleady, Coldwell Banker Realty. Canopy MLS as distributed by MLS GRID
 - $586,9004 bd3 ba2.6k sqft545 Cheryl Lynn Dr, Rock Hill, SC 29730New ConstructionCanopy MLS as distributed by MLS GRID
- $710,0004 bd3 ba2.8k sqft1941 Felts Pkwy, Fort Mill, SC 29715For SaleMLS ID #4403790, Amy Stanley, Coldwell Banker Realty. Canopy MLS as distributed by MLS GRID
- $665,0004 bd3 ba3k sqft6071 Drave Ln, Fort Mill, SC 29715For SaleMLS ID #4391060, Cherie Burris, RE/MAX Executive. Canopy MLS as distributed by MLS GRID
- $650,0005 bd3 ba3.2k sqft2467 Chatham Dr, Indian Land, SC 29707For SaleMLS ID #4413042, Brian McCarron, Real Broker, LLC Indian Land. Canopy MLS as distributed by MLS GRID
- $675,0004 bd4 ba2.7k sqft15704 Reynolds Dr, Indian Land, SC 29707For SaleMLS ID #4419421, Josh Courtright, Keller Williams Connected. Canopy MLS as distributed by MLS GRID
- $625,0004 bd3 ba3.2k sqft8127 Alford Rd, Indian Land, SC 29707For SaleMLS ID #4419140, Jenna LaCroix, Ivester Jackson Christie's. Canopy MLS as distributed by MLS GRID
- $735,0004 bd3 ba2.6k sqft2107 Masons Bend Dr, Fort Mill, SC 29708For SaleMLS ID #4391771, Kenneth Vining, EXP Realty LLC Rock Hill. Canopy MLS as distributed by MLS GRID
- $720,0005 bd4 ba3.1k sqft2705 Suffolk Pl, Fort Mill, SC 29715For SaleMLS ID #4398709, Elizabeth Wallace, Premier South. Canopy MLS as distributed by MLS GRID
- $440,0005 bd3 ba2.4k sqft116 Scottie Ct, Rock Hill, SC 29730For SaleMLS ID #4389595, Danny King, Keller Williams Select. Canopy MLS as distributed by MLS GRID
- $689,0004 bd4 ba2.8k sqft5005 Big Bend Dr, Lancaster, SC 29720For SaleMLS ID #4424501, Lisa Archer, Keller Williams Ballantyne Area. Canopy MLS as distributed by MLS GRID
- $675,0004 bd3 ba2.4k sqft2331 Currant St, Fort Mill, SC 29715For SaleMLS ID #4382796, Calla Wilcox, Helen Adams Realty. Canopy MLS as distributed by MLS GRID
- $575,0003 bd3 ba2.5k sqft1125 Lookout Shoals Dr, Fort Mill, SC 29715For SaleMLS ID #4400427, Julie Everakes, NorthGroup Real Estate LLC. Canopy MLS as distributed by MLS GRID
- $560,0005 bd3 ba2.7k sqft1556 Spring Blossom Trl, Fort Mill, SC 29708For SaleMLS ID #4411177, Liz Wells, Helen Adams Realty. Canopy MLS as distributed by MLS GRID
- $699,0004 bd3 ba2.9k sqft5060 Big Bend Dr, Lancaster, SC 29720For SaleMLS ID #4414688, Donna Kelly, Howard Hanna Allen Tate Charlotte South. Canopy MLS as distributed by MLS GRID
- $619,0003 bd3 ba2.8k sqft3009 Winged Teal Ct, Belmont, NC 28012For SaleMLS ID #4391724, Jackie Lewis, COMPASS. Canopy MLS as distributed by MLS GRID
- $729,0005 bd4 ba3.3k sqft10420 Daufuskie Dr, Charlotte, NC 28278For SaleMLS ID #4394078, Greg Forrest, Coldwell Banker Realty. Canopy MLS as distributed by MLS GRID
