Skip main navigation
Off market
  • $479,400

    6029 Carrollton Ln, Charlotte, NC 28210

    2beds
    2,065sqft
    Townhouse
    Built in 2014
    2,787 Square Feet Lot
    $479,400 Zestimate®
    $232/sqft
    $2,670 Estimated rent

    Home value

    $479,400

    $455,000 - $503,000

    $2,670/mo

    Zestimate® history
    Loading
    Loading...

    Owner options

    List your home for rent

    $2,670/mo

    Rent Zestimate®

    Find your next renter with Zillow Rental Manager. Plus, with online applications, you can quickly screen prospective tenants – for free.

    Learn more

    $2,670/mo

    Rent Zestimate®

    Refinance and save

    $3,155/mo

    Est. payment

    Refinancing to a lower rate could help reduce your monthly payments and save thousands over the life of the loan.

    See today's rates

    $3,155/mo

    Est. payment

    Explore your selling options

    Work with a Zillow partner agent

    Leverage their expertise and Zillow's premium Showcase listings to get your home seen by more buyers.

    Get started

    List with your own agent

    Get your home in front of millions of buyers by listing it on Zillow.

    Learn how to do it

    Sell it yourself

    Take full control of how buyers see your home on Zillow by listing For Sale by Owner (FSBO).

    List your home

    What's special

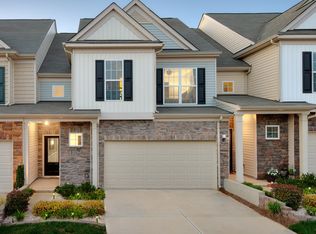
    Rare chance to own an end unit...a corner unit...and be NEXT TO THE DOG PARK in PSS! Don't miss this TWO CAR GARAGE townhome w/ an OFFICE & a SUNROOM! Meticulously maintained & conveniently located next to the dog park, easy access to extra parking & a short walk to the pool! Kitchen features 42" cabinets & 4-burner gas range. CROWN MOLDING throughout most of the unit. Wired for surround sound in living room. Stained oak stair treads lead to upstairs hallway w/ hardwoods where you will find two full beds & a loft that could easily be converted into a 3rd bed. Generously sized master w/ TWO walk-in closets! Master bath features tiled shower & dual sinks. HVAC has new coil within last 2 years & is on a strict maintenance plan. Community amenities - pool, clubhouse, fitness facility, dog park & access to Greenway. Don't miss the chance to live in this highly sought-after gated community within 5 mins to all the upscale shopping, refined dining, & quaint wine bars Southpark has to offer!

    This property is off market, which means it's not currently listed for sale or rent on Zillow. This may be different from what's available on other websites or public sources.

    Facts & features

    Interior

    Bedrooms & bathrooms
    • Bedrooms: 2
    • Bathrooms: 3
    • Full bathrooms: 2
    • 1/2 bathrooms: 1
    Heating
    • Forced air, Gas
    Cooling
    • Central
    Appliances
    • Included: Dishwasher, Garbage disposal, Microwave
    • Laundry: Laundry Room, Upper Level
    Features
    • Pantry, Walk-In Closet(s), Wired for Data, Walk-In Pantry
    • Flooring: Tile, Carpet, Hardwood
    • Doors: g-Insulated Door(s)
    • Windows: Insulated Windows
    • Attic: Pull Down Stairs
    • Has fireplace: Yes
    • Fireplace features: Living Room, Gas Log
    • Common walls with other units/homes: End Unit
    Interior area
    • Total interior livable area: 2,065 sqft
    • Finished area below ground: 0

    Property

    Parking
    • Total spaces: 2
    Features
    • Entry location: Main
    • Exterior features: Stone, Vinyl
    Lot
    • Size: 2,787 Square Feet
    • Features: Corner Lot
    Details
    • Parcel number: 17306317
    • Zoning: RES
    • Special conditions: Standard

    Construction

    Type & style
    • Home type: Townhouse
    • Architectural style: TRANSITIONAL
    Condition
    • Year built: 2014
    Details
    • Builder model: Stetson w/ sunroon
    • Builder name: Pulte

    Utilities & green energy

    • Water: Other-see Media/Remarks
    • Utilities for property: Natural Gas

    Community & HOA

    Community
    • Features: Fitness Center
    • Security: Gated Community, Security, Carbon Monoxide Detector(s)
    HOA
    • Has HOA: Yes
    • HOA fee: $252 monthly
    Location
    • Region: Charlotte

    Financial & listing details

    • Price per square foot: $232/sqft
    • Tax assessed value: $457,600
    • Annual tax amount: $311,200

    Price history

    DateEventPrice
    10/19/2020Sold$346,000-2.5%$168/sqft
    Source: Canopy MLS as distributed by MLS GRID #3656220 Report a problem
    9/21/2020Pending sale$354,900$172/sqft
    Source: Ivester Jackson Distinctive Properties #3656220 Report a problem
    8/27/2020Listed for sale$354,900+28.4%$172/sqft
    Source: Ivester Jackson Distinctive Properties #3656220 Report a problem
    10/8/2014Sold$276,500$134/sqft
    Source: Public Record Report a problem

    Public tax history

    YearProperty taxesTax assessment
    2025-- $457,600
    2024-- $457,600
    2023-- $457,600 +47%
    2022-- $311,200
    2021-- $311,200
    2020$3,043 +7.2%$311,200
    2019$2,838 +47.7%$311,200 +61.1%
    2018$1,921 +104.2%$193,200
    2017$941 $193,200
    2016$941 $193,200
    2015$941 --
    Find assessor info on the county website

    Neighborhood: Starmount

    Nearby schools

    GreatSchools rating
    Schools provided by the listing agent
    • Elementary: Huntingtowne Farms
    • Middle: Carmel
    • High: South Mecklenburg

    Source: The MLS. This data may not be complete. We recommend contacting the local school district to confirm school assignments for this home.

    Get a cash offer in 3 minutes
    Find out how much your home could sell for in as little as 3 minutes with a no-obligation cash offer.
    Estimated market value
    $479,400
    Get a cash offer in 3 minutes
    Find out how much your home could sell for in as little as 3 minutes with a no-obligation cash offer.
    Estimated market value
    $479,400