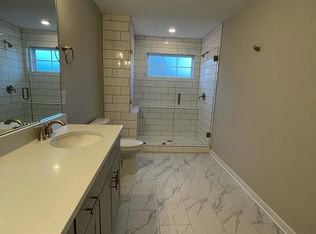
What a Find! Beautifully Crafted Accent Homes Residence in the Heart of Pineville. Discover exceptional craftsmanship and thoughtful design in this gorgeous home built by Accent Homes. From the moment you step inside, the attention to detail and quality construction truly set this residence apart. The spacious kitchen is the heart of the home, featuring a stunning quartz island and countertops, a gas cooktop, high-end LVP flooring, and a beautiful herringbone-patterned backsplash. Throughout the home, you'll find elegant fixtures and carefully selected finishes that add character and sophistication. The primary bedroom is a true retreat, highlighted by beautiful, coffered ceilings and an inviting atmosphere. The main level also offers a generous den, perfect for a home office, media room, or additional living space. Upstairs, you'll find a cozy loft, three spacious bedrooms, two full bathrooms, and a conveniently located laundry room. Situated in the Towns at 506 within the historic district of Pineville, this home offers an unbeatable combination of style, convenience, and location. Enjoy being within walking distance of local restaurants, breweries, and shopping, while Pineville-Matthews Mall is less than a mile away.
Active
$450,000
312 Cannamela Dr, Pineville, NC 28134
3beds
2,285sqft
Townhouse
Built in 2021
0.04 Acres Lot
$445,600 Zestimate®
$197/sqft
$275/mo HOA
What's special
Cozy loftBeautiful coffered ceilingsBeautiful herringbone-patterned backsplashThree spacious bedroomsSpacious kitchenElegant fixturesHigh-end lvp flooring
- 2 days
- 22
- 1
Zillow last checked:
Listing updated:
Listed by:
Brian Gibson 704-644-9890,
EXP Realty LLC Ballantyne
Source: Canopy MLS as distributed by MLS GRID,MLS#: 4419988
Facts & features
Interior
Bedrooms & bathrooms
- Bedrooms: 3
- Bathrooms: 3
- Full bathrooms: 2
- 1/2 bathrooms: 1
Primary bedroom
- Level: Upper
Bedroom s
- Level: Upper
Bathroom full
- Level: Upper
Bathroom half
- Level: Main
Family room
- Level: Main
Kitchen
- Level: Main
Laundry
- Level: Upper
Loft
- Level: Upper
Heating
- Natural Gas
Cooling
- Central Air
Appliances
- Included: Dishwasher, Microwave, Oven
- Laundry: Upper Level
Features
- Has basement: No
Interior area
- Total structure area: 2,285
- Total interior livable area: 2,285 sqft
- Finished area above ground: 2,285
- Finished area below ground: 0
Property
Parking
- Total spaces: 2
- Parking features: Driveway, Attached Garage, Garage on Main Level
- Attached garage spaces: 2
- Has uncovered spaces: Yes
Features
- Levels: Two
- Stories: 2
- Entry location: Main
- Fencing: Back Yard
Lot
- Size: 0.04 Acres
Details
- Parcel number: 20502413
- Zoning: Res
- Special conditions: Subject to Lease
Construction
Type & style
- Home type: Townhouse
- Property subtype: Townhouse
Materials
- Brick Full, Hardboard Siding
- Foundation: Slab
Condition
- New construction: No
- Year built: 2021
Utilities & green energy
- Sewer: Public Sewer
- Water: City
Community & HOA
Community
- Subdivision: The Towns at 506 Main
HOA
- Has HOA: Yes
- HOA fee: $275 monthly
- HOA name: William Douglas Management
- HOA phone: 704-347-8900
Location
- Region: Pineville
Financial & listing details
- Price per square foot: $197/sqft
- Tax assessed value: $418,800
- Annual tax amount: $3,374
- Date on market: 8/31/2026
- Cumulative days on market: 2 days
- Listing terms: Cash,Conventional,FHA,VA Loan
- Road surface type: Concrete, Paved
Estimated market value
$445,600
$423,000 - $468,000
$2,407/mo
Price history
| Date | Event | Price |
|---|---|---|
| 9/1/2026 | Listed for sale | $450,000+22.3%$197/sqft |
Source:  Canopy MLS as distributed by MLS GRID #4419988 Report a problem Canopy MLS as distributed by MLS GRID #4419988 Report a problem | ||
| 5/9/2026 | Listing removed | $2,550$1/sqft |
Source: Zillow Rentals Report a problem | ||
| 4/22/2026 | Listed for rent | $2,550$1/sqft |
Source: Zillow Rentals Report a problem | ||
| 3/30/2026 | Listing removed | $2,550$1/sqft |
Source: Zillow Rentals Report a problem | ||
| 3/9/2026 | Listed for rent | $2,550$1/sqft |
Source: Zillow Rentals Report a problem | ||
| 3/31/2025 | Listing removed | $2,550$1/sqft |
Source: Zillow Rentals Report a problem | ||
| 2/25/2025 | Listed for rent | $2,550$1/sqft |
Source: Zillow Rentals Report a problem | ||
| 10/27/2021 | Sold | $368,000$161/sqft |
Source: Canopy MLS as distributed by MLS GRID #3748495 Report a problem | ||
| 6/14/2021 | Pending sale | $368,000$161/sqft |
Source: Canopy MLS as distributed by MLS GRID #3748495 Report a problem | ||
Public tax history
| Year | Property taxes | Tax assessment |
|---|---|---|
| 2025 | $3,374 +3.3% | $418,800 |
| 2024 | $3,266 | $418,800 |
| 2023 | -- | $418,800 |
Find assessor info on the county website
Monthly payment
Est. payment
Payment breakdown
Explore the cost of this home by adjusting the details. Changes won't be saved.Climate risks
Neighborhood: 28134
Nearby schools
Schools provided by the listing agent
- Elementary: Pineville
- Middle: Quail Hollow
- High: Ballantyne Ridge
Source: Canopy MLS as distributed by MLS GRID. This data may not be complete. We recommend contacting the local school district to confirm school assignments for this home.

Similar homes
- $459,9003 bd3 ba2.2k sqft111 Cranford Dr, Pineville, NC 28134For Sale

 MLS ID #4381418, Dana Galli, Corcoran HM Properties. Canopy MLS as distributed by MLS GRID
 - $418,0003 bd3 ba2k sqft505 Morrows Turnout Way, Pineville, NC 28134For Sale
 MLS ID #4407666, April Wentz, COMPASS. Canopy MLS as distributed by MLS GRID
 - $400,0003 bd3 ba1.8k sqft1004 Lyndon Station Dr, Pineville, NC 28134For Sale
 MLS ID #4404162, Jobey Thomas, COMPASS. Canopy MLS as distributed by MLS GRID
 - $419,9003 bd3 ba1.9k sqft808 Lyndon Station Dr, Pineville, NC 28134For Sale
 MLS ID #4391345, Whitney Burch, Keller Williams South Park. Canopy MLS as distributed by MLS GRID
 - $337,9003 bd3 ba1.6k sqft11638 Stockdale Ct, Pineville, NC 28134For SaleMLS ID #4417913, Kathy Hindman, Howard Hanna Allen Tate Charlotte South. Canopy MLS as distributed by MLS GRID
- $359,9003 bd2 ba1.2k sqft11318 Treebark Dr, Pineville, NC 28134For SaleMLS ID #4418621, Robert Wilson, Bob Wilson Realty, Inc. Canopy MLS as distributed by MLS GRID
- $375,0003 bd3 ba2k sqft2543 Grantham Place Dr, Fort Mill, SC 29715For SaleMLS ID #4418079, Paige Boykin, EXP Realty LLC Market St. Canopy MLS as distributed by MLS GRID
- $435,9903 bd3 ba1.9k sqft613 Cedar Knoll Cir, Pineville, NC 28134For SaleMLS ID #4412265, Nisha Jose, KJ Realty LLC. Canopy MLS as distributed by MLS GRID
- $350,0003 bd3 ba1.5k sqft12028 Stratfield Place Cir, Pineville, NC 28134For SaleMLS ID #4415703, Venelin Ivanov, Howard Hanna Allen Tate Charlotte South. Canopy MLS as distributed by MLS GRID
- $475,0004 bd2 ba1.6k sqft1405 Lakeview Dr, Pineville, NC 28134For SaleMLS ID #4410731, Dana Marchand, Howard Hanna Allen Tate Rock Hill. Canopy MLS as distributed by MLS GRID
- $340,0003 bd3 ba1.8k sqft12222 Stratfield Place Cir, Pineville, NC 28134For SaleMLS ID #4409338, Jeff Arzonico, EXP Realty LLC Mooresville. Canopy MLS as distributed by MLS GRID
- $439,9993 bd2 ba1.6k sqft519 Amon Ln, Pineville, NC 28134For SaleMLS ID #4362431, Haitham Badran, NorthGroup Real Estate LLC. Canopy MLS as distributed by MLS GRID
- $485,0004 bd3 ba2.4k sqft11938 Harmon Ln, Pineville, NC 28134For SaleMLS ID #4414822, Christopher Hendrickson, Mark Spain Real Estate. Canopy MLS as distributed by MLS GRID
- $300,0002 bd3 ba1.3k sqft12058 Stratfield Place Cir, Pineville, NC 28134For SaleMLS ID #4414924, Mike Morrell, Keller Williams Connected. Canopy MLS as distributed by MLS GRID
- $450,0003 bd3 ba2.5k sqft353 Primrose Walk, Fort Mill, SC 29715For SaleMLS ID #4397458, Kristen Bernard, Keller Williams South Park. Canopy MLS as distributed by MLS GRID
- $359,9003 bd3 ba1.4k sqft837 Gerard Bay Dr, Fort Mill, SC 29715For SaleMLS ID #4418952, John Combs, Local Real Estate. Canopy MLS as distributed by MLS GRID
- $309,9003 bd3 ba1.4k sqft10563 Stoneacre Ct, Pineville, NC 28134For SaleMLS ID #4388810, Tiffany Davis, Realty One Group Revolution. Canopy MLS as distributed by MLS GRID
- $376,0003 bd3 ba2k sqft619 Samet St, Fort Mill, SC 29715For SaleMLS ID #4419181, Thomas Shoupe, Opendoor Brokerage LLC. Canopy MLS as distributed by MLS GRID
- $270,0003 bd3 ba1.3k sqft247 Water Oak Dr, Pineville, NC 28134For SaleMLS ID #4401849, Matt Stone, Stone Realty Group. Canopy MLS as distributed by MLS GRID
- $475,0003 bd3 ba1.6k sqft12624 Cardinal Woods Dr, Pineville, NC 28134For SaleMLS ID #4383732, Rory Cummins, EXP Realty LLC Ballantyne. Canopy MLS as distributed by MLS GRID
