Featuring our popular Carlton plan... Don't wait - this lovely townhome will not last long. Wonderful 3-bedroom 2.5 bath Carlton model in Chateau at Steele Creek. Loaded with upgrades. Neighborhood includes pool and outdoor lounge area. Rivergate shopping and dining is also 5 minutes away and Uptown is just 25 minutes. Excellent location all around!
Closed
$385,000
13103 Cottage Crest Ln #130, Charlotte, NC 28273
3beds
1,708sqft
Townhouse
Built in 2023
0.05 Acres Lot
$346,000 Zestimate®
$225/sqft
$2,159 Estimated rent
Home value
$346,000
$329,000 - $363,000
$2,159/mo
Zestimate® history
Owner options
List your home for rent
$2,159/mo
Rent Zestimate®
Find your next renter with Zillow Rental Manager. Plus, with online applications, you can quickly screen prospective tenants – for free.
$2,159/mo
Rent Zestimate®
Refinance and save
$2,521/mo
Est. payment
Refinancing to a lower rate could help reduce your monthly payments and save thousands over the life of the loan.
$2,521/mo
Est. payment
Explore your selling options
Work with a Zillow partner agent
Leverage their expertise and Zillow's premium Showcase listings to get your home seen by more buyers.
Get startedList with your own agent
Get your home in front of millions of buyers by listing it on Zillow.
Learn how to do itSell it yourself
Take full control of how buyers see your home on Zillow by listing For Sale by Owner (FSBO).
List your homeWhat's special
Zillow last checked:
Listing updated:
Listed by:
Linda McLendon linda.mclendon@lennar.com,
Lennar Sales Corp,
Jerry Brown,
Lennar Sales Corp
Bought with:
Krishna Vemuri
SLV Realty LLC
Source: Canopy MLS as distributed by MLS GRID,MLS#: 4043711
Facts & features
Interior
Bedrooms & bathrooms
- Bedrooms: 3
- Bathrooms: 3
- Full bathrooms: 2
- 1/2 bathrooms: 1
Primary bedroom
- Level: Upper
Bedroom s
- Level: Upper
Bedroom s
- Level: Upper
Bedroom s
- Level: Upper
Bathroom full
- Level: Upper
Heating
- Central, Zoned
Cooling
- Central Air, Zoned
Appliances
- Included: Dishwasher, Disposal, Electric Water Heater
- Laundry: Laundry Room
Features
- Has basement: No
Interior area
- Total structure area: 1,708
- Total interior livable area: 1,708 sqft
- Finished area above ground: 1,708
- Finished area below ground: 0
Property
Parking
- Total spaces: 1
- Parking features: Attached Garage, Garage on Main Level
- Attached garage spaces: 1
Features
- Levels: Two
- Stories: 2
- Entry location: Main
Lot
- Size: 0.05 Acres
Details
- Parcel number: 21926584
- Zoning: Res
- Special conditions: Standard
Construction
Type & style
- Home type: Townhouse
- Property subtype: Townhouse
Materials
- Brick Partial, Vinyl
- Foundation: Slab
- Roof: Shingle
Condition
- New construction: Yes
- Year built: 2023
Details
- Builder model: Carlton
- Builder name: Lennar
Utilities & green energy
- Sewer: Public Sewer
- Water: City
Community & HOA
Community
- Subdivision: Chateau
HOA
- Has HOA: Yes
- HOA fee: $191 monthly
- HOA name: Braesael
Location
- Region: Charlotte
Financial & listing details
- Price per square foot: $225/sqft
- Date on market: 6/24/2023
- Cumulative days on market: 41 days
- Road surface type: Concrete
Price history
| Date | Event | Price |
|---|---|---|
| 9/15/2023 | Sold | $385,000-8.5%$225/sqft |
Source:  Canopy MLS as distributed by MLS GRID #4043711 Report a problem Canopy MLS as distributed by MLS GRID #4043711 Report a problem | ||
| 8/4/2023 | Pending sale | $420,699$246/sqft |
Source: Canopy MLS as distributed by MLS GRID #4043711 Report a problem | ||
| 7/25/2023 | Price change | $420,699+0.7%$246/sqft |
Source: Canopy MLS as distributed by MLS GRID #CAR4043711 Report a problem | ||
| 7/20/2023 | Price change | $417,699+1.2%$245/sqft |
Source: Canopy MLS as distributed by MLS GRID #CAR4043711 Report a problem | ||
| 6/24/2023 | Listed for sale | $412,699$242/sqft |
Source: Canopy MLS as distributed by MLS GRID #CAR4043711 Report a problem | ||
Public tax history
Tax history is unavailable.
Neighborhood: Yorkshire
Nearby homes
- $385,0003 bd3 ba1.7k sqft13103 Cottage Crest Ln, Charlotte, NC 28273Sold

- $370,0003 bd3 ba1.7k sqft13107 Cottage Crest Ln, Charlotte, NC 28273Sold
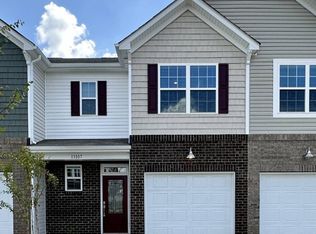
- $385,0003 bd3 ba1.7k sqft13057 Cottage Crest Ln, Charlotte, NC 28273For Sale

- $379,9993 bd3 ba1.7k sqft13111 Cottage Crest Ln #128, Charlotte, NC 28273Sold
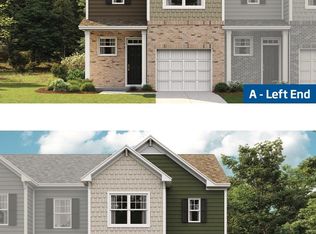
- $369,9003 bd3 ba1.8k sqft13111 Cottage Crest Ln, Charlotte, NC 28273For Sale
- $392,0003 bd3 ba1.7k sqft13115 Cottage Crest Ln #127, Charlotte, NC 28273Sold
- $392,0003 bd2 ba1.7k sqft13115 Cottage Crest Ln, Charlotte, NC 28269Sold
- $350,2003 bd3 ba1.6k sqft13049 Cottage Crest Ln, Charlotte, NC 28273Off Market
Nearby schools
GreatSchools rating
- 6/10River Gate ElementaryGrades: K-5Distance: 0.3 mi
- 2/10Southwest Middle SchoolGrades: 6-8Distance: 1.7 mi
- 6/10Palisades High SchoolGrades: 9-11Distance: 2.3 mi
Schools provided by the listing agent
- Elementary: River Gate
- Middle: Southwest
- High: Palisades
Source: Canopy MLS as distributed by MLS GRID. This data may not be complete. We recommend contacting the local school district to confirm school assignments for this home.
Get a cash offer in 3 minutes
Find out how much your home could sell for in as little as 3 minutes with a no-obligation cash offer.
Estimated market value
$346,000
Get a cash offer in 3 minutes
Find out how much your home could sell for in as little as 3 minutes with a no-obligation cash offer.
Estimated market value
$346,000
- North Carolina
- Mecklenburg County
- Charlotte
- 28273
- Yorkshire
- 13103 Cottage Crest Ln Unit 130
Nearby cities
Nearby neighborhoods
Nearby zip codes
Other Charlotte Topics
