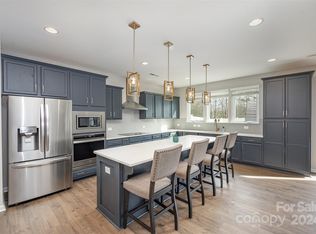
Welcome home to this beautifully designed 4-bedroom, 2.5-bath modern home built in 2022, perfect for today’s busy family! Step inside to a bright and open floor plan that offers plenty of space for gathering and making memories. The spacious living room flows easily into the dining area and modern kitchen, complete with quartz countertops, stainless steel appliances, a large center island, and ample cabinet space — ideal for family meals and entertaining.
Active
$345,000
404 Brannon Meadows Dr, York, SC 29745
4beds
2,243sqft
:
Get pre-qualified$2,075/mo
Single Family Residence
Built in 2022
0.1 Acres Lot
$343,400 Zestimate®
$154/sqft
$-- HOA
What's special
Large center islandStainless steel appliancesDining areaModern kitchenQuartz countertopsAmple cabinet space
- 287 days |
- 134 |
- 4 |
Zillow last checked:
Listing updated:
Listed by:
Bianca Carter msbcarter@kw.com,
Keller Williams South Park
Source: Canopy MLS as distributed by MLS GRID,MLS#: 4311879
Facts & features
Interior
Bedrooms & bathrooms
- Bedrooms: 4
- Bathrooms: 3
- Full bathrooms: 2
- 1/2 bathrooms: 1
- Main level bedrooms: 4
Primary bedroom
- Level: Upper
Heating
- Electric, Heat Pump
Cooling
- Central Air
Appliances
- Included: Dishwasher, Disposal, Electric Cooktop, Electric Oven, Microwave, Refrigerator with Ice Maker
- Laundry: Electric Dryer Hookup, Laundry Room
Features
- Kitchen Island, Pantry
- Flooring: Carpet, Tile
- Has basement: No
- Fireplace features: Kitchen, Living Room
Interior area
- Total structure area: 2,243
- Total interior livable area: 2,243 sqft
- Finished area above ground: 2,243
- Finished area below ground: 0
Property
Parking
- Total spaces: 1
- Parking features: Driveway, Attached Garage, Garage on Main Level
- Attached garage spaces: 1
- Has uncovered spaces: Yes
Features
- Levels: Two
- Stories: 2
Lot
- Size: 0.1 Acres
Details
- Parcel number: 0700103282
- Zoning: SFR
- Special conditions: Standard
Construction
Type & style
- Home type: SingleFamily
- Property subtype: Single Family Residence
Materials
- Vinyl
- Foundation: Slab
Condition
- New construction: No
- Year built: 2022
Utilities & green energy
- Sewer: Public Sewer
- Water: City
Community & HOA
Community
- Subdivision: Austen Lakes
HOA
- Has HOA: Yes
Location
- Region: York
Financial & listing details
- Price per square foot: $154/sqft
- Tax assessed value: $299,909
- Date on market: 10/29/2025
- Cumulative days on market: 246 days
- Listing terms: Cash,Conventional,FHA
- Road surface type: Concrete, Paved
Estimated market value
$343,400
$326,000 - $361,000
$2,571/mo
Price history
| Date | Event | Price |
|---|---|---|
| 10/29/2025 | Listed for sale | $345,000-0.1%$154/sqft |
Source:  Canopy MLS as distributed by MLS GRID #4311879 Report a problem Canopy MLS as distributed by MLS GRID #4311879 Report a problem | ||
| 7/22/2025 | Listing removed | $3,600$2/sqft |
Source: Zillow Rentals Report a problem | ||
| 6/11/2025 | Listed for rent | $3,600$2/sqft |
Source: Zillow Rentals Report a problem | ||
| 2/3/2025 | Listing removed | $345,500$154/sqft |
Source: Canopy MLS as distributed by MLS GRID #4173366 Report a problem | ||
| 1/9/2025 | Listed for sale | $345,500-1.1%$154/sqft |
Source: Canopy MLS as distributed by MLS GRID #4173366 Report a problem | ||
| 11/23/2024 | Listing removed | $349,500$156/sqft |
Source: Canopy MLS as distributed by MLS GRID #4173366 Report a problem | ||
| 11/21/2024 | Price change | $349,500-1%$156/sqft |
Source: Canopy MLS as distributed by MLS GRID #4173366 Report a problem | ||
| 11/12/2024 | Price change | $353,000-1.4%$157/sqft |
Source: Canopy MLS as distributed by MLS GRID #4173366 Report a problem | ||
| 10/23/2024 | Listed for sale | $358,000$160/sqft |
Source: Canopy MLS as distributed by MLS GRID #4173366 Report a problem | ||
Public tax history
Tax history is unavailable.
Monthly payment
Est. payment
Payment breakdown
Explore the cost of this home by adjusting the details. Changes won't be saved.Climate risks
Neighborhood: 29745
Nearby schools
GreatSchools rating
- 6/10Cotton Belt Elementary SchoolGrades: PK-4Distance: 0.3 mi
- 4/10York Middle SchoolGrades: 7-8Distance: 2.7 mi
- 5/10York Comprehensive High SchoolGrades: 9-12Distance: 1.8 mi
- $385,300-- bd2 ba2.1k sqft392 Brannon Meadows Dr, York, SC 29745Off Market
- $385,0003 bd3 ba2.8k sqft401 Brannon Meadows Dr, York, SC 29745Sold
- $347,200-- bd2 ba2.2k sqft397 Brannon Meadows Dr, York, SC 29745Off Market
- $389,4004 bd3 ba2.8k sqft393 Brannon Meadows Dr, York, SC 29745Sold

- $368,400-- bd2 ba2.2k sqft426 Brannon Meadows Dr, York, SC 29745Off Market
- $432,300-- bd2 ba2.7k sqft844 Foxglove Ln, York, SC 29745Off Market
- $407,900-- bd2 ba2.7k sqft389 Brannon Meadows Dr, York, SC 29745Off Market
- $385,0004 bd3 ba2.7k sqft838 Foxglove Ln, York, SC 29745For Sale
A local agent can set up tours, give advice and negotiate with sellers.
Similar homes
- from $348,9904 bd4 ba2.3k sqftWillow Plan, Bellamore, York, SC 29745New Construction
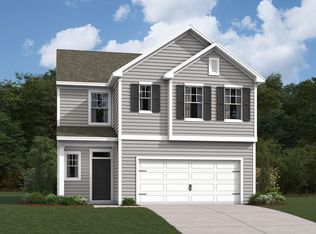 M/I Homes
 - from $332,9904 bd3 ba2.1k sqftRadford Plan, Bellamore, York, SC 29745New Construction
 M/I Homes
 - from $340,9903 bd3 ba1.8k sqftBexley II Plan, Bellamore, York, SC 29745New Construction
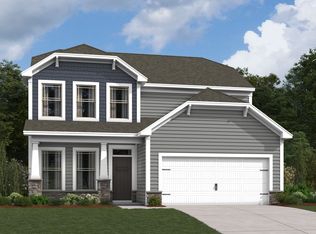 M/I Homes
 - $335,0004 bd3 ba2.1k sqft1525 Kate Cecil Way, York, SC 29745New Construction
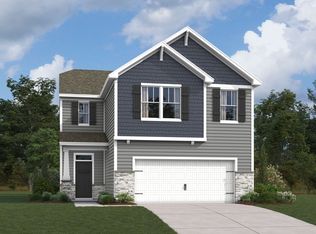 M/I Homes
 - from $355,9904 bd3 ba1.9k sqftAisle Plan, Fergus Crossing, York, SC 29745New ConstructionDR Horton
- $349,9904 bd4 ba2.3k sqft1521 Kate Cecil Way, York, SC 29745New ConstructionM/I Homes
- from $362,9904 bd3 ba2.3k sqftLiberty Plan, McFarland Estates, York, SC 29745New ConstructionDream Finders Homes
- from $369,9903 bd3 ba2.1k sqftVernon Plan, Bellamore, York, SC 29745New ConstructionM/I Homes
- from $349,9903 bd2 ba1.8k sqftCrawford Plan, Bellamore, York, SC 29745New ConstructionM/I Homes
- $347,0003 bd3 ba1.8k sqft573 Zacher Dr, York, SC 29745New ConstructionM/I Homes
- from $364,9904 bd3 ba2.1k sqftElston Plan, Fergus Crossing, York, SC 29745New ConstructionDR Horton
- $299,9003 bd2 ba1.2k sqft8 Wray St, York, SC 29745New ConstructionMLS ID #339241, Anita Lehew, Homeland Realty Group, LLC. SAR as distributed by MLS GRID
- from $359,9903 bd3 ba1.9k sqftMeadow Plan, Bellamore, York, SC 29745New ConstructionM/I Homes
- from $384,6904 bd3 ba2.4k sqftManchester Plan, Brighton Springs, York, SC 29745New ConstructionMeritage Homes
- $389,9904 bd3 ba2.4k sqft1478 Kate Cecil Way, York, SC 29745New ConstructionM/I Homes
- $379,9904 bd3 ba2.8k sqft430 Brick House Rd, York, SC 29745New ConstructionDream Finders Homes
- $384,9904 bd3 ba2.8k sqft442 Brick House Rd, York, SC 29745New ConstructionDream Finders Homes
- $365,0003 bd2 ba1.5k sqft2284 Southbend Rd, Clover, SC 29710For Sale By Owner
- $395,9994 bd4 ba2.5k sqft1554 Kate Cecil Way, York, SC 29745New ConstructionM/I Homes
- $255,0003 bd3 ba1.4k sqft205 Court House Ave, York, SC 29745For Sale By Owner
