Welcome Home! The Hamilton is a stunning 4-bedroom, 2.5-bath residence offering over 2,800 square feet of modern living. Its open-concept layout effortlessly connects the kitchen, dining area, and great room, creating the perfect space for everyday living and entertaining. Upstairs, you’ll find three spacious bedrooms, including a luxurious loft and walk in mechanical room that has area for extra storage. You'll love the large primary suite on the main level with huge walk-in closet, private water closet, and built-in makeup vanity. For added convenience, the downstairs laundry room makes daily routines a breeze. We are conveniently located near shopping and downtown York. McFarland Estates provides easy access to Lake Wylie, Rock Hill, and Charlotte. Enjoy the perfect blend of nature, convenience, and community in a location that keeps you connected to work, shopping, dining, and more.
Under contract-no show
Price increase: $8K (9/10)
$379,990
430 Brick House Rd, York, SC 29745
4beds
2,813sqft
Single Family Residence
Built in 2026
0.15 Acres Lot
$408,600 Zestimate®
$135/sqft
$90/mo HOA
What's special
Luxurious loftOpen-concept layoutDownstairs laundry roomBuilt-in makeup vanityHuge walk-in closetPrivate water closet
- 24 days
- 46
- 2
Zillow last checked:
Listing updated:
Listed by:
Bradley Norris Brad.Norris@DreamFindersHomes.com,
Dream Finders Realty, LLC.
Source: Canopy MLS as distributed by MLS GRID,MLS#: 4422332
Facts & features
Interior
Bedrooms & bathrooms
- Bedrooms: 4
- Bathrooms: 3
- Full bathrooms: 2
- 1/2 bathrooms: 1
- Main level bedrooms: 1
Primary bedroom
- Level: Main
Bedroom s
- Level: Upper
Bedroom s
- Level: Upper
Bedroom s
- Level: Upper
Bathroom full
- Level: Main
Bathroom half
- Level: Main
Bathroom full
- Level: Upper
Breakfast
- Level: Main
Dining room
- Level: Main
Great room
- Level: Main
Kitchen
- Level: Main
Loft
- Level: Upper
Heating
- Natural Gas
Cooling
- Central Air
Appliances
- Included: Dishwasher, Disposal, Electric Oven, Electric Water Heater, Gas Range, Microwave, Plumbed For Ice Maker
- Laundry: Laundry Room, Lower Level
Features
- Flooring: Carpet, Laminate, Tile, Vinyl
- Has basement: No
- Attic: Pull Down Stairs
Interior area
- Total structure area: 2,813
- Total interior livable area: 2,813 sqft
- Finished area above ground: 2,813
- Finished area below ground: 0
Property
Parking
- Total spaces: 2
- Parking features: Driveway, Attached Garage, Garage Door Opener, Garage Faces Front, Garage on Main Level
- Attached garage spaces: 2
- Has uncovered spaces: Yes
Features
- Levels: Two
- Stories: 2
- Pool features: Community
Lot
- Size: 0.15 Acres
- Features: Level
Details
- Additional structures: None
- Parcel number: 3460000078
- Zoning: R-5
- Special conditions: Standard
- Horse amenities: None
Construction
Type & style
- Home type: SingleFamily
- Architectural style: Traditional
- Property subtype: Single Family Residence
Materials
- Brick Partial, Fiber Cement
- Foundation: Slab
Condition
- New construction: Yes
- Year built: 2026
Details
- Builder model: Hamilton
- Builder name: Dream Finders Homes
Utilities & green energy
- Sewer: Public Sewer
- Water: City
- Utilities for property: Electricity Connected, Underground Utilities
Community & HOA
Community
- Features: Cabana, Sidewalks, Street Lights, Walking Trails
- Security: Smoke Detector(s)
- Subdivision: McFarland Estates
HOA
- Has HOA: Yes
- HOA fee: $270 quarterly
- HOA name: Kuester
- HOA phone: 803-802-0004
Location
- Region: York
Financial & listing details
- Price per square foot: $135/sqft
- Tax assessed value: $60,000
- Date on market: 9/7/2026
- Cumulative days on market: 25 days
- Listing terms: Cash,Conventional,FHA,USDA Loan,VA Loan
- Electric utility on property: Yes
- Road surface type: Concrete, Paved
Estimated market value
$408,600
$388,000 - $429,000
$2,770/mo
Price history
| Date | Event | Price |
|---|---|---|
| 9/10/2026 | Pending sale | $379,990+2.1%$135/sqft |
Source:  Canopy MLS as distributed by MLS GRID #4422332 Report a problem Canopy MLS as distributed by MLS GRID #4422332 Report a problem | ||
| 9/9/2026 | Price change | $372,000-2.1%$132/sqft |
Source:  Dream Finders Homes Report a problem Dream Finders Homes Report a problem | ||
| 8/2/2026 | Price change | $379,990-5%$135/sqft |
Source: Dream Finders Homes Report a problem | ||
| 7/18/2026 | Price change | $399,990-4.5%$142/sqft |
Source: Dream Finders Homes Report a problem | ||
| 7/2/2026 | Price change | $418,990+0.2%$149/sqft |
Source: Dream Finders Homes Report a problem | ||
| 6/10/2026 | Price change | $417,990-1%$149/sqft |
Source: Dream Finders Homes Report a problem | ||
| 4/15/2026 | Listed for sale | $422,280$150/sqft |
Source: Dream Finders Homes Report a problem | ||
Public tax history
Tax history is unavailable.
Monthly payment
Est. payment
Payment breakdown
Explore the cost of this home by adjusting the details. Changes won't be saved.Climate risks
Neighborhood: 29745
Nearby schools
Schools provided by the listing agent
- Elementary: Jefferson
- Middle: York
- High: York Comprehensive
Source: Canopy MLS as distributed by MLS GRID. This data may not be complete. We recommend contacting the local school district to confirm school assignments for this home.
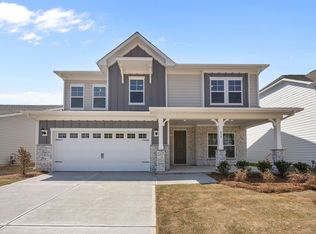
- $409,9004 bd4 ba2.9k sqft434 Brick House Rd, York, SC 29745Off Market
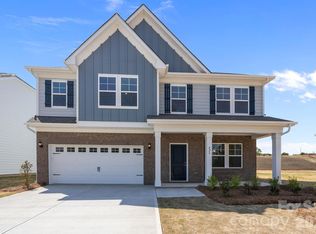
- $360,0004 bd3 ba2.5k sqft426 Brick House Rd, York, SC 29745Sold
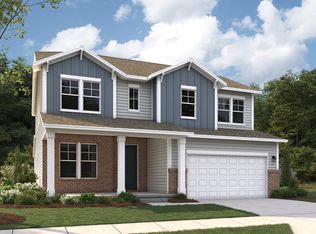
- from $405,9904 bd4 ba2.9k sqftMillbrook Plan, McFarland Estates, York, SC 29745New Construction
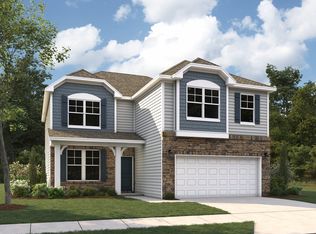
- from $362,9904 bd3 ba2.3k sqftLiberty Plan, McFarland Estates, York, SC 29745New Construction
Similar homes
- $399,9904 bd3 ba2k sqft1244 Whitehall Hill Rd, York, SC 29745For Sale
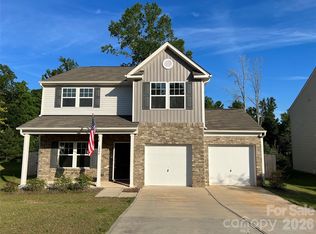
 MLS ID #4411427, Brady Sanford, Sanford Real Estate. Canopy MLS as distributed by MLS GRID
 - $348,4153 bd3 ba1.9k sqft408 Brick House Rd, York, SC 29745New Construction
 Canopy MLS as distributed by MLS GRID
 - $355,0004 bd3 ba2.3k sqft1647 Gutherie St, York, SC 29745New Construction
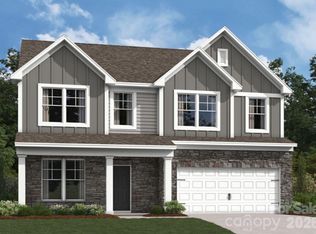 Canopy MLS as distributed by MLS GRID
 - $391,8203 bd2 ba1.6k sqft144 Arlingdale Dr, York, SC 29745New Construction
 Canopy MLS as distributed by MLS GRID
 - $355,0003 bd2 ba1.6k sqft137 McCorkle St, York, SC 29745New ConstructionMLS ID #4417625, Jordan Smith, Corcoran HM Properties. Canopy MLS as distributed by MLS GRID
- $479,7254 bd4 ba2.6k sqft1558 Autumn Ln #118, York, SC 29745New ConstructionMLS ID #4361665, Kirsten Tammelleo, Adams Homes Realty-NC, Inc.. Canopy MLS as distributed by MLS GRID
- $329,0003 bd2 ba1.5k sqft125 McCorkle St, York, SC 29745New ConstructionMLS ID #4417631, Jordan Smith, Corcoran HM Properties. Canopy MLS as distributed by MLS GRID
- $314,0004 bd3 ba2.1k sqft1541 Kate Cecil Way, York, SC 29745New ConstructionCanopy MLS as distributed by MLS GRID
- $320,0004 bd3 ba2.2k sqft2270 Redstone Dr #23, York, SC 29745For SaleMLS ID #4388024, Melanie Bosch, Southern Nest Realty Inc. Canopy MLS as distributed by MLS GRID
- $497,4983 bd4 ba3.4k sqft1590 Autumn Ln #116, York, SC 29745New ConstructionMLS ID #4416332, Kirsten Tammelleo, Adams Homes Realty-NC, Inc.. Canopy MLS as distributed by MLS GRID
- $517,3984 bd4 ba3.4k sqft1570 Autumn Ln #117, York, SC 29745New ConstructionMLS ID #4390453, Kirsten Tammelleo, Adams Homes Realty-NC, Inc.. Canopy MLS as distributed by MLS GRID
- $324,1903 bd3 ba2k sqft357 Roxanna Ln #72, York, SC 29745New ConstructionMLS ID #4369870, Wisam Roustom, William Kiselick. Canopy MLS as distributed by MLS GRID
- $489,9004 bd4 ba2.4k sqft1068 Tradition Club St, York, SC 29745New ConstructionCanopy MLS as distributed by MLS GRID
- $306,0003 bd3 ba1.8k sqft1529 Kate Cecil Way, York, SC 29745New ConstructionCanopy MLS as distributed by MLS GRID
- $373,0004 bd3 ba2.8k sqft1288 Century Dr, Clover, SC 29710For SaleMLS ID #4398834, Iby Marzouq, Mark Spain Real Estate. Canopy MLS as distributed by MLS GRID
- $421,0003 bd3 ba2.7k sqft2693 Watergarden St, York, SC 29745For SaleMLS ID #4343738, Verria Hairston, Opendoor Brokerage LLC. Canopy MLS as distributed by MLS GRID
- $399,0003 bd2 ba1.7k sqft3244 Oberon St, York, SC 29745New ConstructionCanopy MLS as distributed by MLS GRID
- $369,0003 bd3 ba2.1k sqft2618 Courtland Dr, Clover, SC 29710For SaleMLS ID #4412524, Verria Hairston, Opendoor Brokerage LLC. Canopy MLS as distributed by MLS GRID
- $474,3904 bd2 ba2.5k sqft720 Palmer Pendleton Way, York, SC 28445New ConstructionMLS ID #4349574, Akilah Walton, ERA Live Moore. Canopy MLS as distributed by MLS GRID
- $489,0004 bd3 ba2.9k sqft3025 Brandywine Way, York, SC 29745New ConstructionMLS ID #4360450, Maria Wilhelm, DR Horton Inc. Canopy MLS as distributed by MLS GRID
