Welcome to this beautiful full-brick 3-bedroom, 2 full bath home, nestled on a generous 1.43-acre lot. This property offers the perfect blend of comfort, functionality, and outdoor enjoyment.
Inside, you'll find a spacious kitchen featuring a tile backsplash, butcher block countertops, stainless steel appliances, and ample cabinetry—ideal for cooking and entertaining. The sunroom offers a cozy space for morning coffee or afternoon reading.
The main bedroom suite includes a double vanity, soaking tub, separate shower, and a large walk-in closet—your own private retreat.
Outdoors, the property shines with mature peach and plum trees, a multi-purpose wired shed that can double as a garage or workshop, and a wooden swing set. A large deck is perfect for entertaining, while the pergola and surrounding deck around the above-ground pool provide hours of potential fun—just add a liner, and you’re ready to dive in!
Active
$369,900
569 Great Falls Hwy, Chester, SC 29706
3beds
2,440sqft
Single Family Residence
Built in 1952
1.43 Acres Lot
$353,500 Zestimate®
$152/sqft
$-- HOA
What's special
Wooden swing setSpacious kitchenStainless steel appliancesTile backsplashButcher block countertopsMain bedroom suiteSeparate shower
- 422 days
- 133
- 7
Zillow last checked:
Listing updated:
Listed by:
Onessa Tucker tuckeronessa@gmail.com,
NorthGroup Real Estate LLC
Source: Canopy MLS as distributed by MLS GRID,MLS#: 4289287
Facts & features
Interior
Bedrooms & bathrooms
- Bedrooms: 3
- Bathrooms: 2
- Full bathrooms: 2
- Main level bedrooms: 3
Living room
- Features: Ceiling Fan(s)
- Level: Main
- Area: 377.12 Square Feet
- Dimensions: 24' 4" X 15' 6"
Heating
- Natural Gas
Cooling
- Central Air
Appliances
- Included: Dishwasher, Electric Cooktop, Electric Oven, Microwave, Refrigerator with Ice Maker
- Laundry: Electric Dryer Hookup, Laundry Room, Washer Hookup
Features
- Basement: Other
- Fireplace features: Gas Log, Living Room
Interior area
- Total structure area: 2,440
- Total interior livable area: 2,440 sqft
- Finished area above ground: 2,440
- Finished area below ground: 0
Property
Parking
- Parking features: Shared Driveway
- Has uncovered spaces: Yes
- Details: 2-4 spaces at the back & large wired shed in the back, can be used as a garage.
Features
- Levels: One
- Stories: 1
- Entry location: Main
- Patio & porch: Covered, Deck, Front Porch
Lot
- Size: 1.43 Acres
- Features: Orchard(s)
Details
- Additional structures: Gazebo, Shed(s), Other
- Parcel number: 0800405020000
- Zoning: RES
- Special conditions: Standard
Construction
Type & style
- Home type: SingleFamily
- Property subtype: Single Family Residence
Materials
- Brick Full
- Foundation: Crawl Space
Condition
- New construction: No
- Year built: 1952
Utilities & green energy
- Sewer: Public Sewer
- Water: Well
Community & HOA
Community
- Subdivision: NONE
Location
- Region: Chester
Financial & listing details
- Price per square foot: $152/sqft
- Tax assessed value: $25,000
- Date on market: 8/14/2025
- Cumulative days on market: 359 days
- Listing terms: Cash,Conventional,FHA,USDA Loan,VA Loan
- Exclusions: none
- Road surface type: Asphalt, Paved
Estimated market value
$353,500
$336,000 - $371,000
$1,936/mo
Price history
| Date | Event | Price |
|---|---|---|
| 2/27/2026 | Listed for sale | $369,900-1.3%$152/sqft |
Source:  Canopy MLS as distributed by MLS GRID #4289287 Report a problem Canopy MLS as distributed by MLS GRID #4289287 Report a problem | ||
| 8/14/2025 | Listed for sale | $374,900+14%$154/sqft |
Source: Canopy MLS as distributed by MLS GRID #4289287 Report a problem | ||
| 9/8/2022 | Sold | $329,000$135/sqft |
Source: Canopy MLS as distributed by MLS GRID #3876065 Report a problem | ||
| 7/20/2022 | Pending sale | $329,000$135/sqft |
Source: Canopy MLS as distributed by MLS GRID #3876065 Report a problem | ||
| 7/7/2022 | Listed for sale | $329,000$135/sqft |
Source: Canopy MLS as distributed by MLS GRID #3876065 Report a problem | ||
Public tax history
| Year | Property taxes | Tax assessment |
|---|---|---|
| 2025 | -- | -- |
| 2024 | -- | -- |
| 2023 | -- | -- |
| 2022 | $6,532 +466.8% | $13,900 +156.5% |
| 2021 | $1,152 | $5,420 +22.3% |
| 2020 | -- | $4,430 |
| 2019 | -- | $4,430 |
| 2018 | -- | $4,430 |
| 2017 | -- | $4,430 |
| 2015 | -- | $4,430 +28.4% |
| 2010 | -- | $3,450 |
Find assessor info on the county website
Monthly payment
Est. payment
Payment breakdown
Explore the cost of this home by adjusting the details. Changes won't be saved.Climate risks
Neighborhood: 29706
Nearby schools
Schools provided by the listing agent
- Elementary: Chester Park
- Middle: Chester
- High: Chester
Source: Canopy MLS as distributed by MLS GRID. This data may not be complete. We recommend contacting the local school district to confirm school assignments for this home.
Similar homes
- $369,0003 bd3 ba2.9k sqft880 Columbia Rd, Chester, SC 29706For Sale
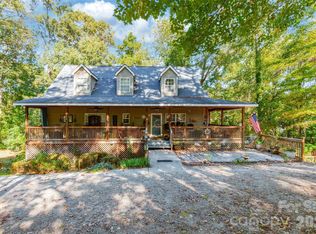
 MLS ID #4404382, Sherry Avant, Stephen Cooley Real Estate. Canopy MLS as distributed by MLS GRID
 - $389,9004 bd3 ba2.2k sqft1162 J A Cochran Byp, Chester, SC 29706For Sale
 MLS ID #4401548, Lori Maloney, A Carolina Realty LLC. Canopy MLS as distributed by MLS GRID
 - $239,0003 bd1 ba1.3k sqft823 Great Falls Hwy, Chester, SC 29706For Sale
 MLS ID #4425939, Ari Simpson, Bloom Realty. Canopy MLS as distributed by MLS GRID
 - $349,0003 bd2 ba1.3k sqft3116 Pilgrim Rd, Chester, SC 29706For Sale
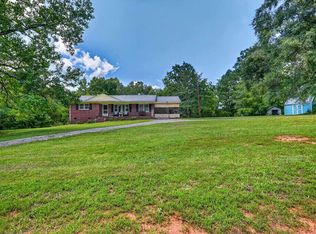 MLS ID #640640, Kimberly L Puckett. Consolidated MLS
 - $225,0003 bd2 ba1.3k sqft620 McDowell Dr, Chester, SC 29706For SaleMLS ID #4374362, Lori Maloney, A Carolina Realty LLC. Canopy MLS as distributed by MLS GRID
- $268,0003 bd2 ba1.4k sqft1150 Radcliff Rd, Chester, SC 29706For SaleMLS ID #4401504, Lori Maloney, A Carolina Realty LLC. Canopy MLS as distributed by MLS GRID
- $385,0003 bd2 ba1.9k sqft1445 Buford Ct, Rock Hill, SC 29730For Sale
 MLS ID #26026423, Jennifer Dane. CTMLS
 - $259,0004 bd3 ba3.3k sqft107 Hinton St, Chester, SC 29706For SaleMLS ID #4380779, Robin Nitsche, Premier Sotheby's International Realty. Canopy MLS as distributed by MLS GRID
- $245,9002 bd1 ba1.4k sqft602 McHord St, Chester, SC 29706For SaleMLS ID #4394383, Melissa Faile, Carolina Realty Solutions. Canopy MLS as distributed by MLS GRID
- $400,0003 bd2 ba1.4k sqft620 Murdock Rd, Richburg, SC 29729For SaleMLS ID #4425477, Kim Alter, Keller Williams Ballantyne Area. Canopy MLS as distributed by MLS GRID
- $375,0003 bd3 ba2.5k sqft920 Jackson Rd #106, Fort Lawn, SC 29714For SaleMLS ID #4420902, Cassie Andress, Costello Real Estate and Investments LLC. Canopy MLS as distributed by MLS GRID
- $234,4004 bd2 ba1.3k sqft107 Berry St, Chester, SC 29706For SaleMLS ID #4360738, Cye Parker, Gibbs Realty & Auction Co Inc.. Canopy MLS as distributed by MLS GRID
- $265,0002 bd2 ba1.7k sqft1939 Orrs Station Rd, Chester, SC 29706For SaleMLS ID #4340069, Lee Hamilton, Howard Hanna Allen Tate Rock Hill. Canopy MLS as distributed by MLS GRID
- $359,9004 bd3 ba3k sqft167 S Main St, Richburg, SC 29729For SaleMLS ID #4344470, Elise Pellegrino-Koenig, Century 21 First Choice. Canopy MLS as distributed by MLS GRID
