Beautiful Full-Brick Home on 1.699 Acres with Endless Possibilities!
Welcome home to this spacious full-brick property offering timeless charm, generous living spaces, and endless opportunities to make it your own. As you step through the front door, you're greeted by a welcoming foyer that opens into a comfortable living room, creating the perfect first impression.
The eat-in kitchen is ideal for preparing your morning coffee and breakfast, while the formal dining room provides an elegant setting for family dinners and holiday gatherings. A large pantry offers plenty of storage for groceries, cookware, and kitchen essentials. Just off the kitchen, the cozy den is the perfect place to unwind at the end of the day.
On the main level you will find four spacious bedrooms and two full bathrooms, providing plenty of room for family and guests.
The basement expands your living space with a second living room, a versatile flex room, a laundry room with a full bathroom, and a safe room for added peace of mind during severe weather. The basement also features an attached two-car garage. All of the window throughout the home are Pella windows and the basement windows and sliding door are Hurricane safe.
Outdoor living is just as impressive, with a screened-in porch that's perfect for relaxing and enjoying the surrounding scenery. A separate storage room adds even more convenience.
Car enthusiasts, hobbyists, or anyone needing extra workspace will appreciate the impressive detached five-car garage, offering endless possibilities for vehicles, equipment, or a workshop.
Situated on two lots totaling approximately 1.699 acres, this property provides plenty of outdoor space while offering the privacy and flexibility you've been looking for. Don't miss the opportunity to make this exceptional home your own!
Active
$389,900
1162 J A Cochran Byp, Chester, SC 29706
4beds
2,240sqft
Single Family Residence
Built in 1976
1.7 Acres Lot
$380,800 Zestimate®
$174/sqft
$-- HOA
What's special
Welcoming foyerFull-brick propertyEat-in kitchenLarge pantryScreened-in porchCozy denDetached five-car garage
- 61 days
- 351
- 41
Zillow last checked:
Listing updated:
Listed by:
Lori Maloney loriannmaloney@gmail.com,
A Carolina Realty LLC,
Cindy Gibson,
A Carolina Realty LLC
Source: Canopy MLS as distributed by MLS GRID,MLS#: 4401548
Facts & features
Interior
Bedrooms & bathrooms
- Bedrooms: 4
- Bathrooms: 3
- Full bathrooms: 3
- Main level bedrooms: 4
Primary bedroom
- Level: Main
Bedroom s
- Level: Main
Bedroom s
- Level: Main
Bedroom s
- Level: Main
Bathroom full
- Level: Main
Bathroom full
- Level: Main
Bathroom full
- Level: Basement
Basement
- Level: Basement
Den
- Level: Main
Dining room
- Level: Main
Family room
- Level: Basement
Flex space
- Level: Basement
Kitchen
- Level: Main
Laundry
- Level: Basement
Heating
- Central
Cooling
- Central Air
Appliances
- Included: Dishwasher, Electric Cooktop
- Laundry: In Basement, Laundry Room
Features
- Basement: Unfinished
- Fireplace features: Den, Family Room
Interior area
- Total structure area: 2,240
- Total interior livable area: 2,240 sqft
- Finished area above ground: 2,240
- Finished area below ground: 0
Property
Parking
- Total spaces: 7
- Parking features: Attached Garage, Detached Garage
- Attached garage spaces: 7
Features
- Levels: One
- Stories: 1
Lot
- Size: 1.7 Acres
- Dimensions: 1.699
Details
- Parcel number: 2010701005000
- Zoning: res
- Special conditions: Standard
Construction
Type & style
- Home type: SingleFamily
- Property subtype: Single Family Residence
Materials
- Brick Full
Condition
- New construction: No
- Year built: 1976
Utilities & green energy
- Sewer: Septic Installed
- Water: City
Community & HOA
Community
- Subdivision: None
Location
- Region: Chester
Financial & listing details
- Price per square foot: $174/sqft
- Tax assessed value: $302,400
- Annual tax amount: $7,301
- Date on market: 8/10/2026
- Cumulative days on market: 61 days
- Listing terms: Cash,Conventional
- Road surface type: Concrete, Paved
Estimated market value
$380,800
$362,000 - $400,000
$2,465/mo
Price history
| Date | Event | Price |
|---|---|---|
| 8/10/2026 | Listed for sale | $389,900+178.5%$174/sqft |
Source:  Canopy MLS as distributed by MLS GRID #4401548 Report a problem Canopy MLS as distributed by MLS GRID #4401548 Report a problem | ||
| 10/16/2003 | Sold | $140,000$63/sqft |
Source: Agent Provided Report a problem | ||
Public tax history
| Year | Property taxes | Tax assessment |
|---|---|---|
| 2025 | $7,301 +6.4% | $18,140 +56% |
| 2024 | $6,865 +0.7% | $11,630 |
| 2023 | $6,817 +2.4% | $11,630 |
| 2022 | $6,655 +3.4% | $11,630 |
| 2021 | $6,434 | $11,630 +21% |
| 2020 | -- | $9,610 |
| 2019 | -- | $9,610 |
| 2018 | -- | $9,610 |
| 2017 | -- | $9,610 |
| 2015 | -- | $9,610 +2.8% |
| 2010 | -- | $9,350 |
Find assessor info on the county website
Monthly payment
Est. payment
Payment breakdown
Explore the cost of this home by adjusting the details. Changes won't be saved.Climate risks
Neighborhood: 29706
Nearby schools
Schools provided by the listing agent
- Elementary: Chester Park
- Middle: Chester
- High: Chester
Source: Canopy MLS as distributed by MLS GRID. This data may not be complete. We recommend contacting the local school district to confirm school assignments for this home.
Similar homes
- $360,0002 bd2 ba2.6k sqft112 Crestwood Cir, Chester, SC 29706For Sale
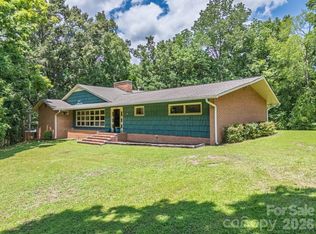
 MLS ID #4397080, Whitney Bridges, Helen Adams Realty. Canopy MLS as distributed by MLS GRID
 - $325,0005 bd3 ba2.3k sqft122 Crestwood Dr, Chester, SC 29706For Sale
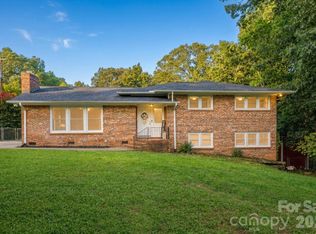 MLS ID #4367764, Jordan Norman, Howard Hanna Allen Tate Rock Hill. Canopy MLS as distributed by MLS GRID
 - $380,0005 bd4 ba2.3k sqft679 Fairforest Rd, Chester, SC 29706For Sale
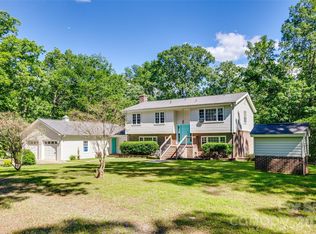 MLS ID #4373763, Saige Maxwell, Saige Real Estate. Canopy MLS as distributed by MLS GRID
 - $340,0005 bd3 ba2.5k sqft157 Walnut St, Chester, SC 29706For Sale
 MLS ID #4414752, Judy Castorina, Howard Hanna Allen Tate Rock Hill. Canopy MLS as distributed by MLS GRID
 - $369,0003 bd3 ba2.9k sqft880 Columbia Rd, Chester, SC 29706For SaleMLS ID #4404382, Sherry Avant, Stephen Cooley Real Estate. Canopy MLS as distributed by MLS GRID
- $255,0003 bd2 ba1.1k sqft633 Ashford St, Chester, SC 29706For SaleMLS ID #4430424, Shannon Cooke, Bloom Realty. Canopy MLS as distributed by MLS GRID
- $369,9003 bd2 ba2.4k sqft569 Great Falls Hwy, Chester, SC 29706For SaleMLS ID #4289287, Onessa Tucker, NorthGroup Real Estate LLC. Canopy MLS as distributed by MLS GRID
- $259,0004 bd3 ba3.3k sqft107 Hinton St, Chester, SC 29706For SaleMLS ID #4380779, Robin Nitsche, Premier Sotheby's International Realty. Canopy MLS as distributed by MLS GRID
- $234,4004 bd2 ba1.3k sqft107 Berry St, Chester, SC 29706For SaleMLS ID #4360738, Cye Parker, Gibbs Realty & Auction Co Inc.. Canopy MLS as distributed by MLS GRID
- $575,0004 bd3 ba3.1k sqft1134 Oakwood Dr, Chester, SC 29706For SaleMLS ID #4414941, Farrah Hall, Costello Real Estate and Investments LLC. Canopy MLS as distributed by MLS GRID
- $320,0003 bd2 ba1.6k sqft756 Old Richburg Rd, Chester, SC 29706For SaleMLS ID #4403019, Darla Jordan, Rinehart Realty Corporation. Canopy MLS as distributed by MLS GRID
- $275,0002 bd2 ba2.4k sqft170 York St, Chester, SC 29706For SaleMLS ID #4406696, Tara Ace, Rinehart Realty Corporation. Canopy MLS as distributed by MLS GRID
- $400,0004 bd3 ba2k sqft4287 Erby Rd, Rock Hill, SC 29730For SaleMLS ID #4373903, Sean McGovern, Keller Williams Ballantyne Area. Canopy MLS as distributed by MLS GRID
- $268,0003 bd2 ba1.4k sqft1150 Radcliff Rd, Chester, SC 29706For SaleMLS ID #4401504, Lori Maloney, A Carolina Realty LLC. Canopy MLS as distributed by MLS GRID
- $249,9003 bd2 ba1.4k sqft304 Ashford St, Chester, SC 29706For SaleMLS ID #4365506, Michael Burns, EXP Realty LLC Ballantyne. Canopy MLS as distributed by MLS GRID
- $239,0003 bd1 ba1.3k sqft823 Great Falls Hwy, Chester, SC 29706For SaleMLS ID #4425939, Ari Simpson, Bloom Realty. Canopy MLS as distributed by MLS GRID
- $205,0003 bd1 ba1.3k sqft165 E Lacy St, Chester, SC 29706For SaleMLS ID #4338472, Candice Marks, Legacy Dream Homes LLC. Canopy MLS as distributed by MLS GRID
- $489,0004 bd3 ba2.6k sqft2843 Lakeshore Dr, Chester, SC 29706For SaleMLS ID #4372789, Liz Odum, Liz Odum Realty LLC. Canopy MLS as distributed by MLS GRID
