Step into timeless charm with this beautifully maintained 1923 home offering approximately 2,400 square feet of character and modern updates! Situated on a private corner lot surrounded by mature shade trees, this inviting 2-bedroom, 2-bath home offers the perfect blend of historic elegance and everyday comfort.
Inside, you'll find spacious living throughout, including two separate living rooms, a formal dining room, a bright sunroom, a well-appointed kitchen, a butler's pantry, a mudroom, and a dedicated laundry room. Original architectural details combined with thoughtful updates create a warm and welcoming atmosphere.
Relax on the oversized front porch complete with a classic porch swing, or enjoy the privacy of the fenced side yard. Need extra space? The detached outbuilding is equipped with a window unit and space heater, making it ideal for a workshop, hobby room, office, or additional storage. A covered carport with attached storage provides even more convenience.
Major updates include a new roof (2021), hot water heater (2021), completely updated electrical system (2014), and a new sump pump (2026), offering peace of mind for years to come.
Conveniently located in the heart of historic Chester, this one-of-a-kind property is full of character, charm, and possibilities. Don't miss your opportunity to own a piece of history with modern-day comforts!
Active
Price cut: $20K (8/24)
$275,000
170 York St, Chester, SC 29706
2beds
2,421sqft
Single Family Residence
Built in 1923
0.26 Acres Lot
$270,300 Zestimate®
$114/sqft
$-- HOA
What's special
Bright sunroomOversized front porchClassic porch swingOriginal architectural detailsPrivate corner lotSpacious living throughoutWell-appointed kitchen
- 63 days
- 315
- 39
Zillow last checked:
Listing updated:
Listed by:
Tara Ace tara.ace@rinehartrealty.com,
Rinehart Realty Corporation
Source: Canopy MLS as distributed by MLS GRID,MLS#: 4406696
Facts & features
Interior
Bedrooms & bathrooms
- Bedrooms: 2
- Bathrooms: 2
- Full bathrooms: 2
- Main level bedrooms: 2
Primary bedroom
- Level: Main
Bedroom s
- Level: Main
Bathroom full
- Level: Main
Dining room
- Level: Main
Kitchen
- Level: Main
Laundry
- Level: Main
Library
- Level: Main
Living room
- Level: Main
Sunroom
- Level: Main
Heating
- Central
Cooling
- Central Air
Appliances
- Included: Dishwasher, Disposal, Double Oven, Electric Oven, Refrigerator, Washer/Dryer
- Laundry: Laundry Room
Features
- Attic Other, Built-in Features, Pantry, Storage
- Flooring: Carpet, Tile, Wood
- Basement: Sump Pump,Unfinished
- Attic: Other
- Fireplace features: Insert
Interior area
- Total structure area: 2,421
- Total interior livable area: 2,421 sqft
- Finished area above ground: 2,421
- Finished area below ground: 0
Property
Parking
- Total spaces: 6
- Parking features: Detached Carport, Driveway
- Carport spaces: 2
- Uncovered spaces: 4
Accessibility
- Accessibility features: Ramp(s)-Main Level
Features
- Levels: One
- Stories: 1
- Patio & porch: Covered, Front Porch
- Exterior features: Storage
- Fencing: Back Yard,Fenced,Partial
Lot
- Size: 0.26 Acres
- Features: Corner Lot
Details
- Additional structures: Outbuilding
- Parcel number: 2010308005000
- Zoning: R
- Special conditions: Standard
Construction
Type & style
- Home type: SingleFamily
- Property subtype: Single Family Residence
Materials
- Brick Full
Condition
- New construction: No
- Year built: 1923
Utilities & green energy
- Sewer: Public Sewer
- Water: City
Community & HOA
Community
- Subdivision: None
Location
- Region: Chester
Financial & listing details
- Price per square foot: $114/sqft
- Tax assessed value: $192,200
- Annual tax amount: $1,084
- Date on market: 7/24/2026
- Cumulative days on market: 64 days
- Listing terms: Cash,Conventional,FHA,USDA Loan,VA Loan
- Road surface type: Concrete
Estimated market value
$270,300
$257,000 - $284,000
$1,541/mo
Price history
| Date | Event | Price |
|---|---|---|
| 8/24/2026 | Price change | $275,000-6.8%$114/sqft |
Source:  Canopy MLS as distributed by MLS GRID #4406696 Report a problem Canopy MLS as distributed by MLS GRID #4406696 Report a problem | ||
| 7/24/2026 | Listed for sale | $295,000$122/sqft |
Source: Canopy MLS as distributed by MLS GRID #4406696 Report a problem | ||
Public tax history
| Year | Property taxes | Tax assessment |
|---|---|---|
| 2025 | $1,084 +12.9% | $7,690 +55% |
| 2024 | $960 +1.9% | $4,960 |
| 2023 | $942 -0.2% | $4,960 |
| 2022 | $944 +6.9% | $4,960 |
| 2021 | $883 | $4,960 +20.4% |
| 2020 | -- | $4,120 |
| 2019 | -- | $4,120 |
| 2018 | -- | $4,120 |
| 2017 | -- | $4,120 |
| 2015 | -- | $4,120 -33.2% |
| 2010 | -- | $6,170 |
Find assessor info on the county website
Monthly payment
Est. payment
Payment breakdown
Explore the cost of this home by adjusting the details. Changes won't be saved.Climate risks
Neighborhood: 29706
Nearby schools
Schools provided by the listing agent
- Elementary: Chester Park
- Middle: Chester
- High: Chester
Source: Canopy MLS as distributed by MLS GRID. This data may not be complete. We recommend contacting the local school district to confirm school assignments for this home.
Similar homes
- $259,0004 bd3 ba3.3k sqft107 Hinton St, Chester, SC 29706For Sale
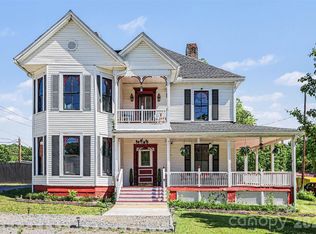
 MLS ID #4380779, Robin Nitsche, Premier Sotheby's International Realty. Canopy MLS as distributed by MLS GRID
 - $340,0005 bd3 ba2.5k sqft157 Walnut St, Chester, SC 29706For Sale
 MLS ID #4414752, Judy Castorina, Howard Hanna Allen Tate Rock Hill. Canopy MLS as distributed by MLS GRID
 - $194,5003 bd2 ba2.1k sqft121 Hemphill Ave, Chester, SC 29706For Sale
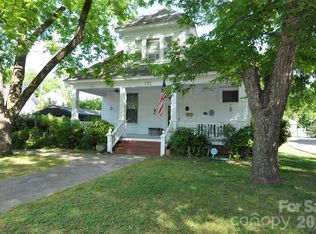 MLS ID #4383934, BILLIE Austin, New Chester Realty LLC. Canopy MLS as distributed by MLS GRID
 - $325,0005 bd3 ba2.3k sqft122 Crestwood Dr, Chester, SC 29706For Sale
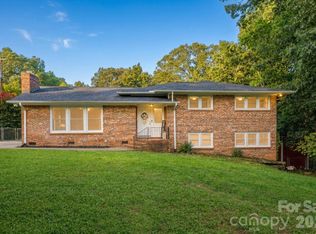 MLS ID #4367764, Jordan Norman, Howard Hanna Allen Tate Rock Hill. Canopy MLS as distributed by MLS GRID
 - $319,9005 bd4 ba3.5k sqft107 Pine St, Chester, SC 29706For SaleMLS ID #4353000, Sherry Avant, Stephen Cooley Real Estate. Canopy MLS as distributed by MLS GRID
- $360,0002 bd2 ba2.6k sqft112 Crestwood Cir, Chester, SC 29706For SaleMLS ID #4397080, Whitney Bridges, Helen Adams Realty. Canopy MLS as distributed by MLS GRID
- $254,9003 bd2 ba1.4k sqft304 Ashford St, Chester, SC 29706For SaleMLS ID #4365506, Michael Burns, EXP Realty LLC Ballantyne. Canopy MLS as distributed by MLS GRID
- $239,0003 bd1 ba1.3k sqft823 Great Falls Hwy, Chester, SC 29706For SaleMLS ID #4425939, Ari Simpson, Bloom Realty. Canopy MLS as distributed by MLS GRID
- $228,9003 bd2 ba1.5k sqft136 E Lacy St, Chester, SC 29706For SaleMLS ID #4347551, Shannon Cooke, Bloom Realty. Canopy MLS as distributed by MLS GRID
- $199,9002 bd1 ba1.3k sqft161 Walnut St, Chester, SC 29706For SaleMLS ID #4411761, BILLIE Austin, New Chester Realty LLC. Canopy MLS as distributed by MLS GRID
- $180,0003 bd2 ba1.4k sqft213 Jewel St, Chester, SC 29706For SaleMLS ID #4418736, Jeremy Worthy, Worthy & Associates Real Estate LLC. Canopy MLS as distributed by MLS GRID
- $173,0003 bd2 ba1.5k sqft130 Lancaster St, Chester, SC 29706For SaleMLS ID #4400715, Nakia Walker, Opendoor Brokerage LLC. Canopy MLS as distributed by MLS GRID
- $189,9003 bd2 ba1.7k sqft114 Hampton St, Chester, SC 29706For SaleMLS ID #4370018, Jimmy McWaters, Rinehart Realty Corporation. Canopy MLS as distributed by MLS GRID
- $320,0003 bd2 ba1.6k sqft756 Old Richburg Rd, Chester, SC 29706For SaleMLS ID #4403019, Darla Jordan, Rinehart Realty Corporation. Canopy MLS as distributed by MLS GRID
- $389,9004 bd3 ba2.2k sqft1162 J A Cochran Byp, Chester, SC 29706For SaleMLS ID #4401548, Lori Maloney, A Carolina Realty LLC. Canopy MLS as distributed by MLS GRID
- $255,0004 bd2 ba1.8k sqft1910 Hardin Strait Rd, Chester, SC 29706For SaleMLS ID #4410280, Lori Baddeley, EXP Realty LLC Rock Hill. Canopy MLS as distributed by MLS GRID
- $205,0003 bd1 ba1.3k sqft165 E Lacy St, Chester, SC 29706For SaleMLS ID #4338472, Candice Marks, Legacy Dream Homes LLC. Canopy MLS as distributed by MLS GRID
- $225,0003 bd2 ba1.3k sqft620 McDowell Dr, Chester, SC 29706For SaleMLS ID #4374362, Lori Maloney, A Carolina Realty LLC. Canopy MLS as distributed by MLS GRID
- $212,0002 bd1 ba1.2k sqft785 Hawthorne Rd, Chester, SC 29706For SaleMLS ID #4395060, Darla Jordan, Rinehart Realty Corporation. Canopy MLS as distributed by MLS GRID
- $369,0003 bd3 ba2.9k sqft880 Columbia Rd, Chester, SC 29706For SaleMLS ID #4404382, Sherry Avant, Stephen Cooley Real Estate. Canopy MLS as distributed by MLS GRID
