Price Improvement!!!
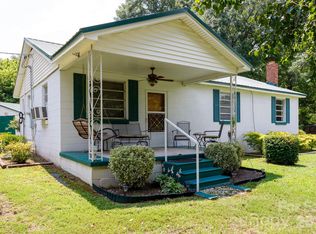
Step inside and feel right at home. This charming one-story home features 3 bedrooms, 2 bathrooms and an open floor plan perfect for everyday living and entertaining. As soon as you walk through the front door, you are welcomed by a spacious and inviting living room that flows into the kitchen, making it easy to cook, entertain, and simply spend time with family and friends.
The primary bedroom is spacious and offers a private ensuite bathroom while the two additional bedrooms provide plenty of space for family, guests or even a home office. All have access to centrally located hall bath and laundry nook.
Whether you are a first-time homebuyer, downsizing or looking for space to make lasting family memories, this home is an ideal blend of comfort and convenience. Come see it for yourself and feel right at home!
Active
Price cut: $10K (9/9)
$230,000
506 Bratton St, Chester, SC 29706
3beds
1,232sqft
Single Family Residence
Built in 2022
0.19 Acres Lot
$227,700 Zestimate®
$187/sqft
$-- HOA
What's special
Centrally located hall bathPrivate ensuite bathroomPrimary bedroom is spaciousLaundry nook
- 74 days
- 56
- 2
Zillow last checked:
Listing updated:
Listed by:
Ursula Patterson ubpatterson@gmail.com,
Talford Realty International,
Michelle Knox,
Talford Realty International
Source: Canopy MLS as distributed by MLS GRID,MLS#: 4398062
Facts & features
Interior
Bedrooms & bathrooms
- Bedrooms: 3
- Bathrooms: 2
- Full bathrooms: 2
- Main level bedrooms: 3
Primary bedroom
- Level: Main
Heating
- Central
Cooling
- Central Air
Appliances
- Included: Electric Oven, Electric Range, Refrigerator
- Laundry: In Hall, Main Level
Features
- Has basement: No
Interior area
- Total structure area: 1,232
- Total interior livable area: 1,232 sqft
- Finished area above ground: 1,232
- Finished area below ground: 0
Property
Parking
- Parking features: Driveway
- Has uncovered spaces: Yes
Features
- Levels: One
- Stories: 1
Lot
- Size: 0.19 Acres
Details
- Parcel number: 0690703008000
- Zoning: R
- Special conditions: Standard
Construction
Type & style
- Home type: SingleFamily
- Property subtype: Single Family Residence
Materials
- Vinyl
- Foundation: Crawl Space
Condition
- New construction: No
- Year built: 2022
Utilities & green energy
- Sewer: Public Sewer
- Water: City
Community & HOA
Community
- Subdivision: NONE
Location
- Region: Chester
Financial & listing details
- Price per square foot: $187/sqft
- Tax assessed value: $156,100
- Annual tax amount: $1,306
- Date on market: 7/17/2026
- Cumulative days on market: 74 days
- Listing terms: Cash,Conventional,FHA,USDA Loan,VA Loan
- Road surface type: Concrete, Paved
Estimated market value
$227,700
$216,000 - $239,000
$1,825/mo
Price history
| Date | Event | Price |
|---|---|---|
| 9/9/2026 | Price change | $230,000-4.2%$187/sqft |
Source:  Canopy MLS as distributed by MLS GRID #4398062 Report a problem Canopy MLS as distributed by MLS GRID #4398062 Report a problem | ||
| 7/17/2026 | Listed for sale | $240,000+71.4%$195/sqft |
Source: Canopy MLS as distributed by MLS GRID #4398062 Report a problem | ||
| 12/20/2022 | Sold | $140,000$114/sqft |
Source: Agent Provided Report a problem | ||
Public tax history
| Year | Property taxes | Tax assessment |
|---|---|---|
| 2025 | $1,306 -1.2% | $8,730 +60.8% |
| 2024 | $1,321 -0.2% | $5,430 |
| 2023 | $1,325 +1074.6% | $5,430 +2162.5% |
| 2022 | $113 +3.2% | $240 |
| 2021 | $109 | $240 |
| 2020 | -- | $240 |
| 2019 | -- | $240 |
| 2018 | -- | $240 |
| 2017 | -- | $240 |
| 2015 | -- | $240 |
| 2010 | -- | $240 |
Find assessor info on the county website
Monthly payment
Est. payment
Payment breakdown
Explore the cost of this home by adjusting the details. Changes won't be saved.Climate risks
Neighborhood: 29706
Nearby schools
Schools provided by the listing agent
- Elementary: Chester Park
- Middle: Chester
- High: Chester
Source: Canopy MLS as distributed by MLS GRID. This data may not be complete. We recommend contacting the local school district to confirm school assignments for this home.
Similar homes
- $212,0002 bd1 ba1.2k sqft785 Hawthorne Rd, Chester, SC 29706For Sale
 MLS ID #4395060, Darla Jordan, Rinehart Realty Corporation. Canopy MLS as distributed by MLS GRID
 - $239,0003 bd1 ba1.3k sqft823 Great Falls Hwy, Chester, SC 29706For Sale
 MLS ID #4425939, Ari Simpson, Bloom Realty. Canopy MLS as distributed by MLS GRID
 - $--3 bd2 ba1.1k sqft108 Dewey St, Chester, SC 29706Auction
 ServiceLink Auction
 - $228,9003 bd2 ba1.5k sqft136 E Lacy St, Chester, SC 29706For Sale
 MLS ID #4347551, Shannon Cooke, Bloom Realty. Canopy MLS as distributed by MLS GRID
 - $249,9003 bd2 ba1.4k sqft304 Ashford St, Chester, SC 29706For SaleMLS ID #4365506, Michael Burns, EXP Realty LLC Ballantyne. Canopy MLS as distributed by MLS GRID
- $234,4004 bd2 ba1.3k sqft107 Berry St, Chester, SC 29706For SaleMLS ID #4360738, Cye Parker, Gibbs Realty & Auction Co Inc.. Canopy MLS as distributed by MLS GRID
- $205,0003 bd1 ba1.3k sqft165 E Lacy St, Chester, SC 29706For SaleMLS ID #4338472, Candice Marks, Legacy Dream Homes LLC. Canopy MLS as distributed by MLS GRID
- $225,0003 bd2 ba1.3k sqft620 McDowell Dr, Chester, SC 29706For SaleMLS ID #4374362, Lori Maloney, A Carolina Realty LLC. Canopy MLS as distributed by MLS GRID
- $150,0003 bd2 ba1k sqft706 Sweeney St, Chester, SC 29706For SaleMLS ID #4410123, Zen Benitez, Lifestyle International Realty. Canopy MLS as distributed by MLS GRID
- $268,0003 bd2 ba1.4k sqft1150 Radcliff Rd, Chester, SC 29706For SaleMLS ID #4401504, Lori Maloney, A Carolina Realty LLC. Canopy MLS as distributed by MLS GRID
- $215,0003 bd3 ba1.6k sqft521 Johnson St, Chester, SC 29706For SaleMLS ID #4400310, Carin Miller, Real Broker, LLC. Canopy MLS as distributed by MLS GRID
- $173,0003 bd2 ba1.5k sqft130 Lancaster St, Chester, SC 29706For SaleMLS ID #4400715, Nakia Walker, Opendoor Brokerage LLC. Canopy MLS as distributed by MLS GRID
- $180,0003 bd2 ba1.4k sqft213 Jewel St, Chester, SC 29706For SaleMLS ID #4418736, Jeremy Worthy, Worthy & Associates Real Estate LLC. Canopy MLS as distributed by MLS GRID
- $199,9002 bd1 ba1.3k sqft161 Walnut St, Chester, SC 29706For SaleMLS ID #4411761, BILLIE Austin, New Chester Realty LLC. Canopy MLS as distributed by MLS GRID
- $129,9002 bd1 ba1.1k sqft530 Pinckney Rd, Chester, SC 29706For SaleMLS ID #4366260, Vivian Knight, RE/MAX Executive. Canopy MLS as distributed by MLS GRID
- $245,9002 bd1 ba1.4k sqft602 McHord St, Chester, SC 29706For SaleMLS ID #4394383, Melissa Faile, Carolina Realty Solutions. Canopy MLS as distributed by MLS GRID
- $165,0003 bd1 ba1.1k sqft111 Church St, Chester, SC 29706For SaleMLS ID #4393960, Douglas Christen, Nestlewood Realty, LLC. Canopy MLS as distributed by MLS GRID
