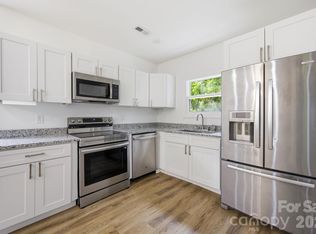
Welcome to 122 Ella St in Chester, SC! This updated 3-bedroom, 3-bathroom home offers 1,761 sq. ft. of living space, featuring a comfortable living room, a separate dining room, and plenty of storage throughout. Enjoy peace of mind with numerous major updates, including a brand-new roof, HVAC system, kitchen, primary bathroom, electrical wiring and electrical panel, and hot water heater, all downstairs windows. Additional improvements include new flooring and tile, along with approximately 90% of the plumbing having been replaced. With so many updates already completed, this home is ready for its next owner to make it their own. Don't miss the opportunity to see all this property has to offer!
Active
$275,000
122 Ella St, Chester, SC 29706
3beds
1,761sqft
Single Family Residence
Built in 1950
0.27 Acres Lot
$270,400 Zestimate®
$156/sqft
$-- HOA
What's special
Brand-new roofDownstairs windowsNew flooring and tileSeparate dining roomPlenty of storage throughout
- 11 days
- 177
- 15
Likely to sell faster than
Zillow last checked:
Listing updated:
Listed by:
Tara Ace tara.ace@rinehartrealty.com,
Rinehart Realty Corporation
Source: Canopy MLS as distributed by MLS GRID,MLS#: 4439814
Facts & features
Interior
Bedrooms & bathrooms
- Bedrooms: 3
- Bathrooms: 3
- Full bathrooms: 3
- Main level bedrooms: 1
Primary bedroom
- Level: Main
Bedroom s
- Level: Upper
Bedroom s
- Level: Upper
Bathroom full
- Level: Upper
Bathroom full
- Level: Main
Bathroom full
- Level: Main
Dining room
- Level: Main
Kitchen
- Level: Main
Laundry
- Level: Main
Living room
- Level: Main
Heating
- Central, Electric
Cooling
- Central Air
Appliances
- Included: Dishwasher, Exhaust Fan, Exhaust Hood, Gas Oven, Gas Range, Refrigerator
- Laundry: Electric Dryer Hookup, Laundry Room
Features
- Flooring: Tile, Wood
- Doors: Insulated Door(s)
- Has basement: No
- Attic: Pull Down Stairs
- Fireplace features: Family Room
Interior area
- Total structure area: 1,761
- Total interior livable area: 1,761 sqft
- Finished area above ground: 1,761
- Finished area below ground: 0
Property
Parking
- Parking features: Driveway, Parking Space(s)
- Has uncovered spaces: Yes
Features
- Levels: One and One Half
- Stories: 1.5
- Patio & porch: Patio
- Fencing: Back Yard,Chain Link
Lot
- Size: 0.27 Acres
Details
- Additional structures: Outbuilding
- Parcel number: 2010605018000
- Zoning: RN
- Special conditions: Standard
Construction
Type & style
- Home type: SingleFamily
- Property subtype: Single Family Residence
Materials
- Brick Partial
- Foundation: Slab
Condition
- New construction: No
- Year built: 1950
Utilities & green energy
- Sewer: Public Sewer
- Water: City
Community & HOA
Community
- Security: Carbon Monoxide Detector(s), Smoke Detector(s)
- Subdivision: None
Location
- Region: Chester
Financial & listing details
- Price per square foot: $156/sqft
- Tax assessed value: $151,600
- Annual tax amount: $3,289
- Date on market: 11/3/2026
- Cumulative days on market: 11 days
- Listing terms: Cash,Conventional,FHA,VA Loan
- Road surface type: Other, Paved
Estimated market value
$270,400
$257,000 - $284,000
$1,844/mo
Price history
| Date | Event | Price |
|---|---|---|
| 11/3/2026 | Listed for sale | $275,000+223.5%$156/sqft |
Source:  Canopy MLS as distributed by MLS GRID #4439814 Report a problem | ||
| 8/29/2025 | Sold | $85,000-22.7%$48/sqft |
Source: Canopy MLS as distributed by MLS GRID #4284795 Report a problem | ||
| 7/24/2025 | Listed for sale | $109,900+152.6%$62/sqft |
Source: Canopy MLS as distributed by MLS GRID #4284795 Report a problem | ||
| 6/7/2012 | Listing removed | $43,500$25/sqft |
Source: Vflyer Homes Report a problem | ||
| 3/21/2012 | Listed for sale | $43,500-13.9%$25/sqft |
Source: Vflyer Homes Report a problem | ||
| 2/1/2012 | Sold | $50,500+248.3%$29/sqft |
Source: Public Record Report a problem | ||
| 7/13/2011 | Sold | $14,500+3.6%$8/sqft |
Source: Public Record Report a problem | ||
| 5/26/2011 | Pending sale | $14,000$8/sqft |
Source: shelton properties inc #1073185 Report a problem | ||
| 5/24/2011 | Price change | $14,000-66.7%$8/sqft |
Source: shelton properties inc #1073185 Report a problem | ||
| 4/23/2011 | Price change | $42,000-30%$24/sqft |
Source: shelton properties inc #1073185 Report a problem | ||
| 4/15/2011 | Price change | $60,000+25%$34/sqft |
Source: shelton properties inc #1073185 Report a problem | ||
| 4/13/2011 | Price change | $48,000-20%$27/sqft |
Source: isNowListed.com Report a problem | ||
| 12/18/2010 | Listed for sale | $60,000$34/sqft |
Source: isNowListed.com Report a problem | ||
Public tax history
| Year | Property taxes | Tax assessment |
|---|---|---|
| 2025 | $3,289 +6.5% | $9,100 +72% |
| 2024 | $3,087 +0.7% | $5,290 |
| 2023 | $3,066 +2.4% | $5,290 |
| 2022 | $2,993 +3.4% | $5,290 |
| 2021 | $2,894 | $5,290 +22.2% |
| 2020 | -- | $4,330 |
| 2019 | -- | $4,330 |
| 2018 | -- | $4,330 |
| 2017 | -- | $4,330 |
| 2015 | -- | $4,330 |
| 2010 | -- | $4,330 |
Find assessor info on the county website
Monthly payment
Est. payment
Payment breakdown
Explore the cost of this home by adjusting the details. Changes won't be saved.Climate risks
Neighborhood: 29706
Nearby schools
Schools provided by the listing agent
- Elementary: Chester Park
- Middle: Chester
- High: Chester
Source: Canopy MLS as distributed by MLS GRID. This data may not be complete. We recommend contacting the local school district to confirm school assignments for this home.
Similar homes
- $234,9003 bd2 ba1.4k sqft304 Ashford St, Chester, SC 29706For Sale
 MLS ID #4439110, Michael Burns, EXP Realty LLC Ballantyne. Canopy MLS as distributed by MLS GRID
- $255,0003 bd2 ba1.1k sqft633 Ashford St, Chester, SC 29706For Sale
 MLS ID #4430424, Shannon Cooke, Bloom Realty. Canopy MLS as distributed by MLS GRID
- $--3 bd2 ba1.1k sqft108 Dewey St, Chester, SC 29706Auction
 ServiceLink Auction
- $219,9003 bd1 ba1k sqft545 Glenn St, Chester, SC 29706For Sale
 MLS ID #4441710, Gail Vincent, NorthGroup Real Estate LLC. Canopy MLS as distributed by MLS GRID
- $275,0002 bd2 ba2.4k sqft170 York St, Chester, SC 29706For SaleMLS ID #4406696, Tara Ace, Rinehart Realty Corporation. Canopy MLS as distributed by MLS GRID
- $214,9002 bd2 ba1.1k sqft545 McDowell Dr, Chester, SC 29706For SaleMLS ID #4440235, Sherry Avant, Stephen Cooley Real Estate. Canopy MLS as distributed by MLS GRID
- $234,4004 bd2 ba1.3k sqft107 Berry St, Chester, SC 29706For SaleMLS ID #4360738, Cye Parker, Gibbs Realty & Auction Co Inc.. Canopy MLS as distributed by MLS GRID
- $268,0003 bd2 ba1.4k sqft1150 Radcliff Rd, Chester, SC 29706For SaleMLS ID #4401504, Lori Maloney, A Carolina Realty LLC. Canopy MLS as distributed by MLS GRID
- $185,0003 bd2 ba1.7k sqft114 Hampton St, Chester, SC 29706For SaleMLS ID #4433726, Jimmy McWaters, Rinehart Realty Corporation. Canopy MLS as distributed by MLS GRID
- $340,0005 bd3 ba2.5k sqft157 Walnut St, Chester, SC 29706For SaleMLS ID #4414752, Leah Bruce, Howard Hanna Allen Tate Rock Hill. Canopy MLS as distributed by MLS GRID
- $228,9003 bd2 ba1.5k sqft136 E Lacy St, Chester, SC 29706For SaleMLS ID #4347551, Shannon Cooke, Bloom Realty. Canopy MLS as distributed by MLS GRID
- $169,0003 bd2 ba1.5k sqft130 Lancaster St, Chester, SC 29706For SaleMLS ID #4400715, Nakia Walker, Opendoor Brokerage LLC. Canopy MLS as distributed by MLS GRID
- $178,0003 bd2 ba1.4k sqft213 Jewel St, Chester, SC 29706For SaleMLS ID #4418736, Jeremy Worthy, Worthy & Associates Real Estate LLC. Canopy MLS as distributed by MLS GRID
- $194,5003 bd2 ba2.1k sqft121 Hemphill Ave, Chester, SC 29706For SaleMLS ID #4383934, BILLIE Austin, New Chester Realty LLC. Canopy MLS as distributed by MLS GRID
- $219,9003 bd1 ba1.3k sqft823 Great Falls Hwy, Chester, SC 29706For SaleMLS ID #4425939, Ari Simpson, Bloom Realty. Canopy MLS as distributed by MLS GRID
- $320,0003 bd2 ba1.6k sqft756 Old Richburg Rd, Chester, SC 29706For SaleMLS ID #4403019, Darla Jordan, Rinehart Realty Corporation. Canopy MLS as distributed by MLS GRID
- $235,5002 bd1 ba1.4k sqft602 McHord St, Chester, SC 29706For SaleMLS ID #4394383, Melissa Faile, Carolina Realty Solutions. Canopy MLS as distributed by MLS GRID
- $182,9002 bd1 ba1.3k sqft161 Walnut St, Chester, SC 29706For SaleMLS ID #4411761, BILLIE Austin, New Chester Realty LLC. Canopy MLS as distributed by MLS GRID
- $215,0003 bd2 ba1.3k sqft620 McDowell Dr, Chester, SC 29706For SaleMLS ID #4374362, Lori Maloney, A Carolina Realty LLC. Canopy MLS as distributed by MLS GRID
