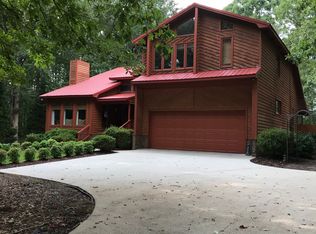
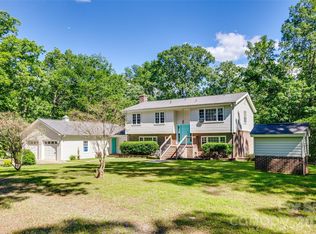
Welcome HOME YALL!!! Welcome to this beautiful 4-bedroom home nestled on 2.2 acres in the desirable Peden Oaks neighborhood of Chester, SC! Offering a wonderful blend of comfort, space, and privacy, this property provides room to spread out while still feeling warm and inviting. The home features a spacious floor plan with four bedrooms plus a versatile flex space that can easily serve as a home office, playroom, gym, or additional living area. The charming exterior welcomes you with a large covered front porch overlooking the expansive, manicured lawn—perfect for enjoying your morning coffee or relaxing in the evening. Surrounded by mature trees and plenty of open yard space, the 2.2-acre lot offers endless possibilities for outdoor entertaining, gardening, recreation, or simply enjoying the peaceful setting. Located in Peden Oaks, this property offers the tranquility of country living while remaining conveniently accessible to Chester and surrounding areas. Don’t miss the opportunity to make this spacious property your own!
Active
$575,000
1134 Oakwood Dr, Chester, SC 29706
4beds
3,140sqft
Single Family Residence
Built in 2012
2.25 Acres Lot
$560,600 Zestimate®
$183/sqft
$-- HOA
What's special
Large covered front porchSurrounded by mature treesExpansive manicured lawnSpacious floor planVersatile flex space
- 71 days
- 318
- 28
Zillow last checked:
Listing updated:
Listed by:
Farrah Hall farrahwhallrealestate@gmail.com,
Costello Real Estate and Investments LLC
Source: Canopy MLS as distributed by MLS GRID,MLS#: 4414941
Facts & features
Interior
Bedrooms & bathrooms
- Bedrooms: 4
- Bathrooms: 3
- Full bathrooms: 3
- Main level bedrooms: 3
Primary bedroom
- Level: Main
Flex space
- Level: Upper
Kitchen
- Level: Main
Laundry
- Level: Main
Heating
- Central, Electric
Cooling
- Central Air
Appliances
- Included: Dishwasher, Dryer, Electric Water Heater, Gas Cooktop, Microwave, Washer
- Laundry: Laundry Room
Features
- Breakfast Bar, Open Floorplan
- Flooring: Carpet, Tile, Wood
- Has basement: No
- Fireplace features: Den, Gas
Interior area
- Total structure area: 3,140
- Total interior livable area: 3,140 sqft
- Finished area above ground: 3,140
- Finished area below ground: 0
Property
Parking
- Total spaces: 2
- Parking features: Driveway, Attached Garage, Garage on Main Level
- Attached garage spaces: 2
- Has uncovered spaces: Yes
Features
- Levels: Two
- Stories: 2
- Exterior features: Storage
Lot
- Size: 2.25 Acres
- Features: Cleared, Level, Views
Details
- Parcel number: 0900000166000
- Zoning: RES
- Special conditions: Standard
Construction
Type & style
- Home type: SingleFamily
- Property subtype: Single Family Residence
Materials
- Brick Full
- Foundation: Crawl Space
Condition
- New construction: No
- Year built: 2012
Utilities & green energy
- Sewer: Septic Installed
- Water: Well
Community & HOA
Community
- Security: Smoke Detector(s)
- Subdivision: Peden Oaks
HOA
- Has HOA: Yes
Location
- Region: Chester
Financial & listing details
- Price per square foot: $183/sqft
- Tax assessed value: $423,450
- Annual tax amount: $2,411
- Date on market: 8/14/2026
- Cumulative days on market: 71 days
- Listing terms: Cash,Conventional,FHA,USDA Loan,VA Loan
- Road surface type: Concrete, Paved
Estimated market value
$560,600
$533,000 - $589,000
$3,057/mo
Price history
| Date | Event | Price |
|---|---|---|
| 8/14/2026 | Listed for sale | $575,000$183/sqft |
Source:  Canopy MLS as distributed by MLS GRID #4414941 Report a problem Canopy MLS as distributed by MLS GRID #4414941 Report a problem | ||
Public tax history
| Year | Property taxes | Tax assessment |
|---|---|---|
| 2025 | $2,411 -1.1% | $16,940 +58.9% |
| 2024 | $2,438 -0.2% | $10,660 |
| 2023 | $2,444 -0.1% | $10,660 |
| 2022 | $2,446 +8.1% | $10,660 |
| 2021 | $2,264 | $10,660 +22.2% |
| 2020 | -- | $8,720 |
| 2019 | -- | $8,720 |
| 2018 | -- | $8,720 |
| 2017 | -- | $8,720 |
| 2015 | -- | $8,720 +632.8% |
| 2010 | -- | $1,190 |
Find assessor info on the county website
Monthly payment
Est. payment
Payment breakdown
Explore the cost of this home by adjusting the details. Changes won't be saved.Climate risks
Neighborhood: 29706
Similar homes
- $360,0003 bd3 ba1.9k sqft880 Columbia Rd, Chester, SC 29706For Sale
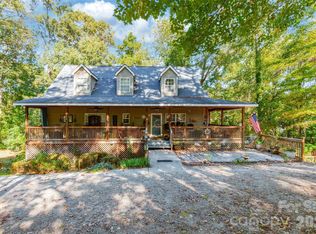
 MLS ID #4404382, Sherry Avant, Stephen Cooley Real Estate. Canopy MLS as distributed by MLS GRID
 - $549,9003 bd2 ba1.8k sqft2374 Brooks Rd, Chester, SC 29706For Sale
 MLS ID #4424350, Pat Broome, Douglas Carson, REALTORS. Canopy MLS as distributed by MLS GRID
 - $489,0004 bd3 ba2.6k sqft2843 Lakeshore Dr, Chester, SC 29706For Sale
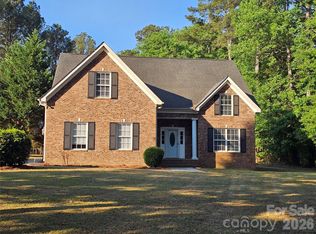 MLS ID #4372789, Liz Odum, Liz Odum Realty LLC. Canopy MLS as distributed by MLS GRID
 - $380,0005 bd4 ba2.3k sqft679 Fairforest Rd, Chester, SC 29706For Sale
 MLS ID #4373763, Saige Maxwell, Saige Real Estate. Canopy MLS as distributed by MLS GRID
 - $360,0004 bd3 ba2.2k sqft1162 J A Cochran Byp, Chester, SC 29706For SaleMLS ID #4401548, Lori Maloney, A Carolina Realty LLC. Canopy MLS as distributed by MLS GRID
- $369,9003 bd2 ba2.4k sqft569 Great Falls Hwy, Chester, SC 29706For SaleMLS ID #4289287, Onessa Tucker, NorthGroup Real Estate LLC. Canopy MLS as distributed by MLS GRID
- $357,0002 bd2 ba2.6k sqft112 Crestwood Cir, Chester, SC 29706For SaleMLS ID #4397080, Whitney Bridges, Helen Adams Realty. Canopy MLS as distributed by MLS GRID
- $320,0003 bd2 ba1.6k sqft756 Old Richburg Rd, Chester, SC 29706For SaleMLS ID #4403019, Darla Jordan, Rinehart Realty Corporation. Canopy MLS as distributed by MLS GRID
- $499,5003 bd2 ba1.6k sqft1958 Boyd Rd, Blackstock, SC 29014For SaleMLS ID #4372942, Monica Faulkner, EXP Realty LLC Rock Hill. Canopy MLS as distributed by MLS GRID
- $625,0004 bd3 ba2.8k sqft2117 Belle Regal Cir, Rock Hill, SC 29732For SaleMLS ID #4421139, Joetta Talford, Talford Realty International. Canopy MLS as distributed by MLS GRID
- $325,0005 bd3 ba2.3k sqft122 Crestwood Dr, Chester, SC 29706For SaleMLS ID #4367764, Jordan Norman, Howard Hanna Allen Tate Rock Hill. Canopy MLS as distributed by MLS GRID
- $599,0003 bd3 ba2.7k sqft10177 Lakeshore Dr, Lancaster, SC 29720For SaleMLS ID #4410125, Vatsana Phommatheth, The Agency - Charlotte. Canopy MLS as distributed by MLS GRID
- $739,9004 bd5 ba3.9k sqft330 Skyview Dr, Catawba, SC 29704For SaleMLS ID #4434596, Sandy Plachecki, EXP Realty LLC Rock Hill. Canopy MLS as distributed by MLS GRID
- $599,9004 bd5 ba2.8k sqft1782 Farrow Dr, Rock Hill, SC 29732For SaleMLS ID #4379429, Tanner Clark, Stephen Cooley Real Estate. Canopy MLS as distributed by MLS GRID
- $340,0005 bd3 ba2.5k sqft157 Walnut St, Chester, SC 29706For SaleMLS ID #4414752, Leah Bruce, Howard Hanna Allen Tate Rock Hill. Canopy MLS as distributed by MLS GRID
- $459,9004 bd3 ba1.8k sqft2553 Mount Prospect Rd, Chester, SC 29706New ConstructionMLS ID #4413897, Mike Lewis, Howard Hanna Allen Tate Rock Hill. Canopy MLS as distributed by MLS GRID
- $550,0004 bd3 ba2.1k sqft1424 Autumnwood Dr Lot 17, Rock Hill, SC 29730For SaleMLS ID #4406191, Latashra Moorer, Mark Spain Real Estate. Canopy MLS as distributed by MLS GRID
- $430,0004 bd4 ba2.9k sqft1379 Oakdale Rd, Rock Hill, SC 29730For SaleMLS ID #4433411, Fittonia Dwyer-Green, Lifestyle International Realty. Canopy MLS as distributed by MLS GRID
- $524,9003 bd3 ba2.5k sqft516 Copley Dr, Rock Hill, SC 29732For SaleMLS ID #4313485, Robert Hawthorne, Homeland Realty Group LLC. Canopy MLS as distributed by MLS GRID
