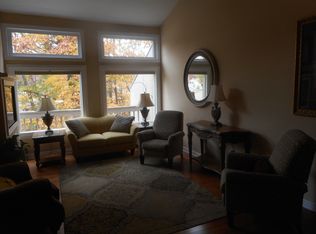
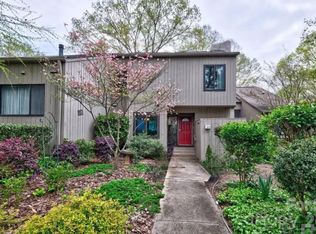
THIS IS THE LARGE FAMILY SIZE UNIT YOU HAVE BEEN WAITING FOR OR ROOMMATE/MULTI GENERATIONAL SET UP WITH THIER OWN ENTRANCE NEXT TO THE POOL AND LARGE LAKEFRONT GREENWAY SPACE WITH CURTESY DOCK. ALL NEW CARPET ,APPLIANCES AND TOP 2 FLOORS NEW PAINT ! IT IS SO MOVE IN READY! 2 STORY GREAT ROOM WITH STACKED STONE FIREPLACE TO THE CEILING. MAIN WALK IN FLOOR OFFERS 2 LIVING SPACES, DINING ROOM, COVERED DECK, KITCHEN W PANTRY AND WET BAR. THE 2ND FLOOR OFFERS THE PRIMARY BEDROOM WITH CATHEDRAL CEILING AND ENSUITE BATHROOM ALONG WITH 2 OTHER BEDROOMS AND FULL BATH. THE LOWER LEVEL OFFER 2 MORE BEDROOMS, FULL BATHROOM, OFFICE OR STORAGE ROOM, HUGE LAUNDRY ROOM AND COVERED PATIO ALL OVERLOOKING THE MEADOW. NEXT TO THE POOL. THE BLUFFS ARE A GREAT WAY TO INTRO INTO RIVER HILLS NEIGHBORHOOD. THE NEIGHBORHOOD OFFERS MILES OF WALKING TRAILS, GARDENS, PLAYGROUNDS, MARINA, COUNTRY CLUB W/ 2 POOLS ,18 HOLE GOLF COURSE, TENNIS COURTS AND PICKEL BALL , WATERFRONT PARK WITH SANDY BEACH AND PICNIC PAVILION. THE MARINA AND CLUB HAVE SEPARATE MEMBERSHIP FEES. ALL THIS AND INSIDE A GATED 24 HOUR SECURITY NEIGHBORHOOD. ALSO IN THE AWARD WINNING CLOVER SCHOOL DISTRICT AND THE NEW LAKE WYLIE HIGH SCHOOL.
Active
$424,000
162 Greenridge Rd, Clover, SC 29710
5beds
2,456sqft
Townhouse
Built in 1974
0.05 Acres Lot
$-- Zestimate®
$173/sqft
$613/mo HOA
What's special
Covered deckAll new carpetOffice or storage roomDining roomNext to the poolHuge laundry room
- 1 day
- 39
- 2
Zillow last checked:
Listing updated:
Listed by:
Melanie Wilson mel.wilsonrealtor@gmail.com,
Keller Williams Connected
Source: Canopy MLS as distributed by MLS GRID,MLS#: 4438361
Facts & features
Interior
Bedrooms & bathrooms
- Bedrooms: 5
- Bathrooms: 4
- Full bathrooms: 3
- 1/2 bathrooms: 1
Primary bedroom
- Level: Upper
Bedroom s
- Level: Upper
Bedroom s
- Level: Upper
Bedroom s
- Level: Basement
Bedroom s
- Level: Basement
Bathroom full
- Level: Upper
Bathroom full
- Level: Upper
Bathroom half
- Level: Main
Bathroom full
- Level: Basement
Bar entertainment
- Level: Main
Den
- Level: Main
Dining room
- Level: Main
Other
- Level: Main
Kitchen
- Level: Main
Laundry
- Level: Basement
Office
- Level: Basement
Heating
- Heat Pump
Cooling
- Heat Pump
Appliances
- Included: Dishwasher, Dryer, Electric Cooktop, Microwave, Oven, Refrigerator, Washer
- Laundry: Electric Dryer Hookup, In Basement, Inside, Laundry Closet, Washer Hookup
Features
- Attic Other, Pantry, Storage, Walk-In Closet(s), Wet Bar
- Flooring: Carpet, Tile, Vinyl
- Doors: Sliding Doors
- Basement: Daylight,Exterior Entry,Finished,Full,Interior Entry
- Attic: Other
- Fireplace features: Wood Burning
Interior area
- Total structure area: 1,611
- Total interior livable area: 2,456 sqft
- Finished area above ground: 1,611
- Finished area below ground: 845
Property
Parking
- Parking features: Assigned
Features
- Levels: Two
- Stories: 2
- Entry location: Main
- Patio & porch: Covered, Deck, Patio
- Pool features: Community
- Waterfront features: Beach - Public, Paddlesport Launch Site - Community
- Body of water: Lake Wylie
Lot
- Size: 0.05 Acres
Details
- Parcel number: 5772101033
- Zoning: RES
- Special conditions: Standard
Construction
Type & style
- Home type: Townhouse
- Property subtype: Townhouse
Materials
- Wood
Condition
- New construction: No
- Year built: 1974
Utilities & green energy
- Sewer: County Sewer
- Water: County Water
- Utilities for property: Cable Available, Electricity Connected
Community & HOA
Community
- Features: Dog Park, Game Court, Gated, Golf, Lake Access, Picnic Area, Playground, Recreation Area, Sidewalks, Tennis Court(s), Walking Trails
- Security: Security Service, Smoke Detector(s)
- Subdivision: River Hills
HOA
- Has HOA: Yes
- HOA fee: $610 quarterly
- HOA name: RIVER HILLS COMM ASSOC
- Second HOA fee: $410 monthly
- Second HOA name: CEDAR MGT
Location
- Region: Clover
Financial & listing details
- Price per square foot: $173/sqft
- Tax assessed value: $185,811
- Date on market: 11/1/2026
- Cumulative days on market: 1 day
- Listing terms: Cash,Conventional,VA Loan
- Electric utility on property: Yes
- Road surface type: Paved
Estimated market value
Not available
Estimated sales range
Not available
Not available
Price history
| Date | Event | Price |
|---|---|---|
| 11/2/2026 | Listed for sale | $424,000$173/sqft |
Source:  Canopy MLS as distributed by MLS GRID #4438361 Report a problem | ||
Public tax history
Tax history is unavailable.
Monthly payment
Est. payment
Payment breakdown
Explore the cost of this home by adjusting the details. Changes won't be saved.Climate risks
Neighborhood: 29710
Nearby schools
Schools provided by the listing agent
- Elementary: Crowders Creek
- Middle: Oakridge
- High: Lake Wylie
Source: Canopy MLS as distributed by MLS GRID. This data may not be complete. We recommend contacting the local school district to confirm school assignments for this home.
Similar homes
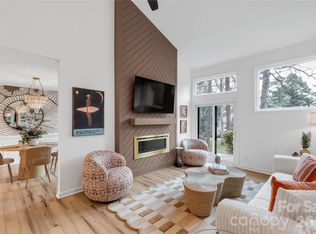
- $349,9004 bd3 ba1.7k sqft1807 Endeavor Ln, Clover, SC 29710For Sale
 MLS ID #4439223, Jay Rawls, Carolina Homes Connection, LLC. Canopy MLS as distributed by MLS GRID
- $575,0004 bd3 ba2.3k sqft4 Sandy Cove Rd, Lake Wylie, SC 29710For Sale
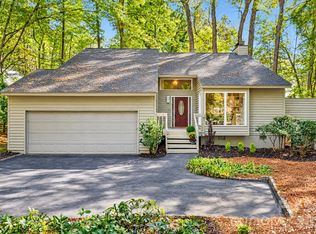 MLS ID #4437826, Rachael Hall, Realty One Group Revolution. Canopy MLS as distributed by MLS GRID
- $399,0004 bd3 ba2.2k sqft125 Pine Grove Cir, Clover, SC 29710For Sale
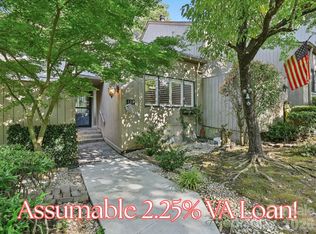 MLS ID #4393950, Matt Nielsen, Lake Homes Realty LLC. Canopy MLS as distributed by MLS GRID
- $535,0005 bd3 ba2.7k sqft253 Robinwood Ln, Lake Wylie, SC 29710For Sale
 MLS ID #4435638, Toni McIntyre, Real Broker, LLC. Canopy MLS as distributed by MLS GRID
- $435,0004 bd3 ba2.8k sqft1721 Canebrook Gln, York, SC 29745For SaleMLS ID #4437715, Brian Harris, Keller Williams Connected. Canopy MLS as distributed by MLS GRID
- $550,0003 bd2 ba1.8k sqft6 Catawba Ridge Ct, Clover, SC 29710For SaleMLS ID #4436158, Megan Matchette, Helen Adams Realty. Canopy MLS as distributed by MLS GRID
- $380,0004 bd3 ba1.9k sqft1036 Valley Forge Rd, Clover, SC 29710For SaleMLS ID #4435260, Melissa Faile, Carolina Realty Solutions. Canopy MLS as distributed by MLS GRID
- $500,0003 bd3 ba2.2k sqft10 Thornwood Ct, Clover, SC 29710For SaleMLS ID #4354264, Jennifer Ramirez, Real Broker, LLC. Canopy MLS as distributed by MLS GRID
- $310,0003 bd3 ba1.4k sqft255 Evergreen Rd, Lake Wylie, SC 29710For SaleMLS ID #4439114, Kent Van Slambrook, First Properties. Canopy MLS as distributed by MLS GRID
- $467,5004 bd3 ba2.5k sqft1823 Montague Rd, Clover, SC 29710For SaleMLS ID #4421690, Kristy Alexander, Howard Hanna Allen Tate Lake Wylie. Canopy MLS as distributed by MLS GRID
- $389,9003 bd3 ba1.8k sqftThe Bluffs, Clover, SC 29710For SaleMLS ID #4348839, Megan Cook, Carolina Homes Connection, LLC. Canopy MLS as distributed by MLS GRID
- $454,0004 bd3 ba2.6k sqft252 Hydrangea Dr, Lake Wylie, SC 29710For SaleMLS ID #4353447, Carol Syler, Premier South. Canopy MLS as distributed by MLS GRID
- $479,0004 bd3 ba2.8k sqft4851 Summerside Dr, Lake Wylie, SC 29710For SaleMLS ID #4412393, Sierra Garren, EXP Realty LLC Ballantyne. Canopy MLS as distributed by MLS GRID
- $475,0004 bd4 ba2.8k sqft4960 Summerside Dr, Clover, SC 29710For SaleMLS ID #4406000, Melanie Wilson, Keller Williams Connected. Canopy MLS as distributed by MLS GRID
- $600,0005 bd5 ba3.1k sqft16 Woodvine Ln, Lake Wylie, SC 29710For SaleMLS ID #4430848, Lisa Archer, Keller Williams Ballantyne Area. Canopy MLS as distributed by MLS GRID
- $345,0003 bd3 ba1.7k sqft34 Old Post Rd, Lake Wylie, SC 29710For SaleMLS ID #4422574, Melanie Wilson, Keller Williams Connected. Canopy MLS as distributed by MLS GRID
- $519,0003 bd2 ba2k sqft3 King Haigler Chase St, Clover, SC 29710For SaleMLS ID #4412549, Melanie Wilson, Keller Williams Connected. Canopy MLS as distributed by MLS GRID
- $619,9993 bd3 ba2.7k sqft13 Bald Eagle Rd, Lake Wylie, SC 29710For SaleMLS ID #4387619, Taqesha Jackson, Realty One Group Revolution. Canopy MLS as distributed by MLS GRID
- $359,8004 bd3 ba1.9k sqft3011 Rhododendron Pl, Lake Wylie, SC 29710For SaleMLS ID #4421456, Lynne Comer, Howard Hanna Allen Tate Rock Hill. Canopy MLS as distributed by MLS GRID
- $549,9003 bd3 ba2k sqft2 Five Oaks Ln #2, Clover, SC 29710For SaleMLS ID #4398029, Quinn Johnson, Lake Wylie Realty. Canopy MLS as distributed by MLS GRID
